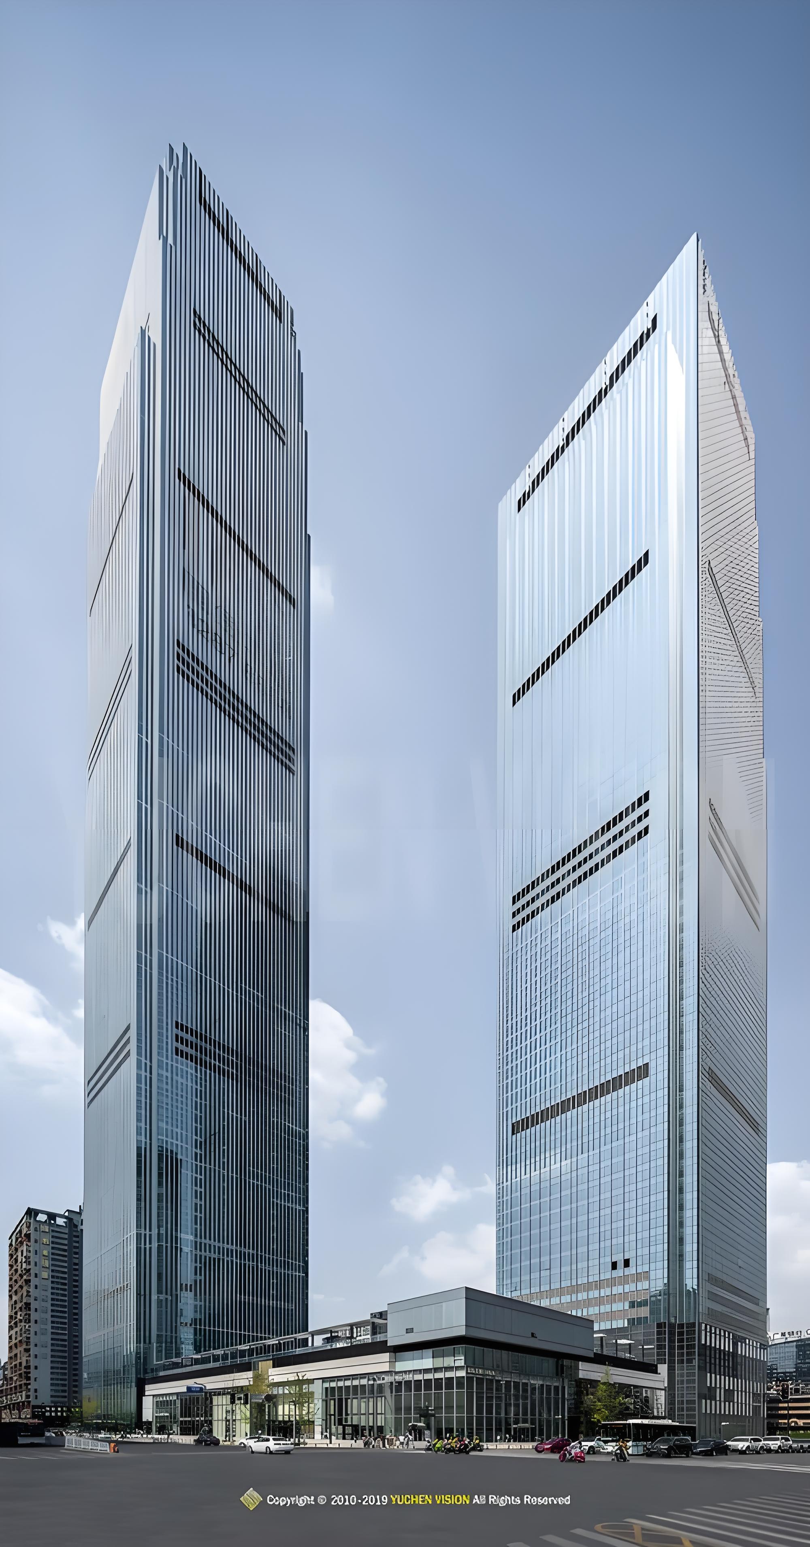
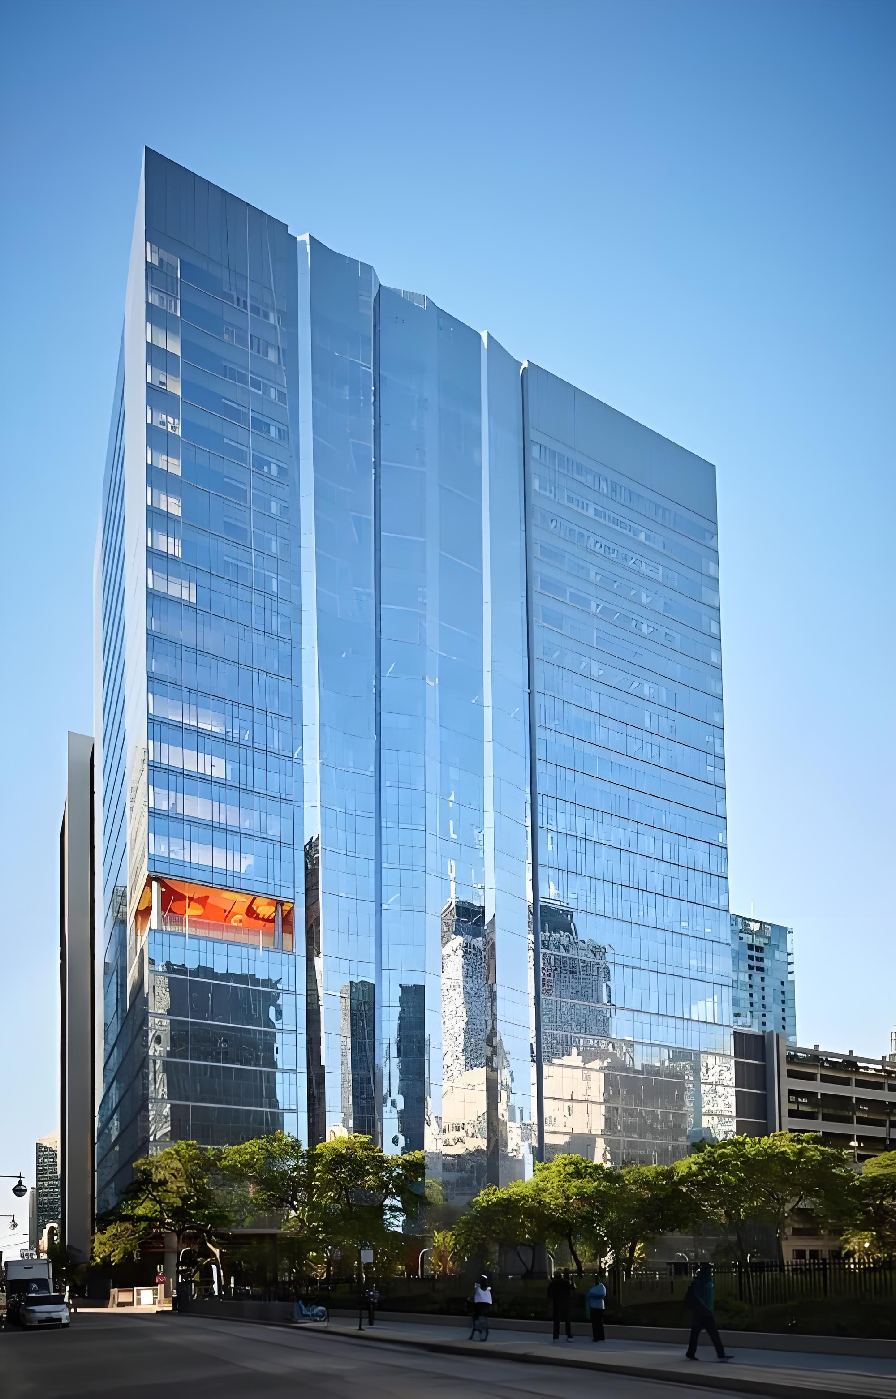
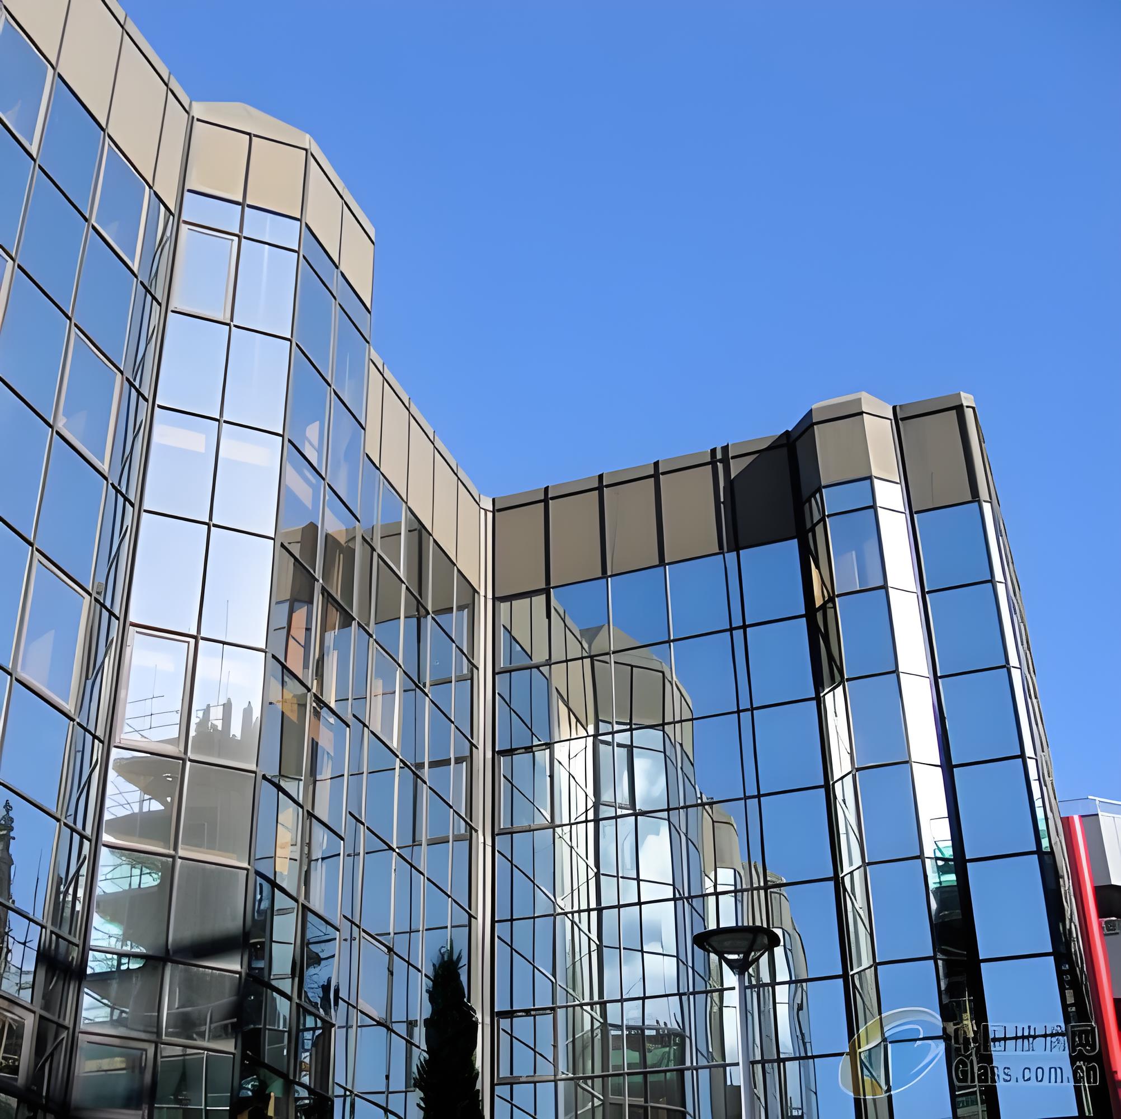
Curtain Wall Glass & Glazing Solutions | Vision Glass, Spandrel Glass & Low‑E IGU for Facades
Engineered Glass Configurations for Stick & Unitized Curtain Walls, Commercial Facades & Large‑Format Architectural Glazing
Curtain wall glass is the primary infill material for modern non‑structural building envelopes. Unlike residential windows, curtain wall glazing spans entire floor‑to‑floor heights, must resist extreme wind loads at altitude, and is expected to deliver decades of thermal, solar, and acoustic performance without visual degradation. The selection of the correct glass make‑up — not merely glass thickness — determines whether a facade meets its energy code, visual intent, and lifecycle cost targets.
This page is structured as an application & specification hub for procurement managers, facade consultants, and glass subcontractors. It covers glass configuration logic, performance parameters, vision vs. spandrel detailing, color/coating options, jumbo size capability, and the project‑based quoting process that defines commercial curtain wall procurement.
💡 Configuration‑first, not thickness‑first. Curtain wall specifiers rarely call for "12mm glass." They specify a complete glass make‑up: 6mm tempered Low‑E #3 + 16mm argon + 6mm clear tempered. The pages on this site follow that logic — Products describe what the glass is; this Application hub describes how it is used in the curtain wall.
1. Curtain Wall Systems: Stick vs. Unitized
Understanding the installation system is the first step in glass specification, because it drives panel size, IGU thickness tolerance, and structural silicone requirements.
| Parameter | Stick‑Built System | Unitized Curtain Wall |
|---|
| Assembly location | On‑site, piece by piece | Factory‑assembled panels |
| Typical use | Low‑ to mid‑rise, complex geometry | High‑rise, fast‑track enclosure |
| Panel size | Smaller (field‑glazed) | Larger (factory‑sealed IGU) |
| IGU seal quality | Field‑dependent | Factory‑controlled (superior) |
| Glass size capability | Limited by site handling | Up to jumbo/oversized |
| Weather dependency | High | Low |
| Installation speed | Slow | Fast |
| Best for | Boutique commercial, renovations | Towers >10 stories, mega‑projects |
✅ For large‑format and jumbo curtain wall glass, unitized systems are strongly preferred — factory sealing ensures IGU longevity, and larger panels reduce facade joints for a cleaner architectural expression.
2. Vision Glass & Spandrel Glass – The Two Fundamental Zones
Every curtain wall facade is a composition of two distinct glass zones:
2.1 Vision Glass (Transparent Zone)
Vision glass is the transparent portion of the curtain wall at occupied floor levels — providing daylight, view, and connection to the exterior. Its performance is defined by three variables:
| Parameter | Definition | Typical Commercial Range |
|---|
| VLT (Visible Light Transmittance) | Fraction of visible light transmitted | 40–70% |
| SHGC (Solar Heat Gain Coefficient) | Fraction of solar radiation admitted as heat | 0.15–0.45 (configurable) |
| U‑Factor | Thermal transmittance of the assembly | 1.1–1.8 W/m²K (IGU dependent)
Vision glass is typically a double‑glazed IGU (6+16Ar+6) with Low‑E coating, argon fill, and warm‑edge spacer. Triple‑glazed IGUs are used for extreme climate or Passive House targets. |
2.2 Spandrel Glass (Opaque Zone)
Spandrel glass is opaque glass installed between floor levels to conceal slab edges, structural elements, mechanical chases, and insulation. A typical spandrel zone is 24–48 inches (600–1200mm) high.
Six spandrel glass constructions:
| Type | Description | Best For |
|---|
| Ceramic Frit Spandrel | Opaque ceramic ink fired onto glass surface at 600°C+ | Most durable – permanent bond, no delamination |
| Back‑Painted Spandrel | Silicone/paint on interior face | Economical; not recommended by GANA for concealed cavities |
| Shadow Box Spandrel | Vision lite over opaque panel at 6–12″ setback | High‑end dimensional appearance |
| Spandrel IGU | Opaque pane in insulating unit | Matches vision glass thermal performance |
| Laminated Spandrel | PVB/SGP interlayer with opaque film | Safety, acoustic, impact |
| Acid‑Etched Spandrel | Chemically etched matte finish | Diffused, non‑reflective aesthetic
|
⚠️ Critical spandrel specification rule: Spandrel glass must be heat‑strengthened or fully tempered due to thermal stress from solar absorption on the opaque backing. Fully tempered spandrel requires heat‑soak testing to mitigate nickel sulfide spontaneous breakage. Edge seal temperatures must stay below 82°C (180°F) per IGMA — ventilation or pressure equalization in shadow box cavities is mandatory.
2.3 Color Matching Vision & Spandrel
A seamless facade requires the spandrel color to match the vision glass appearance from exterior view. Specify physical 12″×12″ samples and view them on‑site at noon and 4 PM before committing — computer renderings consistently misrepresent frit colors.
3. Glass Configurations for Curtain Walls
3.1 Double‑Glazed IGU (Standard Commercial)
| Configuration | Coating | Gas | U‑Value (W/m²K) | SHGC | VLT | Application |
|---|
| 6+12A+6 | Double Silver Low‑E | Air | ~1.7 | 0.32–0.40 | 55–65% | Budget commercial |
| 6+12Ar+6 | Double Silver Low‑E | Argon | ~1.5 | 0.30–0.38 | 55–65% | Mid‑rise standard |
| 6+16Ar+6 ⭐ | Double Silver Low‑E | Argon | ~1.4 | 0.25–0.35 | 50–65% | Curtain wall standard |
| 6+16Ar+6 | Triple Silver Low‑E | Argon | ~1.2 | 0.18–0.25 | 50–60% | High‑performance |
| 8+16Ar+8 | Double Silver Low‑E | Argon | ~1.4 | 0.25–0.33 | 45–60% | High‑rise, super‑tall |
| 8+16Kr+8 | Triple Silver Low‑E | Krypton | ~1.0 | 0.15–0.22 | 50–58% | Passive House, net‑zero |
| 10+16Ar+10 | Double/Triple Silver | Argon | ~1.4 | 0.20–0.30 | 45–58% | Megatall, extreme loads
Performance data represents typical industry ranges for high‑performance double‑glazed units with single/double/triple silver Low‑E coatings on surface #2 or #3. Actual values determined by coating selection, glass thickness, cavity width, and gas fill. |
3.2 Triple‑Glazed IGU (Extreme Performance)
Triple glazing adds a third pane and second gas cavity, enabling Low‑E coatings on both #2 and #4 surfaces. U‑value as low as 0.6–0.8 W/m²K. Recommended for:
- Passive House certified buildings
- Extreme cold climates (Scandinavia, Canada)
- Net‑zero energy targets
- Ultra‑low HVAC load designs
3.3 Laminated IGU (Safety & Acoustic)
| Configuration | Interlayer | Application |
|---|
| 6+1.52 PVB + 16Ar + 6 Low‑E | PVB | Standard safety curtain wall |
| 8+1.52 SGP + 16Ar + 8 Low‑E | SGP | High‑rise, blast‑rated, hurricane |
| 6+2.28 PVB + 16Ar + 6 Low‑E | Acoustic PVB | Airport, concert hall, office tower |
| 8+1.52 SGP + 16Ar + 8 Low‑E | SGP | Structural glazing, point‑supported facade
Laminated outer lites are common for overhead sections and where post‑breakage retention is required by code. |
3.4 Reflective Curtain Wall Glass (Color Options)
Reflective (solar control) glass reduces solar heat gain while creating a distinctive mirror‑like facade appearance. Available colors:
| Color Family | Variants | Typical Use |
|---|
| Clear | Clear, Ultra‑Clear (low‑iron) | Neutral facades, maximum daylight |
| Blue | Dark Blue, Lake Blue, Ford Blue, Sky Blue, Royal Blue, Ocean Blue | Corporate towers, coastal projects |
| Green | Dark Green, French Green | Sustainable‑themed buildings |
| Grey | Dark Grey, Euro Grey, Mist Grey, Century Grey | Professional, neutral‑modern facades |
| Bronze | Dark Bronze, Euro Bronze, Red Bronze | Warm‑toned facades, hospitality |
| Specialty | Golden, Pink, Silver, Neutral | Signature architectural statements
Reflective glass can be used monolithically or incorporated into IGU with Low‑E for combined thermal + solar control. |
4. Performance Parameters & How to Specify Them
4.1 Thermal Performance (U‑Value)
| Target U‑Value | Configuration | Code Alignment |
|---|
| ≤1.8 W/m²K | 6+12Ar+6 single silver | Basic ASHRAE 90.1 |
| ≤1.4 W/m²K | 6+16Ar+6 double silver | ASHRAE 90.1‑2022, Title 24 |
| ≤1.2 W/m²K | 6+16Ar+6 triple silver / 8+16Kr+8 | EPBD NZEB, LEED Gold |
| ≤0.8 W/m²K | Triple‑glazed + Low‑E + krypton | Passive House Institute |
4.2 Solar Control (SHGC)
| Climate Condition | Target SHGC | Recommended Coating |
|---|
| Cold (heating‑dominated) | 0.35–0.45 | Double silver, high‑VLT |
| Temperate (mixed) | 0.25–0.35 | Double silver, balanced |
| Hot (cooling‑dominated) | 0.18–0.25 | Double silver solar control / triple silver |
| Tropical/Extreme | 0.15–0.20 | Triple silver ultra‑low SHGC |
4.3 Acoustic Performance (Rw / STC)
| Target | Configuration |
|---|
| Rw 30–32 dB | Standard double IGU (6+16Ar+6) |
| Rw 33–35 dB | Double IGU with 8mm pane (8+16Ar+8) |
| Rw 35–40 dB | Laminated IGU with acoustic PVB |
| Rw 40–45 dB | Triple‑glazed laminated IGU with asymmetric thickness |
4.4 Safety & Code
- Tempered: Required for all curtain wall vision glass (wind load, thermal stress resistance)
- Heat‑soak tested: Per EN 14179 for fully tempered spandrel and high‑risk locations
- Laminated: Required for overhead sections, blast‑rated facades, and where post‑breakage retention is mandated
- Fire‑rated: Spandrel assemblies must contribute to fire compartmentalization
4.5 Coating Placement (#2 vs. #3 Surface)
| Climate | Surface | Effect |
|---|
| Cold | #2 (outer pane, cavity side) | Reflects interior heat back inside |
| Hot | #3 (inner pane, cavity side) | Blocks solar heat before entering |
| Mixed | Model both | Cooling loads dominate commercial energy use → #3 often preferred |
5. Jumbo & Oversized Curtain Wall Glass – Core Competitive Capability
Large‑format glass is the defining differentiator for landmark facades. The ability to produce jumbo IGU separates commodity suppliers from architectural glass specialists.
5.1 Size Capability
| Product | Maximum Monolithic Size | Maximum IGU Size |
|---|
| Jumbo Tempered Glass | 3300 × 13000 mm (extreme length up to 20000 mm) | — |
| Jumbo Laminated Glass | 3300 × 18000 mm | — |
| Jumbo Insulated Glass (IGU) | — | 3300 × 13000 mm (extreme length up to 20000 mm) |
| Curved Tempered | 2800 × 7500 mm | — |
5.2 Why Jumbo Curtain Wall Glass?
- Reduced facade joints – cleaner architectural lines, less visual clutter
- Fewer mullions – lower frame cost, more daylight
- Faster installation (unitized) – fewer panels to set
- Landmark aesthetic – the signature look of Burj Khalifa‑class towers
- Structural performance – passes 2400 Pa wind load test per ASTM E2190, suitable for 300m+ skyscrapers
5.3 Engineering Considerations for Oversized Glass
| Factor | Engineering Response |
|---|
| Wind Load | Heat‑treated glass (tempered/heat‑strengthened) + FEA‑validated thickness |
| Center‑of‑Glass Deflection | Limit to ≤19mm (¾″) per Vitro recommendation; increase outer lite thickness |
| Thermal Stress | Full thermal stress analysis at design phase; heat‑soak testing for tempered |
| Handling & Weight | Reinforced A‑frame crating, shock sensors, engineered lift plans |
| Edge Seal Integrity | Warm‑edge spacer + dual‑seal (PIB primary, silicone secondary) |
| Transportation | Custom steel‑frame crates, A‑grade shock‑proof packaging |
💡 Jumbo IGU thickness recommendation: For panels exceeding 2440×3660mm (oversized threshold), glass thickness should be minimum 8mm, scaling to 10–12mm for extreme lengths or high wind zones. IGU overall thickness typically 28–60mm.
6. Curtain Wall Glass Applications
Commercial Office Towers
Double silver Low‑E IGU 6+16Ar+6 on #3 surface — the global standard for commercial curtain walls. Balances daylight (VLT 55–60%) with solar control (SHGC 0.28–0.33).
Super‑Tall Towers (>300m)
8+16Ar+8 or 10+16Ar+10 with triple silver Low‑E. Wind loads >3.5 kPa require 8mm+ glass. Jumbo panels (up to 3300×13000mm) reduce facade joints at altitude.
Hot Climate / Tropical Facades
Triple silver Low‑E with SHGC ≤0.20. West and south elevations in Dubai, Miami, Singapore, and Bangkok demand ultra‑low solar gain. Reflective glass (blue/grey/bronze) combines solar control with signature aesthetic.
Unitized Curtain Wall Systems
Factory‑sealed jumbo IGU delivered as complete unitized panels. Ensures 30+ year seal life. Molecular sieve desiccant (adsorption ≥2800 mg/g) prevents condensation to −40°C.
Structural Glazing / Spider‑Fitting
Laminated IGU with SGP interlayer for point‑supported facades. Post‑breakage integrity prevents debris fall — critical for high‑rise public safety.
Spandrel & Vision Integration
Coordinated spandrel (ceramic frit or shadow box) with adjacent vision IGU for seamless facade appearance. Color matched via physical sample verification.
Curtain Wall Skylights & Atria
Laminated IGU (6+1.52 PVB+16Ar+6 Low‑E) for overhead code compliance. Jumbo sizes span large atrium openings without intermediate supports.
Blast‑Rated & Hurricane‑Resistant Facades
SGP‑laminated IGU with structural silicone. Meets GSA, BS EN 13123, and Miami‑Dade protocols.
7. Standards & Certifications
| Standard | Scope |
|---|
| ASTM E2190 | Standard specification for insulating glass unit performance |
| ASTM E997 | Thermal cycling test for IGU |
| EN 1279‑5 | European IGU product standard |
| EN 14179 | Heat‑soak test for tempered glass |
| IGCC | Insulating Glass Certification Council |
| SGCC | Safety Glazing Certification Council |
| ANSI Z97.1 / CPSC 16 CFR 1201 | Safety glazing material standards |
| CE | European conformity marking |
| ISO 9001 / ISO 14001 | Quality & environmental management |
| CCC | China compulsory certification |
| SGS | Third‑party inspection & verification |
| AAMA / FGIA | North American facade system standards |
8. Third‑Level Product Tree (within Curtain Wall Glass)
This Application hub links to specialized third‑level product pages:
By Configuration
- Low‑E Insulated Curtain Wall Glass – Double/triple silver IGU
- 6+16Ar+6 Low‑E Curtain Wall Glass – The commercial standard
- 6+12Ar+6 Curtain Wall IGU – Budget configuration
- 8+16Ar+8 Low‑E Curtain Wall Glass – High‑rise configuration
- Laminated Insulated Curtain Wall Glass – Safety + acoustic
- Triple Glazed Curtain Wall Glass – Passive House grade
By Function
- Vision Glass for Curtain Walls – Transparent daylight zone
- Spandrel Glass for Curtain Walls – Opaque concealment zone
By Appearance
- Blue Reflective Curtain Wall Glass
- Grey Reflective Curtain Wall Glass
- Bronze Reflective Curtain Wall Glass
- Neutral Reflective Curtain Wall Glass
By Format
- Jumbo Curtain Wall Glass – Up to 3300×13000mm
- Oversized Curtain Wall IGU – Large‑format facades
- Large‑Format Facade Glass – Landmark projects
Related Product Lines (cross‑links)
- Jumbo Low‑E Glass – Product specification
- Jumbo Insulated Glass – IGU product page
- Jumbo Laminated Glass – Laminated product page
- Jumbo Tempered Glass – Tempered product page
- Reflective Glass – Reflective product page
9. Pricing Guidance (Indicative FOB, USD/m²)
Prices are indicative for standard configurations. Final quotation requires project‑specific glass schedule.
Double‑Glazed IGU (Curtain Wall Standard)
| Configuration | Coating / Gas | FOB Range (USD/m²) |
|---|
| 6+12Ar+6 | Double Silver / Argon | $28–42 |
| 6+16Ar+6 | Double Silver / Argon | $30–44 |
| 6+16Ar+6 | Triple Silver / Argon | $38–52 |
| 6+16Kr+6 | Triple Silver / Krypton | $44–60 |
| 8+16Ar+8 | Double Silver / Argon | $36–52 |
| 8+16Ar+8 | Triple Silver / Argon | $46–64 |
| 8+16Kr+8 | Triple Silver / Krypton | $54–74 |
Laminated IGU
| Configuration | Interlayer | FOB Range (USD/m²) |
|---|
| 6+1.52 PVB + 16Ar + 6 Low‑E | PVB | $48–66 |
| 8+1.52 SGP + 16Ar + 8 Low‑E | SGP | $78–104 |
| 6+2.28 Acoustic PVB + 16Ar + 6 Low‑E | Acoustic PVB | $58–78 |
Jumbo / Oversized IGU
Jumbo size surcharge: 10–20% for panels >3300×6000mm. Extreme length (up to 20000mm) requires engineering review and custom crating.
Price Determinants
| Factor | Impact |
|---|
| Coating generation | Triple silver +15–25% vs. double silver |
| Gas fill | Krypton +15–25% vs. argon |
| Glass thickness | 8mm +20–35% vs. 6mm; 10mm +40–60% |
| Laminating | SGP +40–60% vs. non‑laminated IGU |
| Spacer type | Warm‑edge +5–10% vs. aluminum |
| Ceramic frit (spandrel) | +$8–15/m² |
| Jumbo size | +10–20% surcharge |
| Quantity | Full container (FCL) pricing available |
| Destination port | Affects logistics cost |
💡 For a precise project quotation, submit your glass schedule with configuration, dimensions, quantity, and performance requirements.
10. Request Curtain Wall Glass Quote
Curtain wall procurement follows a project‑based specification workflow. Please provide:
Required Project Information
| Category | Details Needed |
|---|
| Project Identity | Project name, location, building height, number of floors |
| System Type | Stick‑built or unitized; structural silicone or captured |
| Glass Schedule | PDF/CAD drawings showing panel dimensions and quantities |
| Glass Make‑up | Configuration per panel (e.g., 6+16Ar+6 Low‑E #3) |
| Performance Targets | Required U‑value, SHGC, VLT, Rw (acoustic) |
| Coating Specification | Double/triple silver, surface placement (#2/#3) |
| Vision/Spandrel Ratio | % of facade area for each zone |
| Spandrel Detail | Ceramic frit / shadow box / insulated spandrel |
| Color/Appearance | Reflective color, low‑iron, neutral, custom |
| Size Requirements | Max panel dimensions; jumbo/oversized needed? |
| Certifications | ASTM, EN, IGCC, CE, local code compliance |
| Wind Load Data | Design pressure (kPa), exposure category |
| Thermal Stress Analysis | Required for large dark glass panels |
| Delivery | Incoterm (FOB/CFR/CIF), destination port, target date
📧 Submit your specification to: sales@jumbotemperedglass.com
🌐 Or upload drawings at: www.jumbotemperedglass.com
Response time: Technical review and indicative quotation within 48–72 hours. Full engineered quotation with U‑value/SHGC/VLT calculations within 5–7 business days. |
11. Frequently Asked Questions
Q1: What is the standard glass configuration for commercial curtain walls?
The global standard is 6mm tempered Low‑E + 16mm argon cavity + 6mm clear tempered (6+16Ar+6). This double‑glazed IGU achieves U‑value ~1.4 W/m²K and SHGC 0.25–0.35.
Q2: What is the difference between vision glass and spandrel glass?
Vision glass is transparent, providing daylight and view at occupied floor levels. Spandrel glass is opaque, concealing structural elements between floors. Both are part of the same curtain wall assembly.
Q3: How large can curtain wall IGU panels be?
Jumbo IGU up to 3300 × 13000 mm, with extreme lengths to 20000 mm. Panels over 2440×3660mm require minimum 8mm glass thickness.
Q4: Which Low‑E coating should I specify?
Double silver for most commercial projects (balanced performance/cost). Triple silver for hot climates, Passive House, or where SHGC <0.22 is required.
Q5: Should the Low‑E coating be on surface #2 or #3?
2 surface for cold climates (retains interior heat). #3 surface for hot climates (blocks solar heat). For most commercial buildings with cooling‑dominated loads, #3 is preferred.
Q6: What are the spandrel glass requirements?
Spandrel glass must be heat‑strengthened or fully tempered (heat‑soak tested if fully tempered). Ceramic frit is the most durable opacification method. Shadow box construction provides dimensional depth.
Q7: How do I match spandrel and vision glass appearance?
Request physical 12″×12″ samples and view them on‑site at noon and 4 PM. Color matching should be validated during design phase, not after fabrication.
Q8: What U‑value can curtain wall IGU achieve?
Double‑glazed: 1.0–1.6 W/m²K (argon/krypton, double/triple silver). Triple‑glazed: 0.6–1.0 W/m²K. Passive House requires ≤0.8 W/m²K whole window.
Q9: What is the acoustic performance of curtain wall IGU?
Standard double IGU: Rw 30–33 dB. Laminated IGU with acoustic PVB: Rw 35–40 dB. Triple‑glazed laminated: Rw 40–45 dB.
Q10: Are your curtain wall IGU units certified?
Yes. ASTM E2190, EN 1279‑5, IGCC, CE, ISO 9001, CCC, SGS. Jumbo IGU passes 2400 Pa wind load test.
Q11: What is the lead time for curtain wall glass?
Standard configurations: 4–6 weeks. Jumbo/oversized: 6–8 weeks. Laminated IGU: +1–2 weeks. Triple‑glazed: 8–10 weeks.
Q12: How do you package and ship jumbo IGU?
Custom A‑grade wooden crates with shock‑proof packaging. Each crate is engineered for panel geometry. Shock sensors monitor during transit. DDP shipping available worldwide.
12. Internal Link Cluster
Up to Product Pages
Across Applications
Technical Resources
- Technology Center – Coating, tempering, laminating processes
- Project Portfolio – Reference installations
- Resources – U‑value calculators, specification guides