Glass Canopy
Glass for Commercial & Residential Entrance Canopies – Engineered for Weather Protection, Safety & Architectural Impact
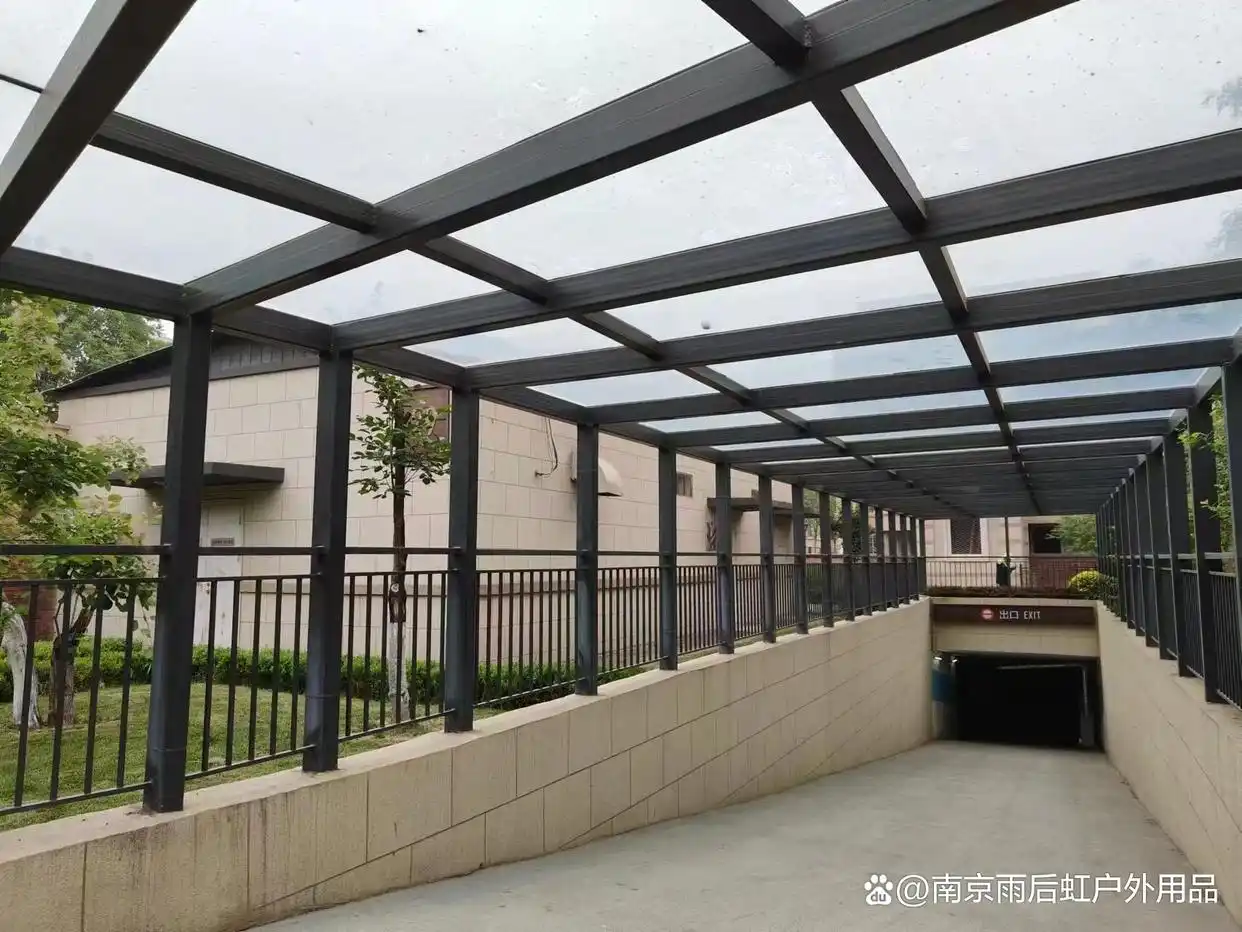
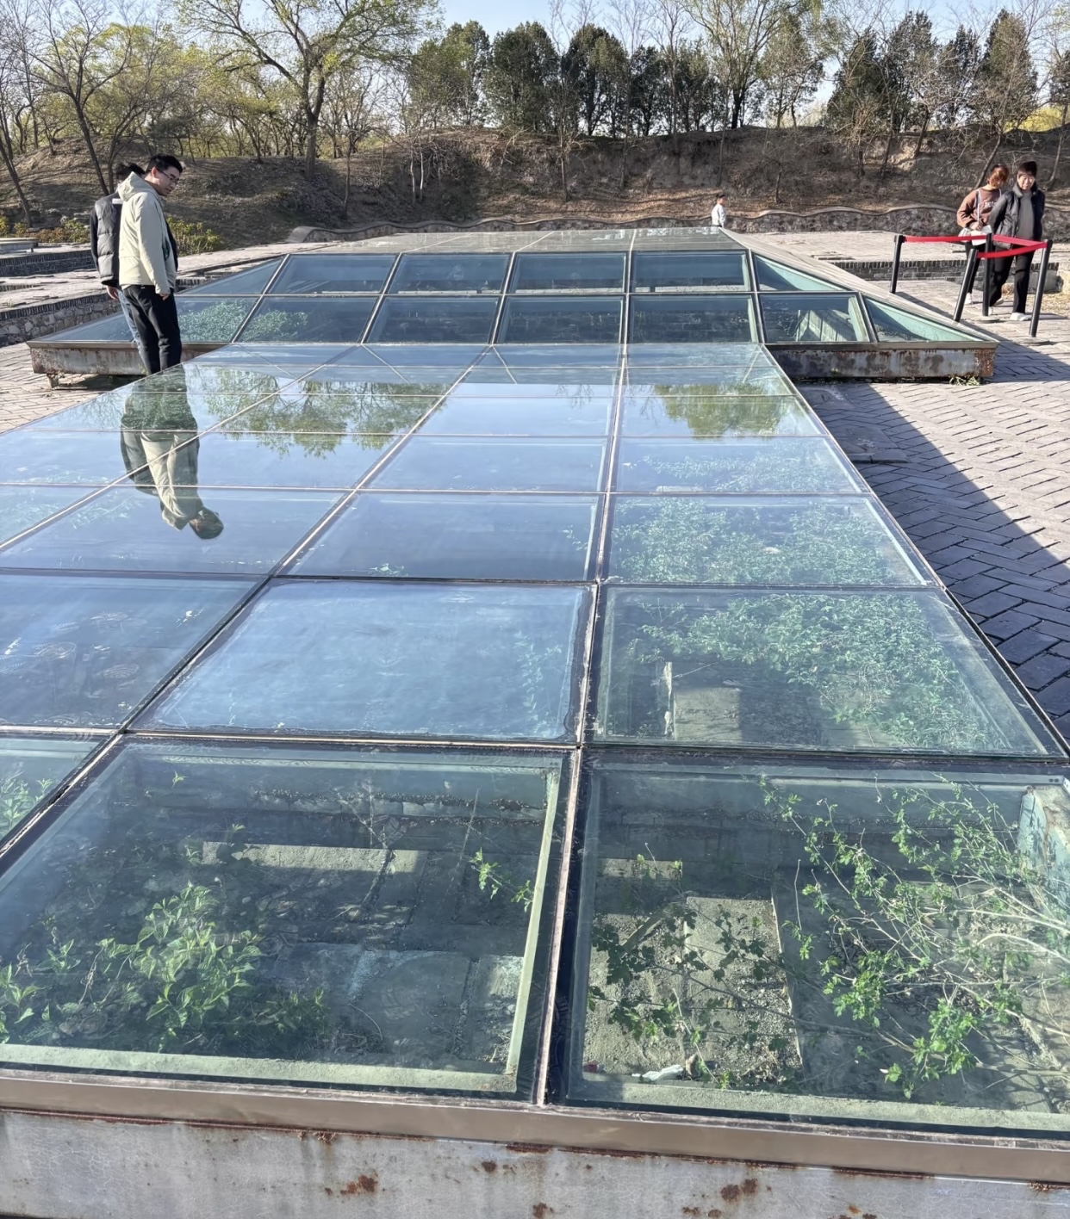
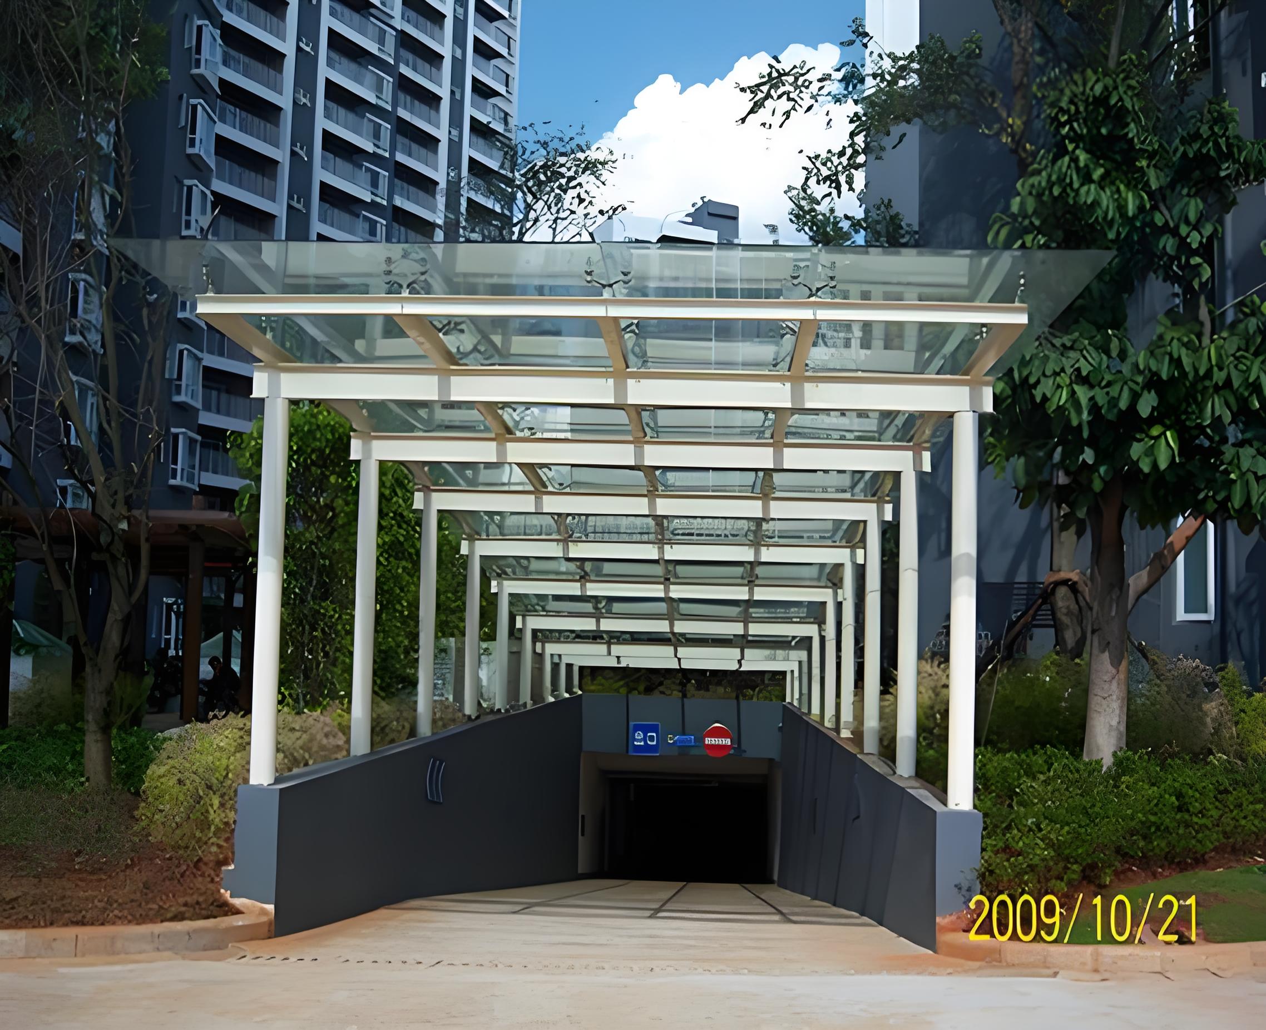
Glass canopy refers to glass panels installed as a protective overhead structure at building entrances, pedestrian walkways, porte‑cocheres, and commercial thresholds. Unlike skylight glass (which forms part of the roof plane for daylighting), a glass canopy is designed specifically to shelter people from rain and snow, protect entrance doors from weather exposure, and create a distinctive architectural statement at the building threshold.
For procurement managers and glazing contractors supplying hotel entrances, shopping mall canopies, office building porte‑cocheres, retail storefronts, airport drop‑offs, and luxury residential entrances, specifying the correct glass canopy involves balancing structural safety, weather performance, impact resistance, and aesthetic clarity – all within a highly visible architectural element.
💡 Why glass canopies matter: The entrance canopy is the first architectural element visitors encounter. A well‑designed glass canopy increases perceived property value by 8–15% and creates a lasting brand impression. For glass exporters, canopy glass commands a 40–80% premium over standard window glass due to the integrated structural engineering, safety requirements, and custom processing.
1. Quick Specification
| Parameter | Standard Window Glass | Glass Canopy |
|---|
| Primary Purpose | View / light transmission | Weather protection + architectural statement |
| Glass Types | Float, Tempered | Tempered, Laminated (PVB/SGP), Tempered‑Laminated, Low‑Iron, Jumbo |
| Thickness Range | 4–12 mm | 10–25.52 mm (laminated); up to 44.5 mm (multi‑ply) |
| Max Width | ≤2440 mm | ≤3300 mm |
| Max Length | ≤6000 mm | ≤18000 mm |
| Max Panel Area | ~15 m² | ~59 m² |
| Deflection Limit | L/100 | L/200 (per EN 16612, AS/NZS 1170) |
| Wind Load Capacity | 0.75 kN/m² | 1.5–4.0 kN/m² |
| Impact Resistance | Basic | EN 12600 Class 1B1 (pendulum test) |
| Post‑Breakage Retention | None | ≥80% residual strength (SGP laminated) |
| Support Systems | Frame | Cantilever / Point‑Supported / Cable‑Supported / Framed |
2. Glass Canopy Solutions
2.1 Cantilever Glass Canopy
- Description: Glass panels projecting from the building facade without visible vertical supports
- Glass build‑up: 12T + 1.52SGP + 12T (25.52mm tempered‑laminated)
- Max cantilever span: Up to 4.5 m (dependent on glass thickness and wind load)
- Best for: Hotel entrances, corporate HQ porte‑cocheres, luxury retail
- Key benefit: Clean, minimalist appearance; unobstructed view of entrance
2.2 Point‑Supported Glass Canopy
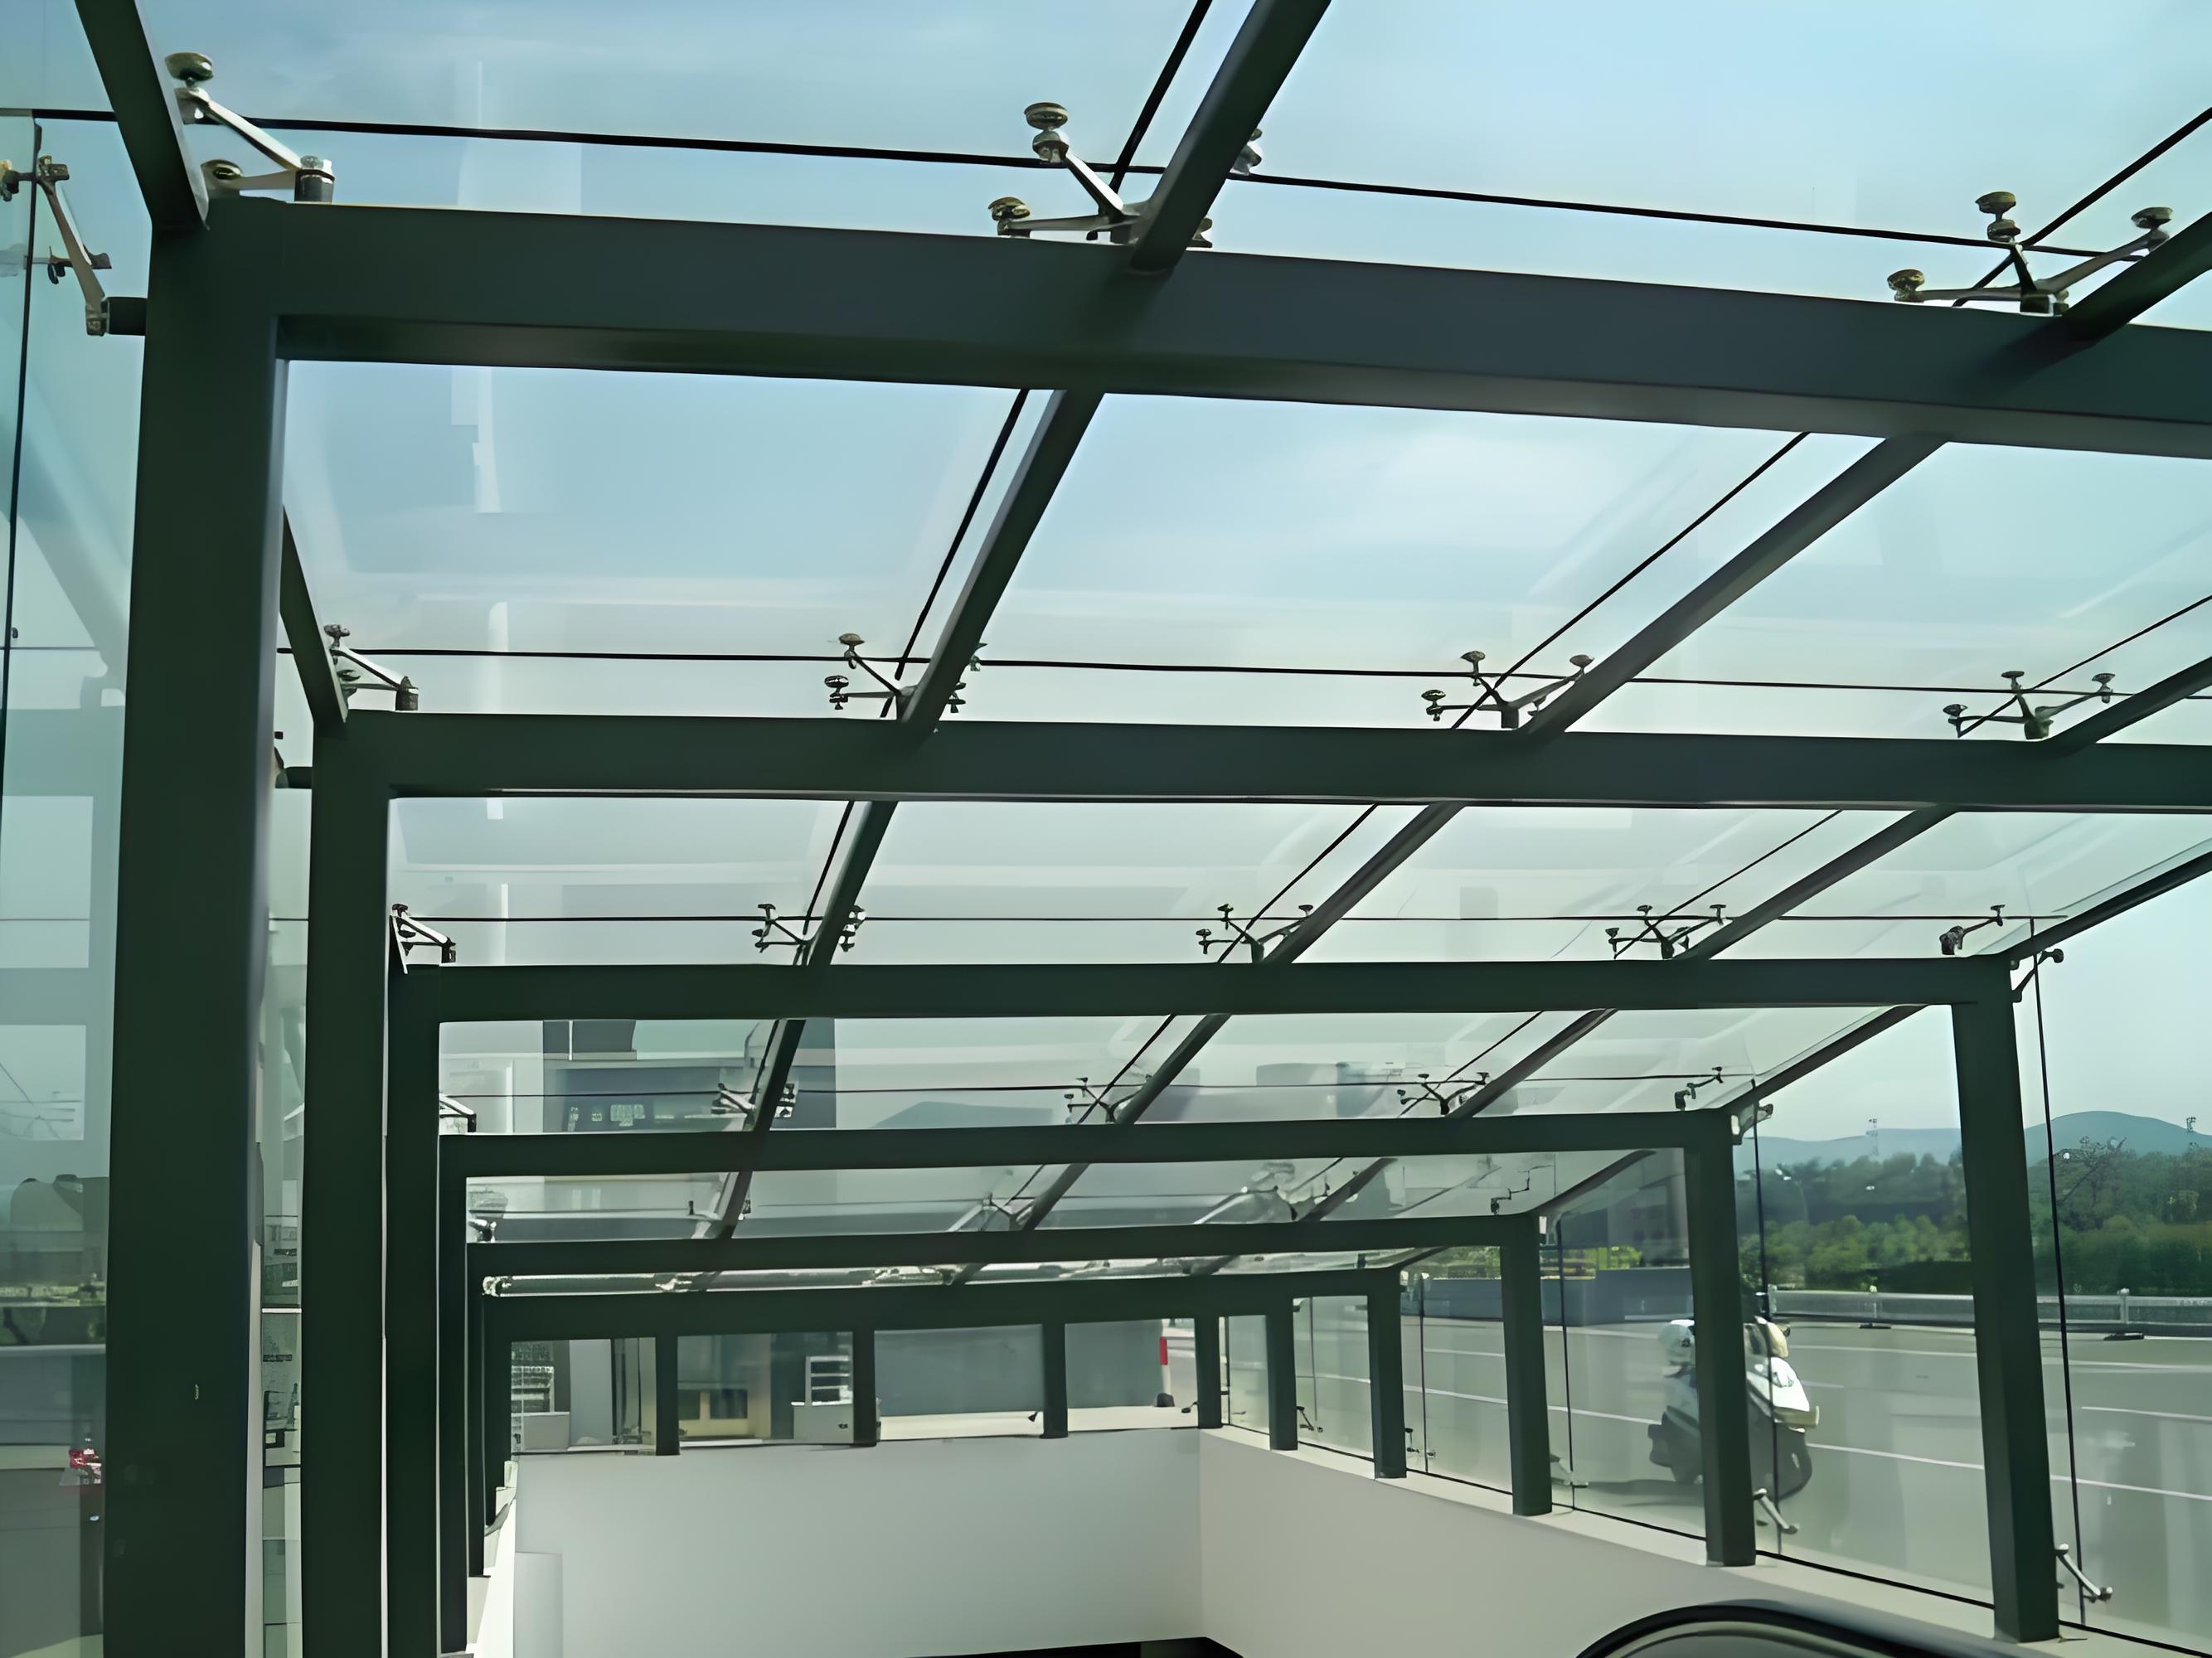
- Description: Glass panels held by stainless steel spider fittings at discrete points
- Glass build‑up: 10T + 1.52SGP + 10T (21.52mm laminated) – SGP recommended
- Support spacing: 1200–1800 mm typical
- Best for: Shopping mall entrances, airport drop‑offs, public buildings
- Key benefit: Maximum transparency; frameless appearance
2.3 Cable‑Supported Glass Canopy
- Description: Glass panels suspended or supported by tensioned stainless steel cables
- Glass build‑up: 10T + 1.52SGP + 10T (21.52mm tempered‑laminated)
- Best for: Large‑span entrance canopies (6–12 m), contemporary architecture
- Key benefit: Lightweight appearance; dramatic floating effect
2.4 Framed Entrance Canopy
- Description: Glass panels set within aluminium or steel perimeter frames
- Glass build‑up: 10–12mm tempered glass (single ply) or 10.76mm laminated
- Best for: Standard commercial entrances, retail storefronts, budget‑conscious projects
- Key benefit: Cost‑effective; simpler installation; proven reliability
2.5 Porte‑Cochère Glass Canopy
- Description: Large‑span canopy designed for vehicle drop‑off areas
- Glass build‑up: 12T + 1.52SGP + 12T + 16Ar + 8T Low‑E (IGU hybrid)
- Typical span: 6–12 m
- Best for: Hotels, conference centres, hospitals
- Key benefit: Vehicle clearance + pedestrian shelter + thermal performance
2.6 Glass Awning (Small Entrance Canopy)
- Description: Compact, sloping glass canopy over individual doors or windows
- Glass build‑up: 8–10mm tempered glass (single ply) or 8.38mm laminated
- Typical projection: 800–1500 mm
- Best for: Boutique retail, restaurants, residential entrances
- Key benefit: Affordable; easy to install; effective rain protection
2.7 Low‑Iron Glass Canopy (Luxury)
- Description: Ultra‑clear low‑iron glass for maximum optical clarity
- Glass build‑up: 10T Low‑Iron + 1.52SGP + 10T Low‑Iron (21.52mm)
- VLT: ~91% (vs. ~88% for standard clear)
- Best for: Luxury hotels, flagship retail, museum entrances
- Key benefit: Water‑white clarity – no green tint at edges
2.8 Jumbo Glass Canopy
- Description: Extra‑large panels for monumental entrance canopies
- Max size: 3300×18000 mm (single panel up to 59 m²)
- Glass build‑up: 12T + 1.52SGP + 12T (25.52mm)
- Best for: Flagship projects, airport terminals, large‑scale commercial entrances
- Key benefit: Fewer joints, cleaner appearance, faster installation
3. Canopy Support Systems
| Support System | Description | Typical Glass | Fixing Method | Best For |
|---|
| Cantilever | Glass projects from facade without vertical posts | Tempered‑laminated (SGP) | Structural silicone + concealed brackets | Minimalist, high‑end entrances |
| Point‑Supported | Spider fittings at discrete points | Laminated (SGP recommended) | Stainless steel spiders + rotules | Maximum transparency |
| Cable‑Supported | Tensioned cables support glass panels | Tempered‑laminated (SGP) | Cable clamps + turnbuckles | Large spans, contemporary look |
| Framed | Perimeter aluminium/steel frame | Tempered or laminated | Frame clamping + gaskets | Standard commercial, cost‑effective |
| Rod‑Supported | Stainless steel rods connect glass to structure | Tempered‑laminated | Rod ends + spherical bearings | Hybrid transparency + structure |
| Fin‑Supported | Vertical glass fins provide lateral stability | Laminated (structural) | Silicone + mechanical fixings | Frameless appearance with wind bracing |
💡 Important for specifiers: Jumbo Glass supplies the glass panels only, not the complete support system. We recommend working with a qualified structural engineer or canopy system manufacturer for the support structure design. Our glass is engineered to meet the load and deflection requirements of each support type.
4. Glass Configurations – Canopy Build‑Ups
4.1 Standard Canopy Configurations
| Build‑Up | Total Thickness | Application | Key Feature |
|---|
| 10mm Tempered | 10 mm | Small awnings, sheltered entrances | Cost‑effective, basic safety |
| 12mm Tempered | 12 mm | Standard framed canopies | Good strength, economical |
| 10T + 1.52PVB + 10T | 21.52 mm | Point‑supported, general entrance | Safety + post‑breakage retention |
| 10T + 1.52SGP + 10T | 21.52 mm | Cantilever, high‑traffic entrances | Superior post‑breakage strength |
| 12T + 1.52SGP + 12T | 25.52 mm | Cantilever, large span, porte‑cochère | Maximum strength + safety |
| 8T + 1.52SGP + 8T + 16Ar + 8T Low‑E | 33.5 mm IGU | Heated/cooled entrance canopies | Thermal + safety combined |
| 10T Low‑Iron + 1.52SGP + 10T Low‑Iron | 21.52 mm | Luxury hotel/retail entrances | Maximum clarity + safety |
4.2 Comparison: Glass Canopy vs. Skylight Glass
| Factor | Glass Canopy | Skylight Glass |
|---|
| Primary purpose | Weather protection + architectural statement | Daylighting + roof enclosure |
| Location | Facade projection (vertical + sloped) | Roof plane (horizontal/sloped) |
| Typical slope | 0–15° (near‑horizontal) | 5–45° (varies widely) |
| Wind load concern | Uplift + positive pressure | Positive pressure + snow |
| Snow load | Minimal (often shed by slope) | Primary design load |
| Thermal performance | Often not required (open‑sided) | Usually required (building envelope) |
| Daylight factor | Incidental (not primary goal) | Primary design parameter |
| Impact risk | Higher (pedestrian proximity) | Lower (roof access restricted) |
| Edge visibility | Always visible from below | May be concealed by framing |
| Hardware integration | Essential (spiders, clamps, brackets) | Less frequent (framed systems common) |
5. Safety & Structural Performance – Canopy Engineering
5.1 Wind Load Requirements
| Building Height | Exposure Category | Typical Wind Load | Required Glass Thickness (tempered) |
|---|
| Up to 10 m | Suburban | 1.2–1.8 kN/m² | 10–12 mm |
| 10–25 m | Urban | 1.5–2.5 kN/m² | 12–15 mm |
| 25–50 m | Open | 2.0–3.5 kN/m² | 15–19 mm |
| Above 50 m | Coastal | 2.5–4.0 kN/m² | 19 mm+ or laminated |
⚠️ Critical: Canopies at heights above 10 m or in coastal/exposed locations require laminated glass (minimum 13.52mm) regardless of thickness. Tempered glass alone may not provide adequate post‑breakage safety for elevated canopies.
5.2 Impact Performance
| Standard | Test Method | Requirement for Glass Canopy |
|---|
| EN 12600 | 40 kg pendulum impact | Class 1B1 (no penetration) |
| ANSI Z97.1 | Drop ball impact | Category II (safety glazing) |
| CPSC 16 CFR 1201 | Impact test | Category I or II |
| AS/NZS 2208 | Impact test | Grade A (safety glazing) |
5.3 Post‑Breakage Performance
| Glass Configuration | After Outer Ply Breakage | After All Plies Broken | Safe for Canopy? |
|---|
| Single‑ply tempered | ❌ Immediate collapse | ❌ | Not for overhead canopies |
| Double‑ply PVB (10+10) | ~40% residual | ❌ Collapse | Acceptable (small spans, low traffic) |
| Double‑ply SGP (10+10) | ≥80% residual | ≥50% residual | ✅ Standard for entrance canopies |
| Double‑ply SGP (12+12) | ≥85% residual | ≥60% residual | ✅ Premium / large‑span canopies |
5.4 Deflection Limits
| Standard | Deflection Limit | Measured At | Note |
|---|
| EN 16612 | L/200 | Panel centre | Glass panel relative deflection |
| AS/NZS 1170 | L/200 | Panel centre | Consistent with EN |
| ASTM E1300 | L/175 (recommended) | Panel centre | Conservative for tempered glass |
| IBC §2403 | L/200 (recommended) | Panel centre | Industry standard |
5.5 Drainage & Water Management
| Feature | Recommendation | Why It Matters |
|---|
| Minimum slope | ≥3° (1:20) | Prevents ponding, reduces dirt accumulation |
| Drainage holes | 12–20 mm diameter at low points | Allows water escape from trapped pockets |
| Edge sealant | Structural silicone (neutral cure) | Prevents water ingress between glass and frame |
| Gutter integration | Concealed gutter behind glass edge | Channels rainwater away from entrance |
| Ice/snow shedding | Smooth edge profile + heated glass option | Prevents icicle formation in cold climates |
6. Glass Processing for Canopies
6.1 Edge Finishing
| Edge Type | Appearance | Best For | Canopy Note |
|---|
| Polished | Glossy, transparent | Frameless / point‑supported canopies | Recommended – edges visible from below |
| Flat Ground | Smooth matte | Framed systems | Acceptable for concealed edges |
| Beveled | Angled decorative | Premium entrance canopies | Available on request |
6.2 Hole Drilling for Point Fittings
- Must be completed before lamination
- Diameter: 12–60 mm (typical 20–42 mm for spider fittings)
- Edge distance: ≥2× glass thickness (≥25 mm for canopy glass)
- Countersinking: Available for flush‑mount spider fittings
- Counterbore depth: Typically 50–75% of glass thickness
- Position tolerance: ±0.5 mm (critical for on‑site fit)
6.3 Notching & Cut‑Outs
| Operation | Purpose | Typical Dimensions |
|---|
| Corner notches | Base shoe clearance, drainage | 20–50 mm × 20–50 mm |
| Edge slots | Cable clamp positioning | 10–30 mm wide × 50–200 mm long |
| Circular cut‑outs | Lighting integration, signage | 50–300 mm diameter |
| Rectangular cut‑outs | HVAC grilles, sprinkler heads | Project‑specific |
6.4 CNC Processing for Custom Shapes
| Shape | Capability | Tolerance |
|---|
| Rectangular | Up to 3300 × 18000 mm | ±0.5 mm |
| Triangular | Up to 3300 mm per side | ±0.5 mm |
| Trapezoidal | Custom geometries | ±0.5 mm |
| Radius corners | R15–200 mm | ±0.5 mm |
6.5 Ceramic Frit Application (Optional)
| Coverage | Process | Effect | Best For |
|---|
| Dot pattern (30–50%) | Silk‑screen + kiln fire 680°C | Solar control + bird deterrent | South‑facing canopies |
| Solid band (edge stripe) | Silk‑screen + kiln fire | Conceals edge fixings | Point‑supported canopies |
| Full coverage | Silk‑screen + kiln fire | Opaque decorative band | Branded entrance canopies |
6.6 Quality Assurance – Every Canopy Panel
| Test | Standard | Acceptance Criteria |
|---|
| Dimensional inspection | ISO 9001 | ±0.5 mm |
| Flatness inspection | EN 16612 | ≤L/200 |
| Bond strength | EN 14449 | ≥5 N/mm (PVB) / ≥20 N/mm (SGP) |
| Wind load test | ASTM E1300 / EN 16612 | No fracture at design load |
| Impact test | EN 12600 | Class 1B1 (no penetration) |
| Deflection measurement | EN 16612 | ≤L/200 at design load |
| Hole position accuracy | CNC verified | ±0.5 mm |
| Edge polish quality | Visual inspection | Transparent, chip‑free |
| Heat soak test | EN 14179 | 4 hrs @ 290°C, ≤0.01% breakage |
7. Maximum Glass Size – Jumbo Canopy Capability
| Parameter | Standard Supplier | Jumbo Glass Capability |
|---|
| Max Width | ≤2440 mm | ≤3300 mm |
| Max Length | ≤6000 mm | ≤18000 mm |
| Max Area | ~15 m² | ~59 m² |
| Glass Thickness | 6–12 mm | 8–44.5 mm (multi‑ply) |
| Laminated Build‑Up | 2‑ply max | 2–5 plies (SGP/PVB) |
| Edge Finish | Flat ground | Polished / Flat ground / Beveled |
| Hole Drilling | Manual, ±2 mm | CNC, ±0.5 mm |
| Shape | Rectangular | Rectangular / Triangular / Trapezoidal / Custom |
7.1 Size vs. Load Capacity Matrix (Canopy Glass)
| Build‑Up | Thickness | Max Panel Width (at 2.0 kN/m²) | Max Cantilever Span |
|---|
| 12mm Tempered | 12 mm | 1600 mm | 1800 mm |
| 10T + 1.52PVB + 10T | 21.52 mm | 2000 mm | 2500 mm |
| 10T + 1.52SGP + 10T | 21.52 mm | 2400 mm | 3100 mm |
| 12T + 1.52SGP + 12T | 25.52 mm | 2800 mm | 3700 mm |
| 15T + 1.52SGP + 15T | 32.5 mm | 3300 mm | 4300 mm |
7.2 Why Larger Panels Matter for Canopies
| Benefit | Explanation |
|---|
| Fewer joints | Each joint eliminated = cleaner appearance + less maintenance |
| More impressive entrance | Large continuous glass surfaces create a stronger architectural statement |
| Less framing | Fewer support members = more transparent appearance |
| Faster installation | Fewer panels to lift and align = shorter site time |
| Better weather sealing | Fewer joints = fewer potential leak points |
8. Appearance Options
8.1 Glass Substrate
| Option | Appearance | VLT | Best For |
|---|
| Clear | Slight green tint at edges | ~88% | Standard commercial entrances |
| Low‑Iron (Ultra Clear) | Water‑white, no green tint | ~91% | Luxury hotels, premium retail |
| Extra Clear | Minimised green tint | ~90% | Mid‑range premium entrances |
8.2 Tinted Glass
| Colour | VLT | SHGC | Best For |
|---|
| Grey | 43% | 0.47 | Modern, neutral appearance |
| Bronze | 51% | 0.56 | Warm architectural tones |
| Blue | 54% | 0.48 | Contemporary, cool aesthetics |
| Green | 73% | 0.63 | Natural, organic feel |
8.3 Coated Glass
| Coating | Effect | U‑Value | SHGC | Best For |
|---|
| Double Silver Low‑E | Neutral appearance, high insulation | 1.2 W/m²K | 0.29 | Energy‑conscious projects |
| Triple Silver Low‑E | Maximum solar control | 1.0 W/m²K | 0.23 | Hot climates, south‑facing |
| Reflective (Silver/Gold/Bronze) | Mirror‑like exterior, privacy | 1.6 W/m²K | 0.20–0.35 | Architectural statement |
8.4 Surface Treatments
| Treatment | Effect | Best For |
|---|
| Ceramic frit (dots/lines) | Solar control, bird deterrent, privacy | South‑facing canopies |
| Acid etch (frosted) | Translucent, diffused light | Privacy‑sensitive entrances |
| Sandblasted | Opaque, textured | Decorative bands, logos |
| Digital ceramic print | Custom patterns, branding | Branded entrances |
9. Applicable Glass Products
Each canopy configuration links directly to our product pages for detailed specifications.
| Canopy Configuration | Recommended Product | Link |
|---|
| Standard framed canopy | Jumbo Tempered Glass | View Product → |
| Safety‑critical canopy (laminated) | Jumbo Laminated Glass (SGP) | View Product → |
| Luxury entrance (low‑iron) | Ultra Clear Tempered Glass | View Product → |
| Heated/cooled entrance (IGU) | Jumbo Insulated Glass | View Product → |
| Energy‑efficient canopy | Jumbo Low‑E Glass | View Product → |
| Solar control canopy | Jumbo Reflective Glass | View Product → |
| Large‑format canopy | Jumbo Glass | View Product → |
| Custom‑shaped canopy | Custom Ceramic Frit Glass | View Product → |
10. Standards & Certifications
| Standard | Scope | Applicable To |
|---|
| EN 16612 | Glass in building – determination of load resistance | All canopy glass |
| EN 12600 | Pendulum impact test – flat glass | Safety glazing requirement |
| EN 14449 | Laminated glass – product standard | Laminated canopy panels |
| ASTM E1300 | Determining load resistance of glass | US market |
| AS/NZS 1288 | Glass in buildings – selection and installation | Australia / New Zealand |
| AS/NZS 2208 | Safety glazing materials | Australia / New Zealand |
| ANSI Z97.1 | Safety glazing materials | US market |
| CPSC 16 CFR 1201 | Safety standard for architectural glazing | US consumer safety |
| EN 12150‑1 | Thermally toughened glass | All tempered plies |
| EN 14179 | Heat soak test | HST for all tempered plies |
| IBC §2406 | Safety glazing | US building code |
| CE | European conformity marking | EU market |
| CCC | China compulsory certification | China market |
| ISO 9001 | Quality management system | Manufacturing process |
Project References
| Project | Country | Canopy Solution | Size | Notable Feature |
|---|
| Shanghai Bund W Hotel Entrance | China | 12T+1.52SGP+12T cantilever | 4800×2400 mm | Cantilever span 3600 mm, polished edges |
| Beijing Wangfujing Mall Entrance | China | 10T+1.52PVB+10T point‑supported | 7200×3200 mm | 12 spider fittings, bronze tint |
| Guangzhou Airport VIP Entrance | China | 12T+1.52SGP+12T + Low‑E IGU | 8400×2800 mm | Porte‑cochère, thermal performance |
| Shenzhen Bay Hotel Porte‑Cochère | China | 15T+1.52SGP+15T cantilever | 9600×3300 mm | Largest single‑span canopy, SGP interlayer |
| Singapore Orchard Road Retail | Singapore | 10T Low‑Iron+1.52SGP+10T | 5200×2200 mm | Ultra‑clear, frameless appearance |
| Dubai Marina Promenade Canopy | UAE | 12T+1.52SGP+12T cable‑supported | 6400×2400 mm | Cable‑suspended, triple silver coating |
11. Frequently Asked Questions
Q1: What type of glass is best for a glass canopy?
For most commercial entrance canopies, tempered‑laminated glass (10mm + 1.52mm SGP + 10mm) is the industry standard. It provides the strength of tempered glass plus the post‑breakage safety of laminated glass. For smaller awnings or sheltered entrances, 12mm tempered glass may be sufficient.
Q2: Is laminated glass required for glass canopies?
In most jurisdictions, yes – especially for canopies located above pedestrian walkways or entrance doors. Building codes (IBC §2406, EN 16612, AS/NZS 1288) typically require safety glazing for overhead applications. Laminated glass ensures that broken fragments remain bonded to the interlayer, preventing dangerous falling glass.
Q3: What thickness is used for a glass canopy?
Common thicknesses: 10mm (small awnings), 12mm (standard framed canopies), 21.52mm (10+1.52+10 laminated – standard for point‑supported), and 25.52mm (12+1.52+12 laminated – for cantilever or large spans). The exact thickness depends on panel size, wind load, support spacing, and local code requirements.
Q4: Can you manufacture large glass canopy panels?
Yes. Our jumbo production line produces tempered glass up to 3300×18000 mm and laminated glass up to 3300×18000 mm. This enables single‑panel canopies that eliminate unsightly joints and create a cleaner architectural appearance.
Q5: Can canopy glass be drilled for point fittings?
Yes. We offer CNC‑drilled holes for spider fittings, with tolerances of ±0.5 mm. Holes can be countersunk for flush‑mount fittings. All drilling is completed before lamination to ensure clean, accurate positioning.
Q6: Can you provide custom‑shaped canopy glass?
Yes. Our CNC processing line handles rectangular, triangular, trapezoidal, and custom‑radius panels. We also offer ceramic frit printing for branded or decorative canopy glass.
Q7: What is the difference between PVB and SGP interlayers for canopy glass?
PVB (Polyvinyl Butyral) is the standard interlayer – good post‑breakage retention, cost‑effective. SGP (SentryGlas®) is a higher‑performance ionomer interlayer – approximately 5× the tear strength of PVB, superior post‑breakage rigidity, and better edge stability. For cantilever canopies and large‑span applications, SGP is strongly recommended.
Q8: How do you prevent water pooling on a glass canopy?
Three measures: (1) Minimum slope of 3° (1:20) to encourage runoff; (2) Drainage holes (12–20 mm) at low points; (3) Smooth polished edges to prevent water trapping. For heated/cooled entrances, we also offer IGU configurations with thermal breaks.
Q9: Do you supply the support structure for the canopy?
No – we supply the glass panels only. However, we work closely with structural engineers and canopy system manufacturers to ensure our glass meets the load and deflection requirements of your chosen support system (cantilever, point‑supported, cable‑supported, or framed).
Q10: How long does it take to produce glass canopy panels?
Standard configurations (12mm tempered or 21.52mm laminated): 3–4 weeks from order confirmation. Custom shapes, low‑iron glass, or ceramic frit: 4–6 weeks. Large‑format jumbo panels: 5–7 weeks.
12. Request Glass Canopy Quote
Submit your project requirements for a competitive FOB quotation and full engineering assessment.
Required Information:
- Project type: Hotel / Shopping mall / Office building / Retail / Airport / Residential / Other
- Canopy type: Cantilever / Point‑supported / Cable‑supported / Framed / Porte‑cochère / Awning
- Canopy dimensions: Width × projection (cantilever length)
- Number of panels
- Glass build‑up (if known): e.g., 10T + 1.52SGP + 10T
- Glass type: Tempered / Laminated / Tempered‑laminated / Low‑Iron / IGU
- Glass thickness per ply: 10mm / 12mm / 15mm / Custom
- Interlayer (if laminated): PVB / SGP / None
- Coating: None / Low‑E / Reflective / Solar control
- Substrate: Clear / Low‑Iron / Tinted (specify colour)
- Edge finish: Polished / Flat ground / Beveled
- Processing: Holes, notches, cut‑outs, drainage (provide drawing)
- Support system: Cantilever / Point‑supported / Cable‑supported / Framed
- Wind load requirement (kN/m²)
- Deflection limit: L/200 (standard) / L/250 / Custom
- Ceramic frit required? Yes / No (if yes: coverage %, pattern)
- Project location
- Certifications required
- Target delivery date
- 📧 Email your specification to: tomron1688@gmail.com
- 🌐 Or upload drawings at: www.jumbotemperedglass.com
- Response time: Preliminary feasibility within 24 hours; detailed quotation with structural load calculation within 48 hours.
13. Related Pages (Internal Link Cluster)
Within Glass Canopies & Entrance Glazing Section
Product Pages (Cross‑Links)
Other Applications