Laminated Safety Glass for Entrance Canopies & Commercial Entrances – Engineered for Overhead Safety & Post‑Breakage Retention
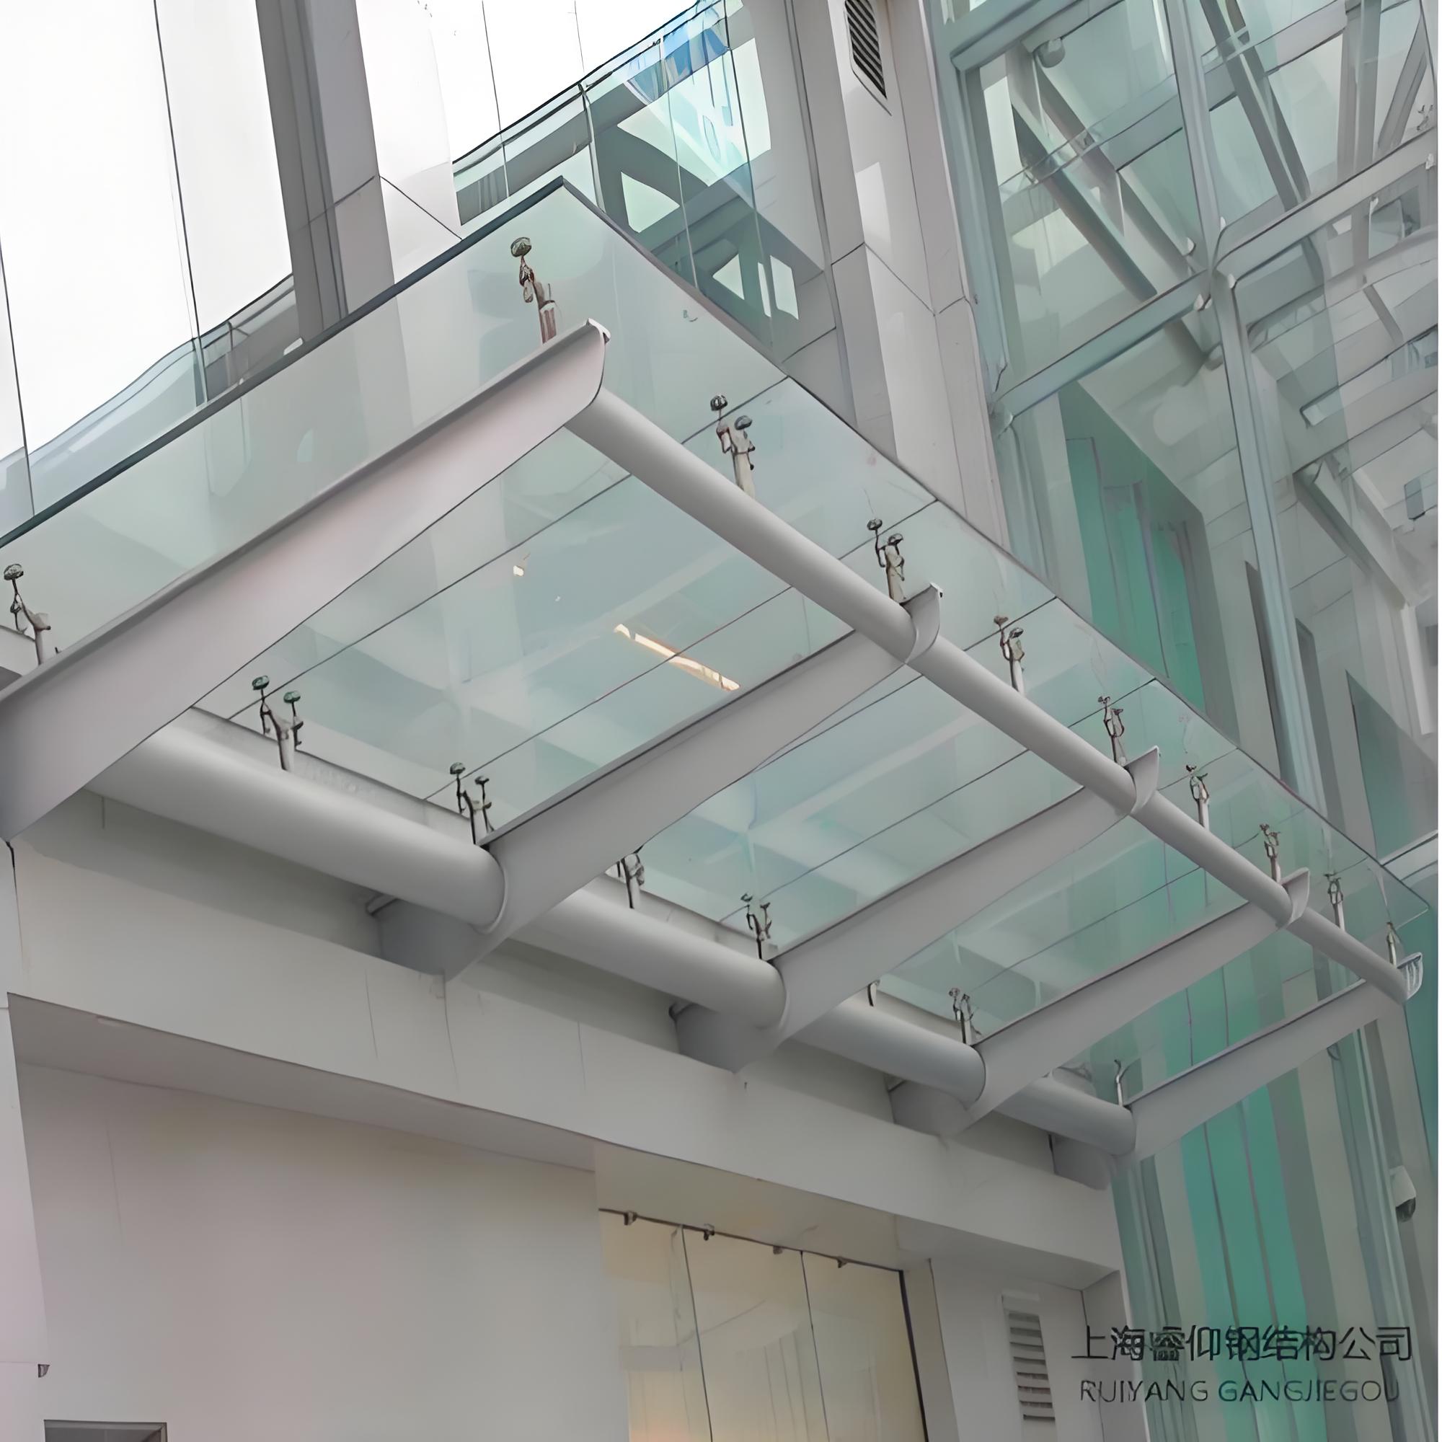
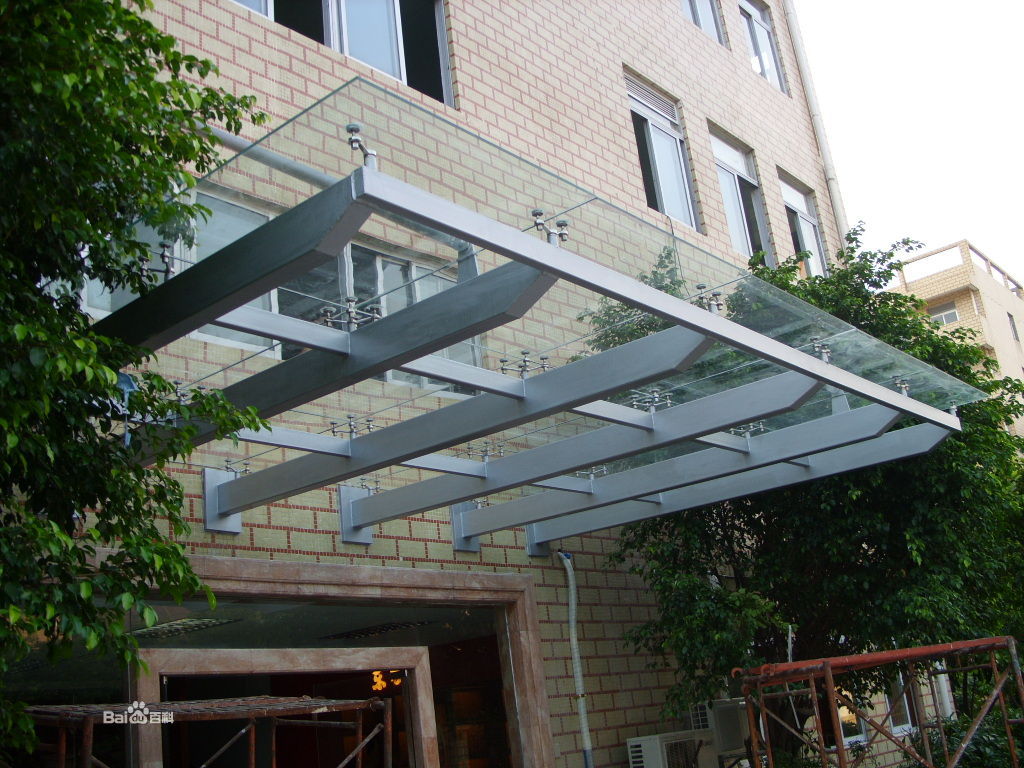
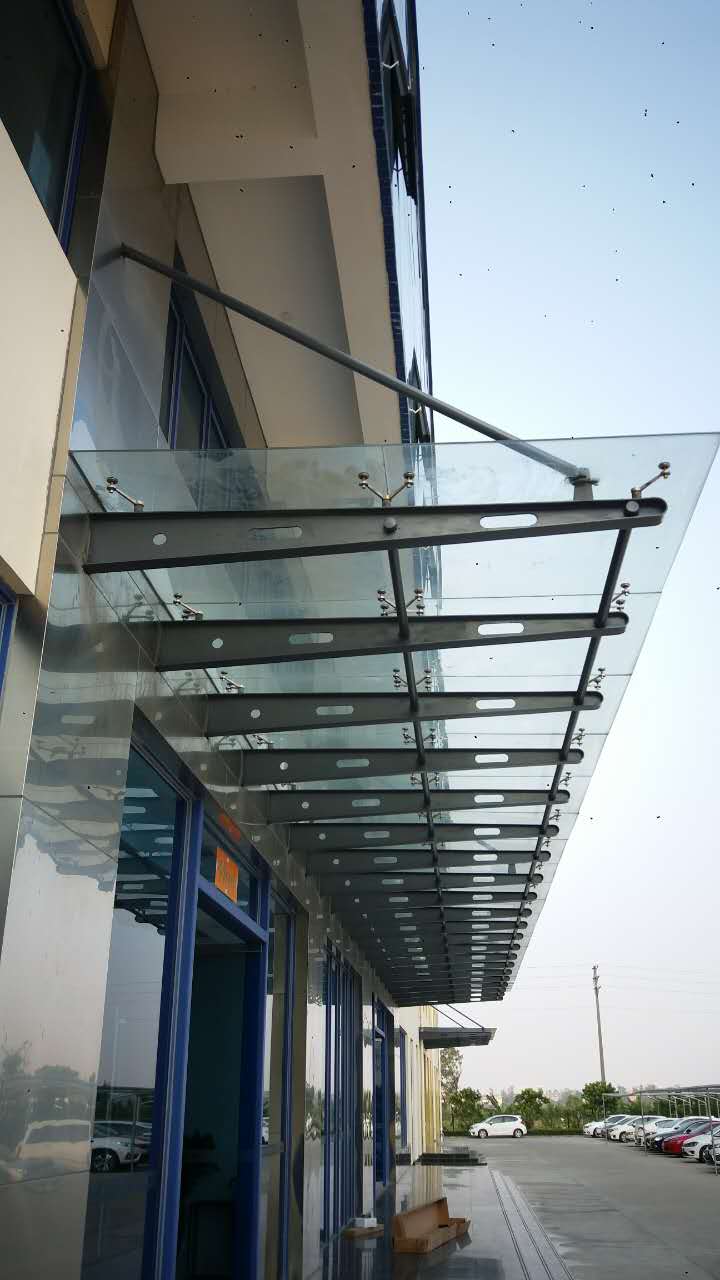
Laminated glass canopy refers to glass panels composed of two or more glass plies bonded together with an interlayer (PVB or SGP), specifically engineered for use in entrance canopies, building entrances, porte‑cocheres, and commercial walkway covers. Unlike standard tempered glass, laminated glass retains broken fragments after impact, providing a critical safety barrier when installed above pedestrian areas.
For procurement managers and glazing contractors supplying hotel entrances, shopping mall canopies, office building porte‑cocheres, retail storefronts, airport drop‑offs, and luxury residential entrances, laminated glass is the default specification for overhead glazing in virtually all building codes worldwide. The choice between PVB and SGP interlayers, ply count, and overall thickness determines the canopy’s safety performance, span capability, and architectural appearance.
💡 Why laminated glass for entrance canopies? Building codes globally (IBC §2406, EN 16612, AS/NZS 1288) require safety glazing for overhead applications. Laminated glass is the only glass type that satisfies both the strength requirement (via tempered plies) and the post‑breakage safety requirement (via interlayer bonding). For glass exporters, laminated canopy glass commands a 30–60% premium over single‑ply tempered glass, with SGP variants commanding a further 15–25% premium.
1. Quick Specification
| Parameter | Tempered Glass Canopy | Laminated Glass Canopy |
|---|
| Glass Build‑Up | Single ply | 2–5 plies bonded with interlayer |
| Thickness Range | 10–19 mm | 10.76–25.52 mm (2‑ply); up to 44.5 mm (multi‑ply) |
| Interlayer | None | PVB (standard) / SGP (premium) |
| Post‑Breakage Retention | ❌ Immediate collapse | ≥80% residual strength (SGP) |
| Max Width | ≤3300 mm | ≤3300 mm |
| Max Length | ≤18000 mm | ≤18000 mm |
| Impact Resistance | EN 12600 Class 1B1 (as part of assembly) | EN 12600 Class 1B1 (inherent) |
| Deflection Limit | L/200 | L/200 |
| UV Blockage | None | >99% (interlayer blocks UV) |
| Edge Appearance | Transparent (polished) | Slight interlayer visibility at edge |
2. Laminated Glass Canopy Solutions
2.1 PVB Laminated Glass Canopy (Standard)
- Description: Two plies of tempered glass bonded with Polyvinyl Butyral (PVB) interlayer
- Build‑up: 10T + 1.52PVB + 10T (21.52mm total)
- Post‑breakage retention: ~40% residual strength
- Best for: Standard commercial entrances, framed canopies, budget‑conscious projects
- Key benefit: Cost‑effective safety glazing; proven technology
2.2 SGP Laminated Glass Canopy (Premium)
- Description: Two plies of tempered glass bonded with SentryGlas® (SGP) ionomer interlayer
- Build‑up: 10T + 1.52SGP + 10T (21.52mm total)
- Post‑breakage retention: ≥80% residual strength
- Best for: Cantilever canopies, large‑span entrances, high‑traffic public buildings
- Key benefit: 5× tear strength of PVB; superior edge stability; longer service life
2.3 Tempered‑Laminated Glass Canopy (Maximum Strength)
- Description: Multiple tempered plies with SGP interlayers for extreme load requirements
- Build‑up: 12T + 1.52SGP + 12T (25.52mm) or 12T + 1.52SGP + 12T + 1.52SGP + 12T (38.52mm)
- Post‑breakage retention: ≥85% residual (2‑ply); ≥90% (3‑ply)
- Best for: Porte‑cocheres, vehicle‑accessible canopies, high wind zones
- Key benefit: Maximum safety redundancy; can withstand multiple ply failures
2.4 Low‑Iron Laminated Glass Canopy (Luxury)
- Description: Low‑iron (ultra‑clear) glass plies with SGP interlayer
- Build‑up: 10T Low‑Iron + 1.52SGP + 10T Low‑Iron (21.52mm)
- VLT: ~91% (vs. ~88% for clear laminated)
- Best for: Luxury hotels, premium retail, high‑end residential
- Key benefit: Water‑white clarity; no green edge tint; maximum architectural transparency
2.5 Laminated IGU Canopy (Thermal + Safety)
- Description: Laminated inner pane + air gap + tempered outer pane
- Build‑up: 8T + 1.52SGP + 8T + 16Ar + 8T Low‑E (33.5mm total IGU)
- U‑value: ~1.0 W/m²K
- Best for: Heated/cooled entrance canopies, climate‑controlled porte‑cocheres
- Key benefit: Combines overhead safety with thermal insulation
2.6 Coloured / Decorative Laminated Canopy
- Description: Coloured PVB interlayer or digitally printed inner ply
- Options: Grey, bronze, blue, green, white, custom RAL colours
- Best for: Branded entrances, architectural statements, privacy screening
- Key benefit: Integrated colour – no painting or film required
3. Canopy Support Systems for Laminated Glass
The laminated glass configuration must be matched to the support system. The interlayer choice (PVB vs. SGP) directly affects the allowable span and fixing method.
| Support System | Recommended Laminated Build‑Up | Interlayer | Max Cantilever / Span | Fixing Consideration |
|---|
| Cantilever | 12T + 1.52SGP + 12T | SGP (mandatory) | Up to 4.5 m | Concealed brackets; structural silicone |
| Point‑Supported | 10T + 1.52PVB + 10T | PVB or SGP | Up to 3.5 m (PVB) / 4.2 m (SGP) | Spider fitting holes drilled before lamination |
| Cable‑Supported | 10T + 1.52SGP + 10T | SGP (recommended) | Up to 6 m | Cable clamp positions; edge slot cut‑outs |
| Framed | 10T + 1.52PVB + 10T | PVB (sufficient) | Up to 3 m (frame‑supported) | Perimeter clamping; gasket compression |
| Rod‑Supported | 10T + 1.52SGP + 10T | SGP (recommended) | Up to 4 m | Rod end spherical bearing alignment |
| Fin‑Supported | 12T + 1.52SGP + 12T | SGP (mandatory) | Up to 5 m | Glass fin connection detailing |
⚠️ Critical: For cantilever and cable‑supported canopies, SGP interlayer is mandatory – PVB does not provide sufficient post‑breakage rigidity at the spans and loads these systems require. For framed canopies with continuous perimeter support, PVB is generally acceptable.
4. Glass Configurations – Laminated Canopy Build‑Ups
4.1 Standard Laminated Configurations
| Build‑Up | Total Thickness | Interlayer | Post‑Breakage Retention | Application |
|---|
| 8T + 1.52PVB + 8T | 17.52 mm | PVB | ~35% | Small awnings, sheltered entrances |
| 10T + 1.52PVB + 10T | 21.52 mm | PVB | ~40% | Standard framed canopy |
| 10T + 1.52SGP + 10T | 21.52 mm | SGP | ≥80% | Standard point‑supported / cantilever |
| 12T + 1.52SGP + 12T | 25.52 mm | SGP | ≥85% | Cantilever, large span, porte‑cochère |
| 8T + 1.52SGP + 8T + 1.52SGP + 8T | 27.52 mm | SGP (3‑ply) | ≥90% | Maximum safety, high traffic |
| 12T + 1.52SGP + 12T + 1.52SGP + 12T | 38.52 mm | SGP (3‑ply) | ≥95% | Extreme loads, vehicle canopies |
| 10T Low‑Iron + 1.52SGP + 10T Low‑Iron | 21.52 mm | SGP | ≥80% | Luxury entrances, maximum clarity |
4.2 PVB vs. SGP Interlayer Comparison
| Property | PVB (Standard) | SGP (SentryGlas®) | Why It Matters for Canopies |
|---|
| Tear strength | 1× (baseline) | 5× stronger | Post‑breakage glass retention |
| Post‑breakage deflection | High (glass sags) | Minimal (glass stays rigid) | Safety below canopy |
| Edge stability | Moderate (may edge‑seal) | Excellent (no edge‑seal needed) | Long‑term durability |
| Moisture resistance | Good | Superior | Outdoor canopy exposure |
| Temperature range | −20°C to +70°C | −40°C to +82°C | Cold climate performance |
| UV resistance | Good (yellowing over time) | Excellent (no yellowing) | Long‑term clarity |
| Cost premium | Baseline | +15–25% | Budget consideration |
| Best for | Framed canopies, budget projects | Cantilever, point‑supported, large span | Structural applications |
4.3 Comparison: Laminated vs. Tempered vs. Tempered‑Laminated for Canopies
| Factor | Tempered Only | Laminated (PVB) | Laminated (SGP) | Tempered‑Laminated |
|---|
| Strength | High | High (same tempered plies) | High | Highest |
| Post‑breakage safety | ❌ None | ✅ Good | ✅✅ Excellent | ✅✅ Maximum |
| Span capability | Moderate | Good | Excellent | Maximum |
| Impact resistance | Good | Excellent | Excellent | Excellent |
| UV protection | None | >99% | >99% | >99% |
| Cost | Low | Medium | Medium‑High | High |
| Code compliance (overhead) | ❌ Not alone | ✅ Yes | ✅ Yes | ✅ Yes |
5. Safety & Structural Performance – Laminated Canopy Engineering
5.1 Post‑Breakage Behaviour (The Critical Difference)
| Scenario | Tempered Glass | PVB Laminated | SGP Laminated |
|---|
| Single ply breaks | Entire panel collapses | Remaining ply holds; interlayer retains fragments | Remaining ply holds; interlayer retains fragments |
| Both plies break | ❌ Complete collapse | ⚠️ Glass sags (~40% residual) | ✅ Stays rigid (≥80% residual) |
| Impact from below | Shatters into small cubes | May crack but stays in frame | May crack but stays rigid |
| Fire exposure | Collapses at ~250°C | PVB softens at ~70°C; may sag | SGP maintains integrity to ~82°C |
| Long‑term edge exposure | No issue | May delaminate if unsealed | No edge‑seal required |
5.2 Load Requirements for Laminated Canopies
| Load Type | Typical Value | Design Consideration |
|---|
| Dead load (self‑weight) | 25–50 kg/m² (2‑ply laminated) | Support structure design |
| Live load (maintenance) | 0.5–1.5 kN/m² | Access for cleaning |
| Wind load (uplift) | 1.5–4.0 kN/m² | Critical for canopies – negative pressure |
| Wind load (positive) | 1.0–3.0 kN/m² | Pressure on top surface |
| Snow load | 0.5–3.0 kN/m² (location dependent) | Relevant for near‑horizontal canopies |
| Impact load | 448 J (EN 12600 pendulum) | Human impact safety |
5.3 Deflection Limits
| Standard | Deflection Limit | Measured At | Note |
|---|
| EN 16612 | L/200 | Panel centre | Glass panel relative deflection |
| ASTM E1300 | L/175 (recommended) | Panel centre | Conservative for laminated glass |
| AS/NZS 1170 | L/200 | Panel centre | Consistent with EN |
| IBC §2403 | L/200 (recommended) | Panel centre | Industry standard |
5.4 Impact Performance
| Standard | Test Method | Requirement for Laminated Canopy |
|---|
| EN 12600 | 40 kg pendulum impact | Class 1B1 (no penetration) |
| ANSI Z97.1 | Drop ball impact | Category II (safety glazing) |
| CPSC 16 CFR 1201 | Impact test | Category I or II |
| AS/NZS 2208 | Impact test | Grade A (safety glazing) |
5.5 Drainage & Water Management
| Feature | Recommendation | Why It Matters |
|---|
| Minimum slope | ≥3° (1:20) | Prevents ponding on laminated surface |
| Edge sealing | Silicone cap seal (for PVB) | Prevents moisture ingress at interlayer edge |
| SGP edge treatment | No seal required | SGP is inherently moisture‑resistant |
| Drainage holes | 12–20 mm at low points | Prevents water trapping between glass and frame |
6. Glass Processing for Laminated Canopies
6.1 Lamination Process (Step by Step)
| Step | Process | Quality Check |
|---|
| 1. Glass selection | Both plies fully tempered (≥95 MPa surface stress) | Stress meter verification per ply |
| 2. Interlayer placement | PVB or SGP sheet between plies | Thickness gauge check |
| 3. Pre‑lamination | Nip rollers, 50–60°C, air evacuation | Visual inspection for bubbles |
| 4. Autoclaving | 130–140°C, 10–12 bar, 60–90 min | Bond strength test (EN 14449) |
| 5. Edge finishing | Polished or flat ground | Chip‑free, uniform appearance |
| 6. Final inspection | Dimensional, optical, bond quality | ISO 9001 compliant |
6.2 Edge Finishing
| Edge Type | Appearance | Best For | Laminated Note |
|---|
| Polished | Glossy, transparent | Frameless / point‑supported canopies | Recommended – interlayer slightly visible at edge |
| Flat Ground | Smooth matte | Framed systems | Acceptable for concealed edges |
| Beveled | Angled decorative | Premium entrance canopies | Available on request |
6.3 Hole Drilling for Point Fittings
- Must be completed before lamination – each ply drilled separately, then aligned during lay‑up
- Diameter: 12–60 mm (typical 20–42 mm for spider fittings)
- Edge distance: ≥2× glass thickness (≥25 mm for canopy glass)
- Countersinking: Available for flush‑mount spider fittings
- Counterbore depth: Typically 50–75% of glass thickness
- Position tolerance: ±0.5 mm (critical for on‑site fit)
- Interlayer consideration: Holes must be oversized by 2–3 mm to allow interlayer movement during autoclaving
6.4 Notching & Cut‑Outs
| Operation | Purpose | Laminated Consideration |
|---|
| Corner notches | Base shoe clearance, drainage | Notch must avoid interlayer exposure |
| Edge slots | Cable clamp positioning | Slot edges must be sealed (PVB) or left open (SGP) |
| Circular cut‑outs | Lighting integration, signage | Cut‑out edges must be polished and sealed |
| Rectangular cut‑outs | HVAC grilles, sprinkler heads | Requires structural analysis – may need thicker plies |
6.5 CNC Processing for Custom Shapes
| Shape | Capability | Tolerance | Laminated Note |
|---|
| Rectangular | Up to 3300 × 18000 mm | ±0.5 mm | Standard process |
| Triangular | Up to 3300 mm per side | ±0.5 mm | Each ply cut individually, then laminated |
| Trapezoidal | Custom geometries | ±0.5 mm | Requires precise alignment during lay‑up |
| Radius corners | R15–200 mm | ±0.5 mm | Consistent across all plies |
6.6 Ceramic Frit Application (Optional)
| Coverage | Process | Effect | Laminated Note |
|---|
| Dot pattern (30–50%) | Silk‑screen + kiln fire on outer ply | Solar control + bird deterrent | Frit applied before lamination |
| Solid band (edge stripe) | Silk‑screen + kiln fire | Conceals edge fixings | Common for point‑supported canopies |
| Full coverage | Silk‑screen + kiln fire | Opaque decorative band | Inner ply can be printed for colour |
6.7 Quality Assurance – Every Laminated Canopy Panel
| Test | Standard | Acceptance Criteria |
|---|
| Dimensional inspection | ISO 9001 | ±0.5 mm |
| Flatness inspection | EN 16612 | ≤L/200 |
| Bond strength (T‑peel) | EN 14449 | ≥5 N/mm (PVB) / ≥20 N/mm (SGP) |
| Boil test | EN 12543 | No bubbles or delamination after 2 hrs boiling |
| Humidity test | EN 12543 | No edge separation after 336 hrs at 90% RH |
| Impact test | EN 12600 | Class 1B1 (no penetration) |
| Wind load test | ASTM E1300 / EN 16612 | No fracture at design load |
| Deflection measurement | EN 16612 | ≤L/200 at design load |
| Hole position accuracy | CNC verified | ±0.5 mm |
| Edge polish quality | Visual inspection | Transparent, chip‑free |
| Heat soak test | EN 14179 | 4 hrs @ 290°C, ≤0.01% breakage |
7. Maximum Glass Size – Jumbo Laminated Canopy Capability
Our Grenzebach tempering furnace, jumbo autoclave, and CNC processing line enable laminated canopy glass panels at sizes that most suppliers cannot match.
| Parameter | Standard Supplier | Jumbo Glass Capability |
|---|
| Max Width | ≤2440 mm | ≤3300 mm |
| Max Length | ≤6000 mm | ≤18000 mm |
| Max Area | ~15 m² | ~59 m² |
| Number of Plies | 2‑ply max | 2–5 plies |
| Interlayer | PVB only | PVB + SGP |
| Max Thickness (2‑ply) | 21.52 mm | 25.52 mm |
| Max Thickness (multi‑ply) | Not available | Up to 44.5 mm |
| Edge Finish | Flat ground | Polished / Flat ground / Beveled |
| Hole Drilling | Manual, ±2 mm | CNC, ±0.5 mm |
| Shape | Rectangular | Rectangular / Triangular / Trapezoidal / Custom |
7.1 Size vs. Load Capacity Matrix (Laminated Canopy)
| Build‑Up | Thickness | Max Panel Width (at 2.0 kN/m²) | Max Cantilever Span |
|---|
| 8T + 1.52PVB + 8T | 17.52 mm | 1700 mm | 2000 mm |
| 10T + 1.52PVB + 10T | 21.52 mm | 2000 mm | 2500 mm |
| 10T + 1.52SGP + 10T | 21.52 mm | 2400 mm | 3100 mm |
| 12T + 1.52SGP + 12T | 25.52 mm | 2800 mm | 3700 mm |
| 12T + 1.52SGP + 12T + 1.52SGP + 12T | 38.52 mm | 3300 mm | 4500 mm |
7.2 Why Larger Laminated Panels Matter for Canopies
| Benefit | Explanation |
|---|
| Fewer joints | Each joint eliminated = cleaner appearance + less maintenance |
| More impressive entrance | Large continuous glass surfaces create a stronger architectural statement |
| Less framing | Fewer support members = more transparent appearance |
| Faster installation | Fewer panels to lift and align = shorter site time |
| Better weather sealing | Fewer joints = fewer potential leak points |
8. Appearance Options
8.1 Glass Substrate
| Option | Appearance | VLT | Best For |
|---|
| Clear | Slight green tint at edges | ~88% | Standard commercial entrances |
| Low‑Iron (Ultra Clear) | Water‑white, no green tint | ~91% | Luxury hotels, premium retail |
| Extra Clear | Minimised green tint | ~90% | Mid‑range premium entrances |
8.2 Coloured Interlayer (PVB / SGP)
| Colour | VLT | Effect | Best For |
|---|
| Clear | ~88% | Maximum transparency | Standard canopies |
| Grey | 43% | Neutral, modern | Contemporary architecture |
| Bronze | 51% | Warm tone | Traditional / warm facades |
| Blue | 54% | Cool, crisp | Modern commercial |
| Green | 67% | Natural | Eco‑conscious projects |
| White | 30% | Opaque, diffused | Privacy screening |
8.3 Coated Glass (Outer Ply)
| Coating | Effect | U‑Value | SHGC | Best For |
|---|
| Double Silver Low‑E | Neutral appearance, high insulation | 1.2 W/m²K | 0.29 | Energy‑conscious projects |
| Triple Silver Low‑E | Maximum solar control | 1.0 W/m²K | 0.23 | Hot climates, south‑facing |
| Reflective (Silver/Gold/Bronze) | Mirror‑like exterior, privacy | 1.6 W/m²K | 0.20–0.35 | Architectural statement |
8.4 Surface Treatments
| Treatment | Effect | Best For |
|---|
| Ceramic frit (dots/lines) | Solar control, bird deterrent, privacy | South‑facing canopies |
| Acid etch (frosted) | Translucent, diffused light | Privacy‑sensitive entrances |
| Sandblasted | Opaque, textured | Decorative bands, logos |
| Digital ceramic print | Custom patterns, branding | Branded entrances |
9. Applicable Glass Products
Each laminated canopy configuration links directly to our product pages for detailed specifications.
| Canopy Configuration | Recommended Product | Link |
|---|
| Standard laminated canopy (PVB) | Jumbo Laminated Glass (PVB) | View Product → |
| Premium laminated canopy (SGP) | Jumbo Laminated Glass (SGP) | View Product → |
| Luxury entrance (low‑iron laminated) | Ultra Clear Tempered Glass | View Product → |
| Heated/cooled entrance (laminated IGU) | Jumbo Insulated Glass | View Product → |
| Energy‑efficient laminated canopy | Jumbo Low‑E Glass | View Product → |
| Large‑format laminated canopy | Jumbo Glass | View Product → |
| Decorative / coloured laminated canopy | Custom Ceramic Frit Glass | View Product → |
10. Standards & Certifications
| Standard | Scope | Applicable To |
|---|
| EN 14449 | Laminated glass – product standard | All laminated canopy glass |
| EN 16612 | Glass in building – determination of load resistance | Structural design |
| EN 12600 | Pendulum impact test – flat glass | Safety glazing requirement |
| EN 12543 | Laminated glass – test methods | Bond quality, boil test, humidity |
| ASTM E1300 | Determining load resistance of glass | US market |
| AS/NZS 1288 | Glass in buildings – selection and installation | Australia / New Zealand |
| AS/NZS 2208 | Safety glazing materials | Australia / New Zealand |
| ANSI Z97.1 | Safety glazing materials | US market |
| CPSC 16 CFR 1201 | Safety standard for architectural glazing | US consumer safety |
| EN 12150‑1 | Thermally toughened glass | All tempered plies |
| EN 14179 | Heat soak test | HST for all tempered plies |
| IBC §2406 | Safety glazing | US building code |
| CE | European conformity marking | EU market |
| CCC | China compulsory certification | China market |
| ISO 9001 | Quality management system | Manufacturing process |
Project References
| Project | Country | Laminated Solution | Size | Notable Feature |
|---|
| Shanghai Bund W Hotel Entrance | China | 12T+1.52SGP+12T cantilever | 4800×2400 mm | SGP interlayer, cantilever span 3600 mm |
| Beijing Wangfujing Mall Entrance | China | 10T+1.52PVB+10T point‑supported | 7200×3200 mm | PVB laminated, bronze tint |
| Guangzhou Airport VIP Entrance | China | 12T+1.52SGP+12T + Low‑E IGU | 8400×2800 mm | Laminated IGU, porte‑cochère |
| Shenzhen Bay Hotel Porte‑Cochère | China | 15T+1.52SGP+15T cantilever | 9600×3300 mm | Largest single‑span SGP laminated canopy |
| Singapore Orchard Road Retail | Singapore | 10T Low‑Iron+1.52SGP+10T | 5200×2200 mm | Ultra‑clear laminated, frameless |
| Dubai Marina Promenade Canopy | UAE | 12T+1.52SGP+12T cable‑supported | 6400×2400 mm | SGP laminated, cable‑suspended |
11. Frequently Asked Questions
Q1: Why is laminated glass required for entrance canopies?
Building codes worldwide (IBC §2406, EN 16612, AS/NZS 1288) mandate safety glazing for all overhead glazing located above pedestrian areas. Laminated glass is the only glass type that provides post‑breakage retention – meaning broken fragments remain bonded to the interlayer instead of falling onto people below. Tempered glass alone shatters into small cubes and provides zero overhead protection once broken.
Q2: What is the difference between PVB and SGP laminated glass for canopies?
PVB (Polyvinyl Butyral) is the standard interlayer – it provides good post‑breakage retention (~40% residual strength) and is cost‑effective. SGP (SentryGlas®) is a premium ionomer interlayer with approximately 5× the tear strength of PVB, delivering ≥80% residual strength after breakage. For cantilever canopies, large spans, and high‑traffic public entrances, SGP is strongly recommended. For framed canopies with continuous perimeter support, PVB is generally sufficient.
Q3: What thickness of laminated glass is used for a canopy?
Common thicknesses: 17.52mm (8+1.52+8) for small awnings; 21.52mm (10+1.52+10) as the standard for most commercial canopies; 25.52mm (12+1.52+12) for cantilever and large‑span applications. The exact thickness depends on panel size, wind load, support spacing, and local code requirements.
Q4: Can laminated canopy glass be drilled for point fittings?
Yes. Holes are drilled in each glass ply before lamination, then precisely aligned during the lay‑up process. Our CNC drilling achieves ±0.5 mm tolerance. Holes are oversized by 2–3 mm to accommodate interlayer movement during autoclaving. Countersinking is available for flush‑mount spider fittings.
Q5: Does laminated glass block UV radiation?
Yes. Both PVB and SGP interlayers block >99% of UV radiation (wavelengths 300–400 nm). This protects interior furnishings, artwork, and merchandise from fading – an important consideration for retail entrance canopies.
Q6: Can laminated glass be used for curved canopies?
Yes – with limitations. Laminated glass can be cold‑bent (curved during installation within elastic limits) or heat‑bent (curved before lamination). Heat‑bent laminated glass requires curved tempering of each ply before lamination. Minimum bend radius depends on glass thickness – typically R ≥ 2000 mm for 10mm plies.
Q7: How long does laminated canopy glass last?
Properly manufactured and installed laminated glass has a service life of 20–30+ years. SGP interlayer offers superior long‑term edge stability and does not require edge sealing, reducing maintenance. PVB laminated glass should have sealed edges to prevent moisture ingress at the interlayer boundary.
Q8: What is the maximum size for laminated canopy glass?
Up to 3300×18000 mm for 2‑ply laminated panels. Multi‑ply (3–5 plies) configurations are available up to 3300×18000 mm depending on total thickness. These jumbo sizes enable single‑panel canopies that eliminate unsightly joints.
Q9: Can laminated glass be combined with Low‑E coating?
Yes. Low‑E coating is applied to the outer ply surface (surface #2 in an IGU configuration) or to the cavity face of the inner ply. The coating does not affect the lamination process. Combined laminated + Low‑E IGU configurations are available for heated/cooled entrance canopies.
Q10: How do I specify laminated glass for my entrance canopy project?
Provide: canopy type (cantilever / point‑supported / framed), panel dimensions, wind load requirement, desired interlayer (PVB or SGP), glass substrate (clear or low‑iron), any processing requirements (holes, notches, cut‑outs), and edge finish preference. Our technical team will provide a full engineering assessment and quotation within 48 hours.
12. Request Laminated Canopy Glass Quote
Submit your project requirements for a competitive FOB quotation and full engineering assessment.
Required Information:
- Project type: Hotel entrance / Shopping mall / Office building / Retail / Airport / Residential / Other
- Canopy type: Cantilever / Point‑supported / Cable‑supported / Framed / Porte‑cochère / Awning
- Canopy dimensions: Width × projection (cantilever length)
- Number of panels
- Glass build‑up: e.g., 10T + 1.52SGP + 10T
- Interlayer: PVB / SGP / Unsure (let us advise)
- Glass substrate: Clear / Low‑Iron / Tinted (specify colour)
- Glass thickness per ply: 8mm / 10mm / 12mm / 15mm / Custom
- Coating (outer ply): None / Low‑E / Reflective / Solar control
- Edge finish: Polished / Flat ground / Beveled
- Processing: Holes, notches, cut‑outs, drainage (provide drawing)
- Support system: Cantilever / Point‑supported / Cable‑supported / Framed
- Wind load requirement (kN/m²)
- Deflection limit: L/200 (standard) / L/250 / Custom
- Ceramic frit required? Yes / No (if yes: coverage %, pattern)
- Coloured interlayer required? Yes / No (if yes: colour)
- Project location
- Certifications required
- Target delivery date
- 📧 Email your specification to: tomron1688@gmail.com
- 🌐 Or upload drawings at: www.jumbotemperedglass.com
- Response time: Preliminary feasibility within 24 hours; detailed quotation with structural load calculation within 48 hours.
13. Related Pages (Internal Link Cluster)
Within Glass Canopies & Entrance Glazing Section
PProduct Pages (Cross‑Links)
Other Applications