Home / Projects
Projects: Oversized Glass, Delivered as a System
Engineering evidence from real curtain wall, canopy, skylight, glass-bridge, partition and auto-showroom projects. Every case study follows one path: Challenge → Build-up → Fabrication → Compliance → Outcome — so you can see exactly how a jumbo glass specification becomes a finished, compliant building.
Real engineering evidencePublished & NDA formatsChallenge → Outcome structure5000+ completed projects
Projects Backed by Proven Capacity
Every case study on this page is supported by the same manufacturing and engineering discipline. The numbers below are company-wide capacity, not claims about any single project — individual project values are always stated separately inside each case study.
5000+Completed projects
100+Countries served
3 production bases
120,000 m² Monthly capacity
About the numbers: The figures above describe Jumbo Glass Group's overall production and service scale. They are not a statement that every project reaches maximum size or volume. Where a case study quotes a specific panel dimension, build-up, test result or performance value, that figure belongs to that project only and must be confirmed for your own specification by a qualified structural engineer.
Why case studies, not just product specs
Product pages explain what a glass construction is. Selection guides explain how to choose. Projects explain how it was actually delivered — the constraints, the fabrication decisions, the compliance route and the result. Together they form a complete evidence chain for procurement and design teams.
Featured Projects
Six representative builds: three published with full identifying detail, and three presented under NDA with the same engineering evidence but without client or site names. Each card links to a full case study.
CURTAIN WALL
Qianhai Chuangjin Tower — Laminated Double-Silver Low-E IGU Curtain Wall (Unitized)
Unitized curtain wall with oversized Low-E insulated glass units, vision-and-spandrel coordination and thermal performance across a high-rise tower elevation.
Application: Curtain wall / façade
Region: Published · full details available
Evidence: (10+1.90PVB+10)+12A+15/(8+1.52PVB+8)+12A+12 dual-Ag IGU · surface #2 · U ≈ 1.0 W/m²K Read case study →
SKYLIGHT & CANOPY
Atrium Skylight Canopy — Jumbo Laminated
Sloped overhead glazing with laminated safety glass, anti-slip frit and heat soak testing for a large-span atrium roof and connecting canopy.
Application: Skylight / canopy
Region: Published · full details available
Evidence: 12.76 PVB · HST 554°F × 4hrs · sloped-glazing rules Read case study →
STOREFRONT
Flagship Storefront — Jumbo Tempered
Large-format tempered storefront glazing for a high-traffic retail frontage, engineered for impact safety and seamless full-height visual access.
Application: Storefront & retail
Region: Published · full details available
Evidence: monolithic tempered · EN 12150 · floor-to-ceiling panels Read case study →
GLASS BRIDGENDA · Build-up disclosed
Observation Bridge — SGP Structural Laminate
Walkable glass deck and observation bridge with concentrated-load design, SGP structural interlayers and anti-slip surface treatment.
Application: Glass bridge / walkable floor
Region: NDA · client & site withheld
Evidence: 30.76+ SGP · L/500 deflection · EN 1991 point loads Read case study →
PARTITIONNDA · Build-up disclosed
Office Headquarters — Jumbo Tempered & Laminated
Frameless office partition system combining tempered and laminated jumbo glass for daylight, acoustic control and open-plan flexibility.
Application: Glass partition
Region: NDA · client & site withheld
Evidence: 12–15mm tempered · laminated for acoustic zones · STC mapping Read case study →
AUTO SHOWROOMNDA · Build-up disclosed
Flagship Dealership — Low-Iron & Reflective
Vehicle-display façade using ultra-clear low-iron and neutral reflective glass for true colour fidelity, daytime privacy and a seamless brand frontage.
Application: Auto showroom
Region: NDA · client & site withheld
Evidence: low-iron + reflective · D65 & direct-sun colour match Read case study →
Looking for a specific region or system? Case studies are indexed by application and glass system below. If your project type is not yet published, send us your drawings — we will route you to the closest evidence and return a project-matched feasibility review.
Projects by Application
Every project on this page maps to one of the application categories below — the same structure used across the Jumbo Glass Group site, so you can move from a real build straight to the relevant selection guide, product page or application hub.
Curtain Wall & Façade
Unitized and stick systems, vision/spandrel IGU, Low-E and reflective façades.Explore application →
Storefront & Retail
Tempered, laminated, insulated and security storefront glazing.Explore application →
Window & Door
Double, triple, Low-E, acoustic, laminated and low-iron window glass.Explore application →
Skylight & Canopy
Sloped overhead glazing, atriums, walkway covers and entrance canopies.Read selection guide →
Glass Bridge & Floor
Walkable decks, observation bridges and point-load-designed floors.Read selection guide →
Glass Partition
Frameless office walls, conference rooms and acoustic interior glazing.Read selection guide →
Structural & Balustrade
Load-bearing and guardrail glass, point-fixed and frameless systems.Explore application →
Floor & Walkable
Glass flooring, stair treads and transparent walking surfaces.Explore application →
Auto Showroom
Low-iron, reflective and jumbo-tempered vehicle-display façades.Read selection guide →
Capabilities Shown Across These Projects
The differentiators below appear repeatedly in the case studies. They are the manufacturing reasons a jumbo glass specification can move from drawing to installed system without losing performance.
| Capability | Specification | Why it matters in a real project |
|---|
| Maximum flat panel | 3300 × 20000 mm (11 × 65.6 ft) | Fewer joints across long curtain wall, canopy and partition spans. |
| Maximum curved panel | 2800 × 7500 mm, R ≥ 32″ | Atrium, canopy and signature curved façade geometry. |
| Cutting accuracy | Bystronic CNC, ±0.01″ | Final dimensions locked before tempering — no field trimming. |
| Tempering furnace | Grenzebach, uniformity ±9℉ | Consistent surface stress ≥95 MPa across jumbo lites. |
| Heat soak test | 554°F (290°C) × 4 hrs, EN 14179 | Critical for overhead, high-rise and safety-critical glazing. |
| Breakage rate | <0.08%, verified by SGS | Confidence for exposed public and long-span structures. |
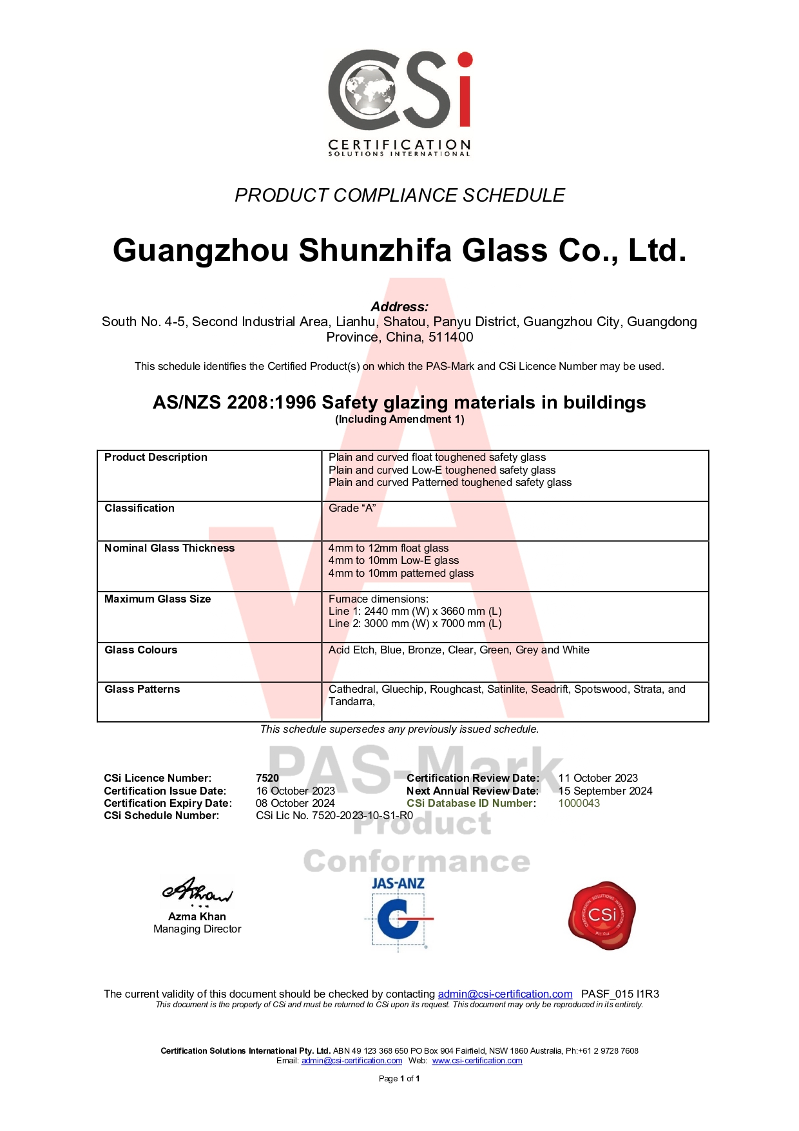
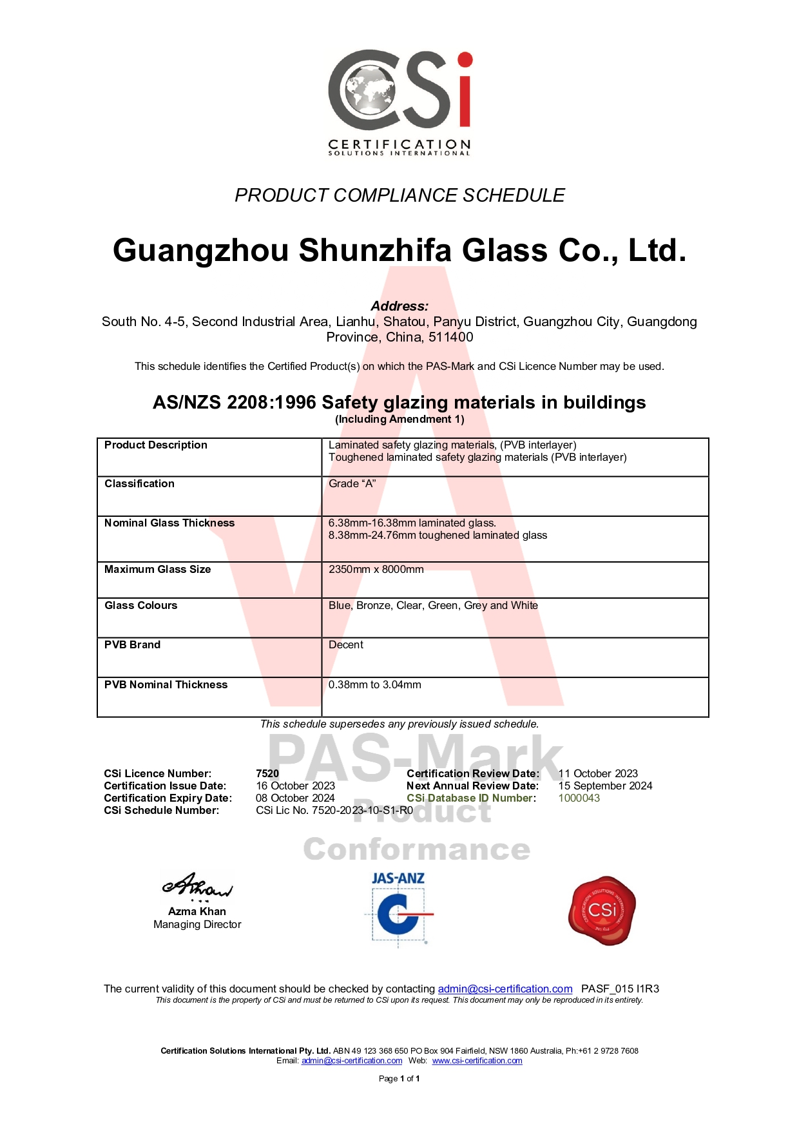
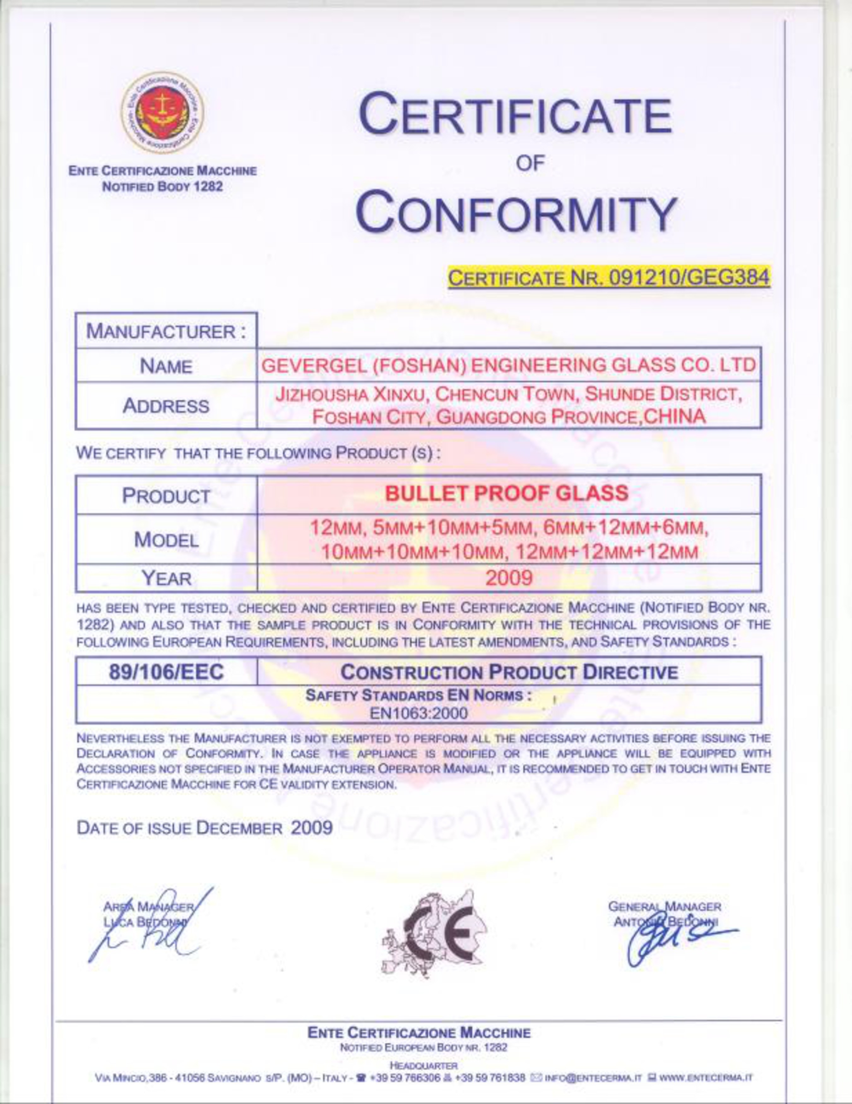
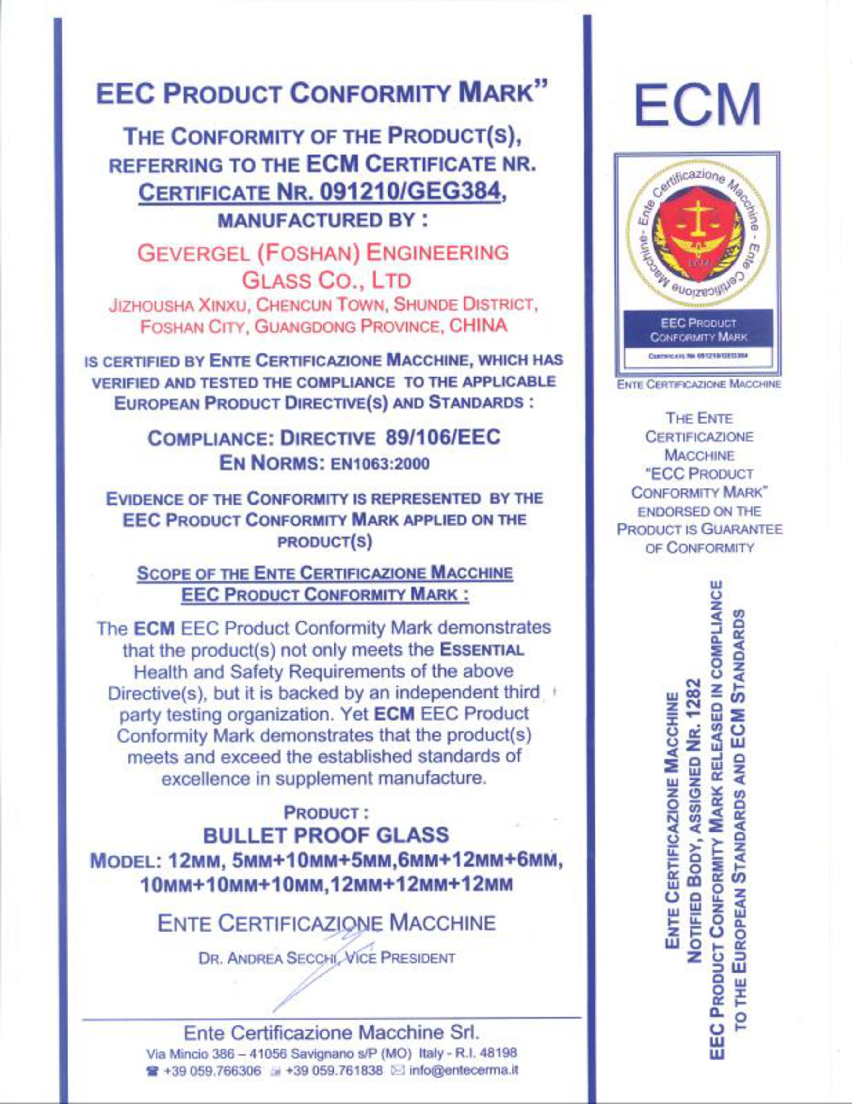
| Compliance | EN 12150 / EN 14449 / EN 1279 / EN 14179; ASTM C1048 / C1172 / E2190; AS-NZS 2208 | Project-specific confirmation with the design team. |
| Engineering support | Free BIM wind-load & deflection simulation | Validate thickness, supports and connections before fabrication.
|
The anti-duplication rule: project pages describe how a construction was selected and delivered for a specific build. They do not repeat product-level parameters such as surface stress ≥95 MPa or HST duration — those live on the product pages. Each case study links back to the relevant product and application pages for full specifications.
How Every Case Study Is Structured
The same five-part structure runs through every project, published or NDA. It is the shortest possible proof path from engineering problem to delivered system.
① Challenge→② Build-up→③ Fabrication→④ Compliance→⑤ Outcome
| Section | What you get |
|---|
| ① Challenge | Span, loading, thermal, acoustic or security constraint — and the single biggest risk (e.g. thermal stress in a dark spandrel, concentrated heel load on a bridge). |
| ② Build-up | Glass system table: outer lite / Low-E surface / cavity / inner lite / interlayer / total thickness / U-SHGC-VLT / standard / warranty. |
| ③ Fabrication | Cutting, tempering, HST, lamination, coating, edgework, frit and handling — all locked before final heat treatment. |
| ④ Compliance | EN / ASTM / AS-NZS standards confirmed for the target market, plus test and certification route. |
| ⑤ Outcome | Result, lessons and the one decision that made the build work — plus a link to request the same logic for your project.
|
Important distinction: enterprise capacity numbers (5000+ projects, 100+ countries, 30,000 m²/month) are never substituted for project-specific values. If a case study gives a panel dimension, U-value, breakage figure or test result, that is a project record — it must be re-confirmed for your own specification by a qualified structural engineer.
Global Service Scope
Jumbo Glass Group supports projects across 100+ countries through three overseas bases, with factory-direct B2B supply for facade contractors, glazing installers, curtain wall fabricators and construction firms.
What we disclose here: overall geographic reach and service model. We do not publish a country-by-country project-count list — a "projects in [country]" claim is only made when there is a specific, citable reference project behind it. This avoids invented localisation and keeps every regional statement truthful.
- Europe & UK: EN 12150, EN 14449, EN 1279, EN 14179 compliance pathways.
- North America: ASTM C1048, C1172, E2190 and project-specific code review.
- Australia & New Zealand: AS-NZS 2208 and applicable state-level requirements.
- Gulf & broader international: specification support across major façade and tower markets.
What Project Teams Say
Short, attributable quotes only — and only where the source has agreed. Where confidentiality applies, the role and project phase are described without naming the individual or firm.
"The build-up and compliance route were locked before fabrication — that discipline is what made the oversized façade panels install without rework."
Verified client · NDA · Façade contractor
"We needed the engineering evidence, not just a glass sample. The case study gave us the full Challenge → Outcome path to take to our design team."
Verified client · NDA · Glazing consultant
Testimonials follow the same disclosure standard as the case studies: identification is included only where written permission has been granted.
Frequently Asked Questions
Are the projects on this page real Jumbo Glass Group projects?
Published case studies are based on real engineering challenges solved by Jumbo Glass Group, with client names and exact locations disclosed only where written authorisation has been granted. Projects marked NDA follow the same Challenge → Build-up → Fabrication → Compliance → Outcome structure but present the build-up and outcome without identifying the client or site. Full disclosure, consent and specification-review steps are completed before any project is published.
Why do some case studies show build-up and performance without naming the client?
Commercial and façade projects often involve confidential procurement, competitive tendering or unreleased architectural designs. The NDA format lets us share the engineering evidence — panel size, glass construction, fabrication method, compliance route and outcome — without revealing restricted commercial information. The technical lesson is what matters for your specification.
How do I read a Jumbo Glass Group case study?
Every case study follows the same five-part structure: Challenge (the engineering problem), Build-up (glass system and interlayers), Fabrication (cutting, tempering, HST, lamination, edgework), Compliance (EN, ASTM or AS-NZS standards confirmed), and Outcome (result and lessons). Read it as a proof path from problem to delivered system, then use the RFQ button to request a project-matched specification.
Can Jumbo Glass Group fabricate the same build-up for my project?
Case studies are evidence of capability, not a claim that every project can use the same build-up. Maximum flat panel size is 3300×20000mm and curved is 2800×7500mm, but final thickness, construction and coating must be confirmed by a qualified structural engineer for your location and loading conditions. Send us your drawings and we return a feasibility review and FOB quotation.
How do I move from a case study to a quotation?
Use the Request project-matched specification CTA on any case study or this page. Provide project type, panel dimensions, performance target (U-value, SHGC, VLT, acoustic or security rating), load region, standard and destination. We return a feasibility review, BIM wind-load and deflection simulation, and an FOB quotation within 48 hours.
Request Project-Matched Specification
Tell us your project type, span and performance target — we return a feasibility review and FOB quotation within 48 hours.Request specification →
Download Project Brief (PDF)
Get the five-part case-study template and RFQ checklist as a printable PDF for your design team.Download PDF →
Talk to Engineering
Discuss load cases, coating, fabrication or compliance directly with our engineering team.Talk to engineering →
Continue Reading
Selection Guides
Jumbo Glass Family
Applications & Selection Guides