01 – Hero
H1: Acoustic Glass Partitions
Subheading: High-Performance Soundproof Glass Partition Walls for Open-Plan Offices, Boardrooms & Commercial Interiors
Key Specs Badge: STC 39–50 | Jumbo Panels up to 3300×13000mm | Acoustic Laminated / IGU | Demountable Framing | OEM
CTA Buttons: [Request a Quote] [Send Your Partition Layout]
02 – Application Definition
H2: What Are Acoustic Glass Partitions?
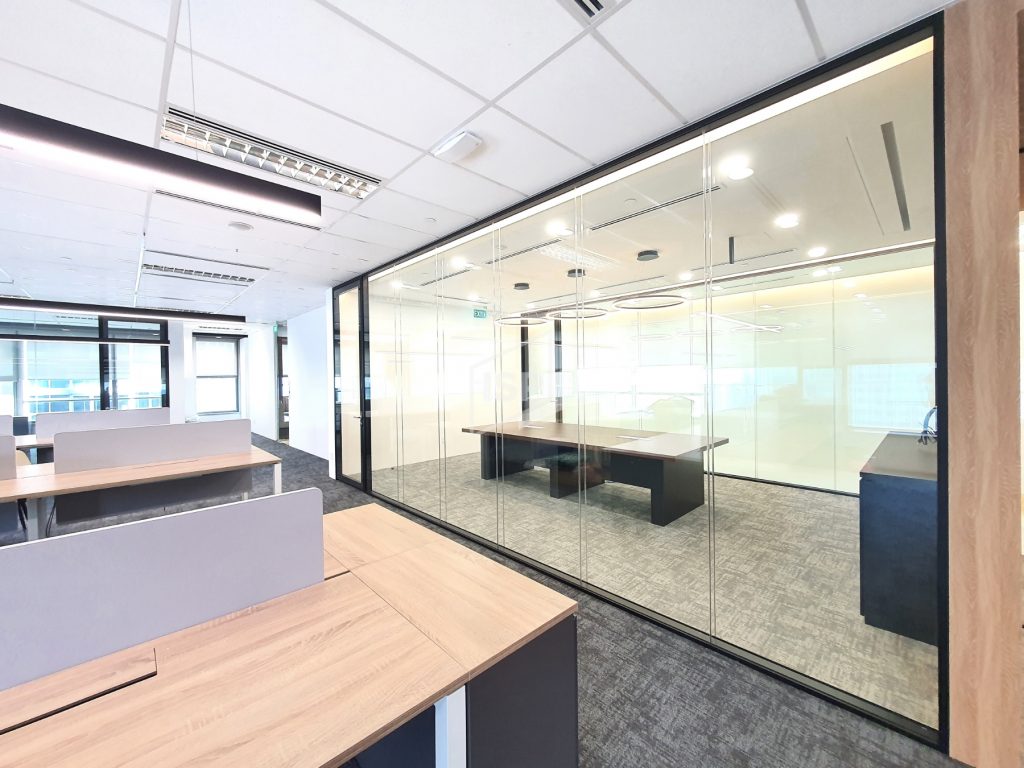
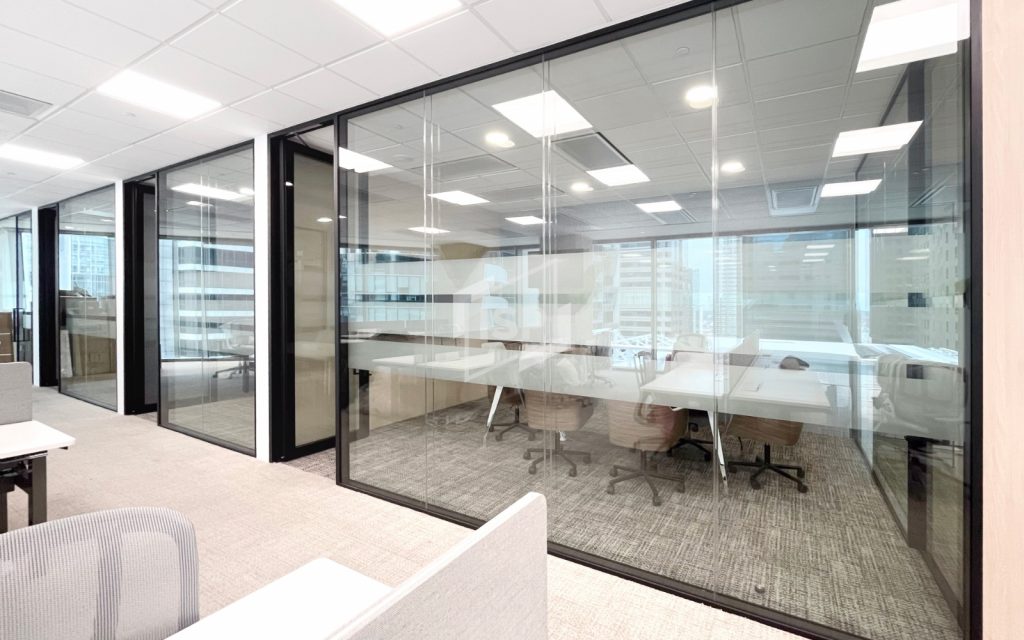
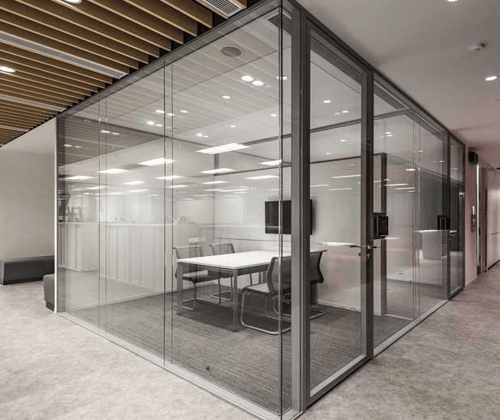
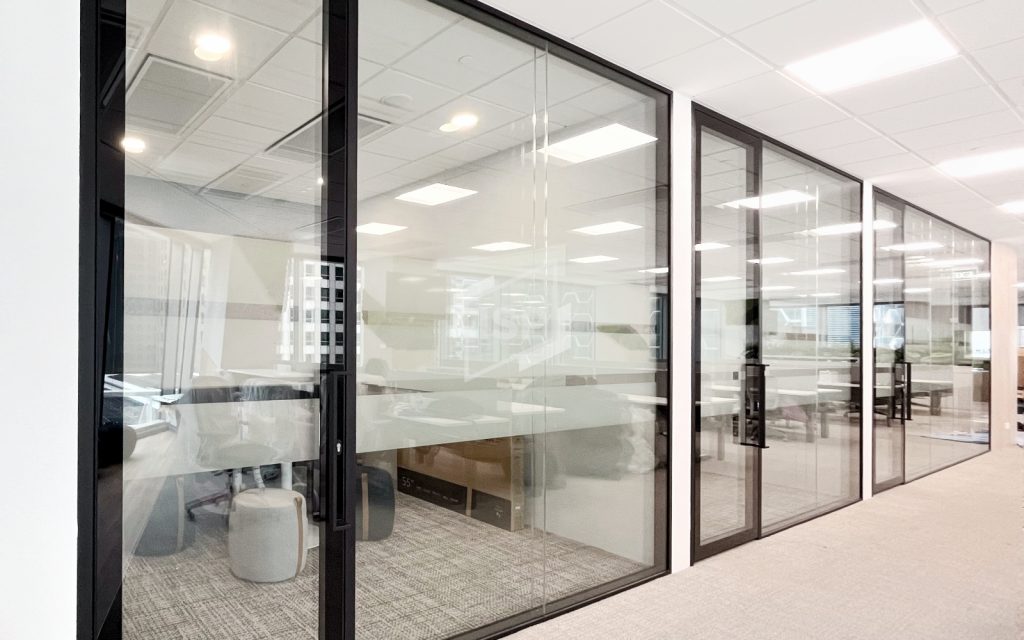
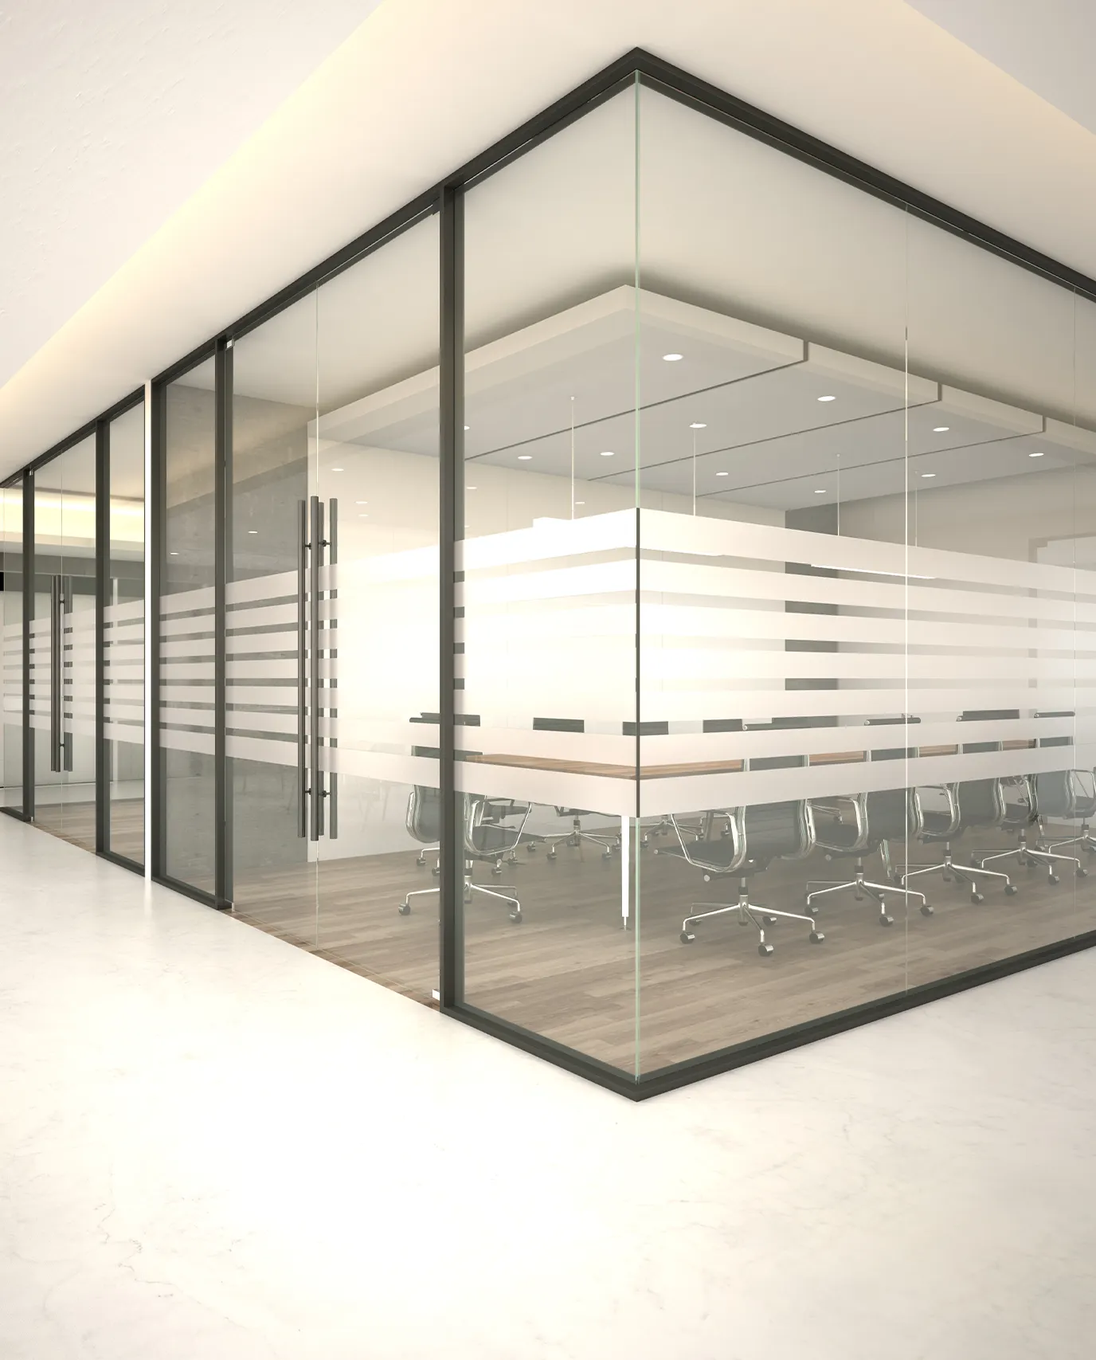
Acoustic Glass Partitions are non-load-bearing interior glazed wall systems that divide open-plan commercial spaces into private offices, meeting rooms, boardrooms, and focus areas—while preserving daylight, sightlines, and a sense of openness. Unlike a standalone glass panel (a single cut piece) or a complete pod system (a sealed enclosure with door and ceiling), a partition is an architectural wall assembly: floor-to-ceiling or partial-height glass panels seated in a head/ sill/ jamb framework, often demountable and reconfigurable. AcouSpace manufactures the acoustic glass components—laminated, insulated, or composite panels—engineered to seat into standard aluminum partition profiles and deliver measurable STC ratings as a wall system.
(Word count: ~82 – 30 秒可读完)
03 – Acoustic & Design Requirements
H2: Why Partitions Demand a Different Glassing Approach
| Requirement | Why It Matters in Partition Walls |
|---|
| Speech Privacy Between Rooms | Boardroom/HR calls must not leak into open office |
| Large Panel Size | Floor-to-ceiling runs require jumbo, flat, stress-free glass |
| Framing Integration | Glass must seat cleanly into head/sill/jamb channels |
| Demountability | Modern offices reconfigure; glass must survive removal/reinstall |
| Transparency & Branding | Clear Low-Iron + silk-screen logo/manifest band |
| Door Integration | Acoustic glass door leaf + drop seal within the wall line |
| Fire & Safety | Impact safety + optional fire-rated glazing (EW 30/60) |
| Daylight & Views | Maximize VLT while controlling glare |
04 – Recommended Glass Solutions (Glass Selection 模块)
H2: Recommended Acoustic Glass for Partition Walls
| Glass Solution | Typical Structure | Indicative STC* | Partition Use |
|---|
| Acoustic Laminated Glass | 6T + 1.14 PVB + 6T | STC 41–43 | Standard office glazing |
| Acoustic Laminated Glass | 8T + 1.52 PVB + 8T | STC 43–45 | Boardroom / HR walls |
| Acoustic Insulated Glass | 6T + 16Ar + 8T | STC 43–46 | Thermal + acoustic zones |
| Acoustic Laminated Insulated | 6T+PVB+6T + 16Ar + 8T | STC 47–50 | Executive / high-privacy walls |
| Switchable / Smart Glass | Acoustic laminated + PDLC film | STC 41–45 | Privacy-on-demand partitions
*Indicative glass/wall rating. Final partition STC depends on frame, seals, mullion, door, and ceiling transition. Tested per ASTM E90 / ISO 10140 (glass) and evaluated under ISO 10140 / ASTM E596 for wall assemblies.
内部链接(锚文本 → Products 页): |
05 – Glass Structure Diagram
H2: Typical Partition Glass Build-Ups
Standard Full-Height Wall (Most Common):
6 mm Tempered Glass
       ↓
Acoustic PVB Interlayer (1.14 mm)
       ↓
6 mm Tempered Glass
→ STC 41–43, 12.76 mm, seats into standard 25–35 mm profile pocket
High-Privacy Wall (IGU Option):
6 mm Tempered Glass
       ↓
16 mm Argon Cavity (warm-edge spacer)
       ↓
8 mm Tempered Glass
→ STC 43–46, thermal + acoustic, 30 mm
Executive / Boardroom Wall (Composite):
6T + 1.52 PVB + 6T
↓
16 mm Argon Cavity
↓
8T
→ STC 47–50, maximum wall privacy
Panel Dimension Logic: Partition panels are typically 1200–1500 mm wide × full floor-to-ceiling height (up to 3300 mm or jumbo). Larger panels = fewer mullions = cleaner sightlines, but require careful handling and framing tolerance.
06 – Acoustic Performance & Testing
H2: Acoustic Performance
- Glass-only STC: 39–50 (by configuration)
- Rw (EN ISO 717-1): up to 47 dB
- Frequency tuning: Acoustic PVB targets 500–4000 Hz speech band; asymmetry (6+8) shifts coincidence dip away from speech
- Wall-system STC: The complete partition (glass + frame + seals + door) typically loses 3–6 STC points vs. glass-only. We provide calculation support to close the gap
- Test standards: ASTM E90 / E413, EN ISO 10140 (glass transmission loss); ASTM E596 / ISO 10140-5 (wall assembly)
- Field note: For boardrooms, pair acoustic glass with acoustic ceiling plenum barrier + perimeter gaskets—without them, sound flanks over the wall top regardless of glass STC.
07 – Specifications
H2: Partition Glass Specifications
| Parameter | Available Options |
|---|
| Glass Type | Tempered Laminated / IGU / Composite / Switchable |
| Pane Thickness | 5 / 6 / 8 / 10 / 12 mm per lite |
| Overall Thickness | 10.76 – 38 mm |
| Interlayer | Acoustic PVB 0.76 / 1.14 / 1.52 mm, SGP optional |
| Cavity | 12 / 16 / 20 mm, Argon 90% |
| Max Panel Size | Up to 3300 × 13000 mm (jumbo, from JUMBO Glass Group line) |
| Typical Module Width | 1200 / 1500 mm |
| VLT | 80–90% clear, ~91% Low-Iron |
| Surface | Clear / Frosted band / Silk-screen logo / Switchable PDLC |
| Edge / CNC | Polished, ground, hinge/lock cut-outs for integrated door |
| Compliance | EN 12150, EN 14449, EN 14179, ANSI Z97.1, AS/NZS 2208, CE |
08 – Integration With Partition System
H2: Acoustic Glass Integration for Partition Walls
The glass panel is only one component of a partition system. Our glass is engineered to integrate with:
- Aluminum partition profiles – head, sill, jamb channels; standard 25/35/50 mm sightlines
- Mullion / transom framing – vertical/horizontal millions for paneled wall runs
- Acoustic door leaf – matched glass door within the wall line, drop seal + perimeter gasket
- Ceiling plenum transition – acoustic blanket/barrier above the head channel to kill flanking
- Floor transition – sill seal, threshold, or channel-in-floor detail
- Manifest / privacy band – silk-screen or frosted lower 900–1200 mm for safe wayfinding
- Power / data cut-outs – grommets and door hardware per template (Assa Abloy, Dormakaba, GEZE)
- Switchable option – PDLC smart film laminated in, 220V/110V controller cut-out
09 – Customization for Partition OEMs & Contractors
H2: Custom Acoustic Glass for Partition Manufacturers
- Jumbo panel sizing – up to 3300 × 13000 mm for floor-to-ceiling seamless runs
- Module width – 1200/1500mm standard, or to your profile pocket
- Glass build-to-target STC – send wall STC goal, we reverse-engineer build-up
- Low-Iron ultra-clear – premium brand-led interiors
- Frosted / silk-screen – privacy band, logo, graphic frit
- Switchable smart glass – instant privacy on demand (PDLC laminated)
- CNC cut-outs – door hardware, power/data grommets, notches (±0.5 mm)
- Fire-rated option – EW 30/60 laminated on request
- Private label – crate labeling, spec-sheet co-branding, HS code support
10 – Manufacturing & Quality
H2: Manufactured for Global Partition Brands
- JUMBO Glass Group – global manufacturer of oversize & high-performance glass since 2000
- Three production bases – Gevergel Engineering Glass + Shunzhifa Glass + modern jumbo line
- Dedicated acoustic line – separate PVB laminating room, humidity-controlled IGU chamber
- Jumbo capability – flat tempered 3300×20000mm, laminated 3300×18000mm, IGU 3300×13000mm
- Advanced coating line – magnetron sputtered Low-E for thermal zones
- CNC machining – cut-out tolerance ±0.5 mm
- QC per batch – 100% spark test, dimensional laser scan, flatness ≤ 0.3%
- Export crating – fumigated wood, EVA edge guard, vertical dividers, shock label
- Lead time – samples 10–14 days; bulk 25–35 days FOB
11 – Testing & Compliance
H2: Testing & Standards
- Glass acoustic: ASTM E90, EN ISO 10140-1/2 (transmission loss)
- Wall assembly: ASTM E596, ISO 10140-5 (partition STC field validation)
- Safety glass: EN 12150 (tempered), EN 14449 (laminated), EN 14179 (heat soak), ANSI Z97.1, AS/NZS 2208, CCC
- IGU durability: EN 1279-1~5, ASTM E2190 (seal / dew point)
- Coated: EN 1096-4, ASTM C1376
- Factory: ISO 9001:2015
- Third-party: SGS / Intertek on request
- Accurate framing: Glass complies with the cited standards; partition wall STC is a system value, not a "glass certificate"
12 – FAQ
H2: Frequently Asked Questions
- What STC should an office glass partition have?
For standard offices, STC 40–43 laminated glass; boardrooms and HR, STC 45+ with composite build. Remember the wall system loses 3–6 pts vs. glass-only. - How large can a partition glass panel be?
Up to 3300 × 13000 mm jumbo from our line . Typical module is 1200–1500 mm wide × full ceiling height. - Can partitions be demounted and reused?
Yes—glass panels in profile channels are designed for removal. We recommend polished edges and labeled crating for re-install. - Do you supply the frame/profile system?
We manufacture the acoustic glass; standard aluminum profiles are sourced locally or through your fit-out contractor. We provide edge/CNC details for any system. - Can you add a switchable/privacy function?
Yes—PDLC smart film laminated into acoustic glass, with controller cut-out. STC 41–45 with privacy on demand. - What about fire rating?
EW 30/60 fire-rated acoustic laminated glass available on request, tested per EN 13501. - How do you prevent sound flanking over the wall?
Pair acoustic glass with a ceiling plenum acoustic barrier and perimeter gaskets—we advise detailing in our shop-drawing review. - Can the door match the wall STC?
Yes—matched laminated door leaf + drop seal + jamb gasket closes to within 2–3 STC of the wall. - Lead time and packaging?
Samples 10–14 days; bulk 25–35 days FOB. Vertical-divider crates with EVA protection and panel labeling. - Do you provide test reports?
Yes—lab STC report for the specified glass build-up + wall-assembly calculation note.
Final CTA
H2: Need Acoustic Glass for Your Partition Project?
Send us your partition layout, target wall STC, or profile/framework drawings. Our engineering team recommends the optimal glass build-up and quotes per project.
[Request a Quote] [Send Your Drawing] [Download Acoustic Glass Datasheet]
- 📩 Email: tomron1688@gmail.com
- [Request a Quote] [Download Datasheet]
🔗 Internal Link Cluster
Related Applications
Acoustic Glass for Office Pods | Office Pod Glass Manufacturer – AcouSpace
Phone Booth Glass | Acoustic Glass for Phone Booths – AcouSpace
Acoustic Glass for Meeting Pods | Meeting Pod Glass Manufacturer – AcouSpace
Acoustic Glass for Work Pods | Work Pod Glass Manufacturer – AcouSpace
Acoustic Glass for Office Privacy Booths | Privacy Booth Glass Manufacturer – AcouSpace
Acoustic Glass for Recording Booths | Recording Booth Glass Manufacturer – AcouSpace
Acoustic Glass for Podcast Booths | Podcast Booth Glass Manufacturer – AcouSpace
Related Product
- [Acoustic Laminated Glass](/acouspace/products/acoustic-glass/acoustic-laminated-glass/)
- [Acoustic Insulated Glass](/acouspace/products/acoustic-glass/acoustic-insulated-glass/)
- [Acoustic Laminated Insulated Glass](/acouspace/products/acoustic-glass/acoustic-laminated-insulated-glass/)
- [Low-E Acoustic Glass](/acouspace/products/acoustic-glass/low-e-acoustic-glass/)
- [Low-Iron Acoustic Glass](/acouspace/products/acoustic-glass/low-iron-acoustic-glass/)
- [Acoustic Glass Doors](/acouspace/products/acoustic-glass/acoustic-glass-doors/)
- [Acoustic Glass Panels](/acouspace/products/acoustic-glass/acoustic-glass-panels/)
- [Custom Acoustic Glass](/acouspace/products/acoustic-glass/custom-acoustic-glass/)
Related Technology supporting
- STC Rating & Rw Rating for Acoustic Glass | STC vs Rw Explained – AcouSpace
- Acoustic PVB Interlayer & Acoustic Laminated Glass Technology – How It Works
- Double Glazing for Acoustics – How IGU Works for Sound Insulation | JUMBO AcouSpace
-Acoustic Laminated Glass vs Double Glazing – Which Is Right for Your Project?
Acoustic Glass Performance – How to Read Acoustic Performance Data | JUMBO AcouSpace
- ISO 23351 for Acoustic Office Pods & Meeting Pods – ASTC, SNR & Classification | JUMBO AcouSpace
Acoustic Glass Testing – How Acoustic Glass Is Tested & How to Read Test Reports | JUMBO AcouSpace