Home / Resources / Glass Selection Guides / Balustrade & Railing Glass Selection Guide
Balustrade & Railing Glass Selection Guide
Frameless · Laminated · Tempered · For Stairs, Balconies, Terraces & Public Spaces
Specification guidance for architects, contractors, glazing subcontractors and procurement teams specifying glass for balustrades, railings and guardrails. This page covers tempered vs laminated, PVB vs SGP, line loads and heights, edge treatment, fixing systems, jumbo/oversize feasibility, codes and an RFQ data pack. All examples are starting points; final make-up must be confirmed by the structural engineer, local building code and approved shop drawings.
1. What Counts as a Balustrade or Railing
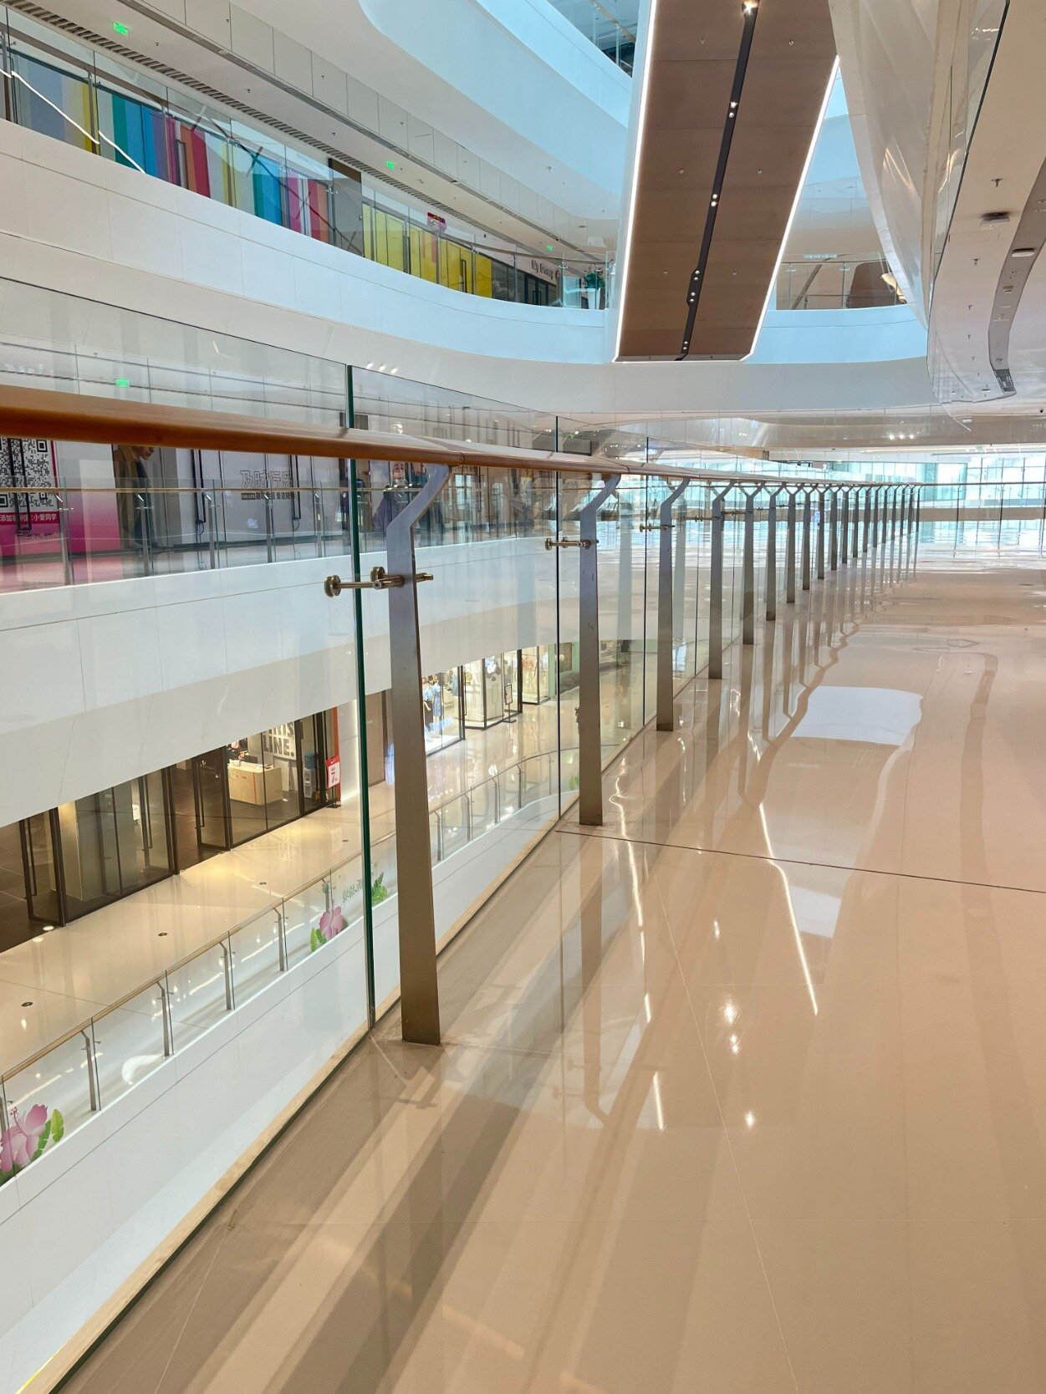
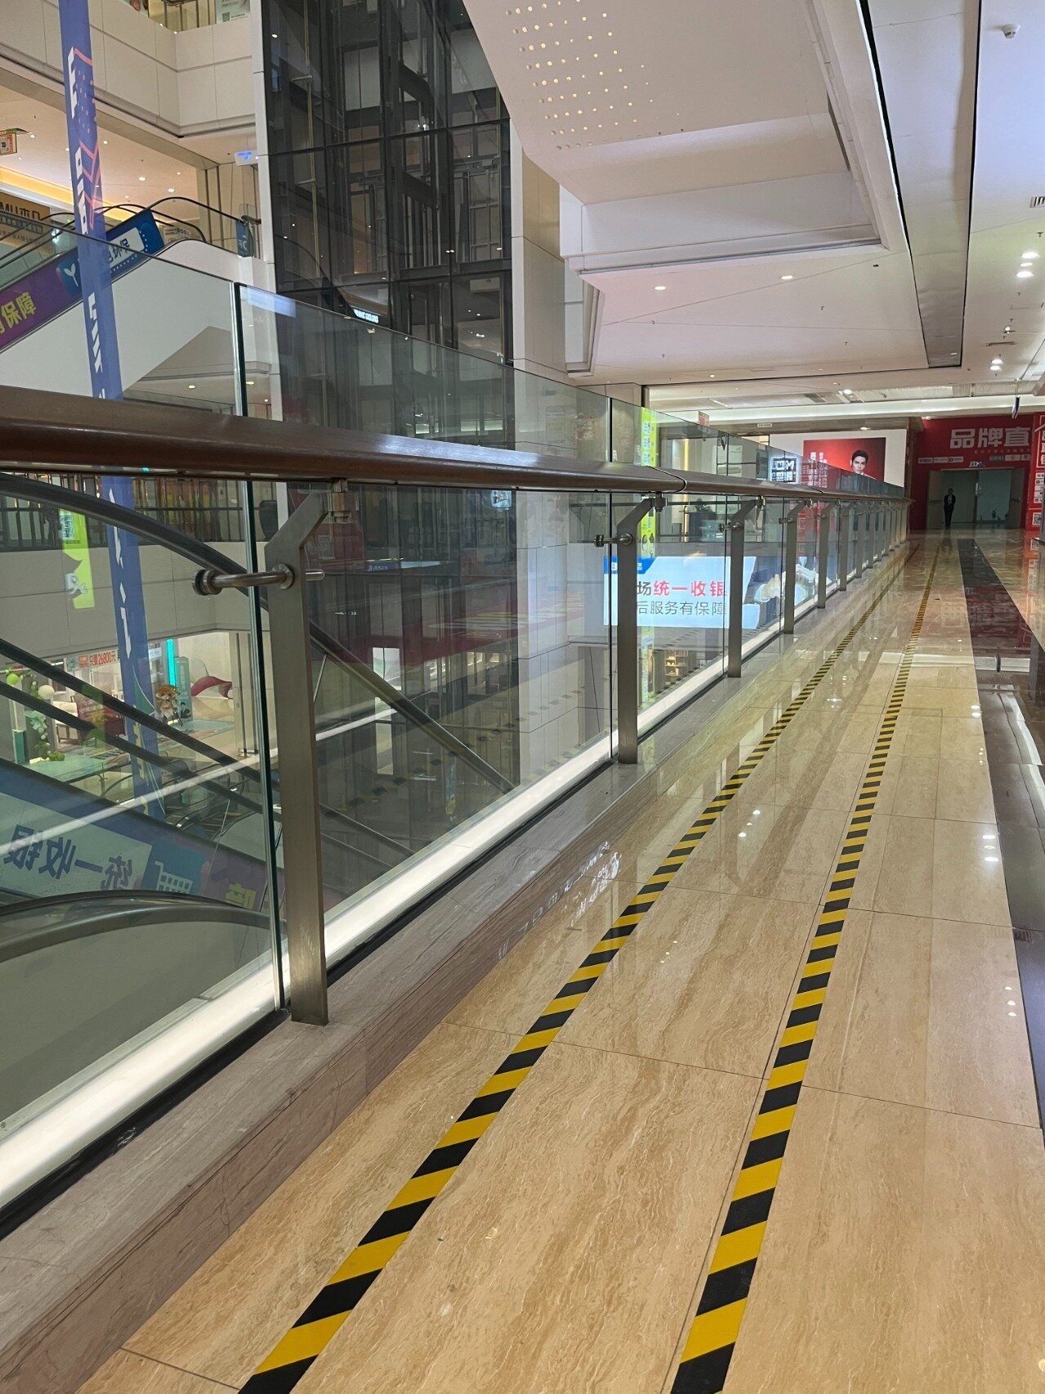
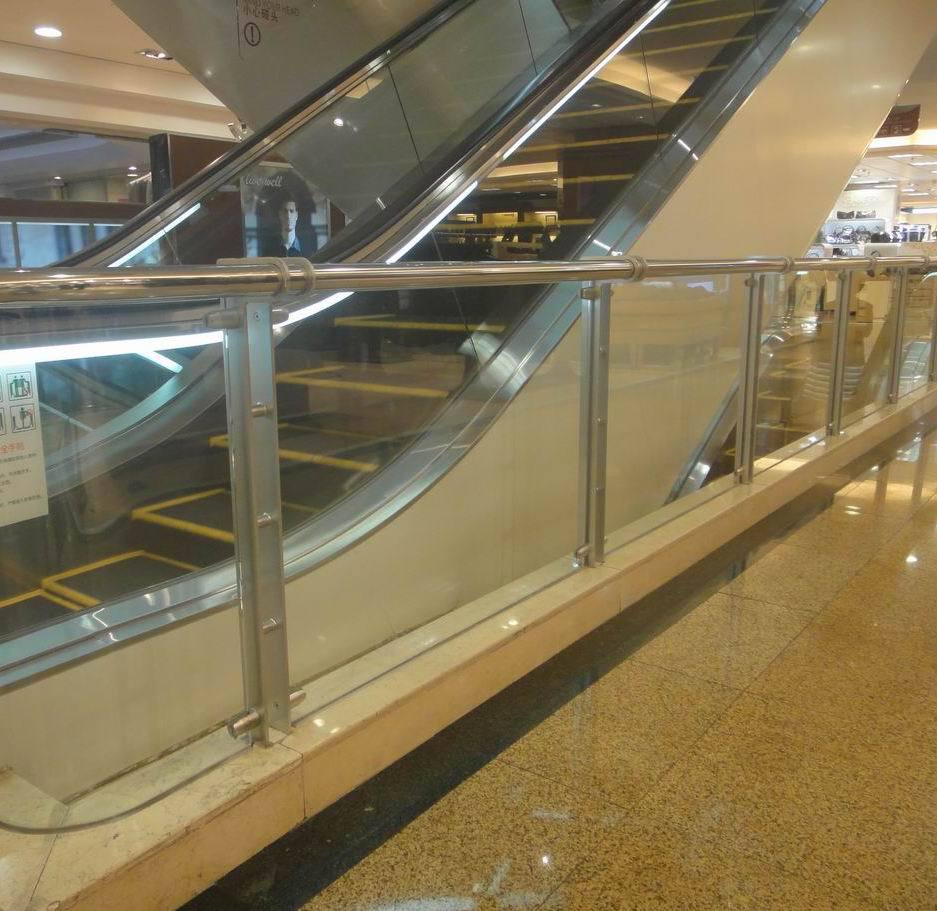
A balustrade (or railing / guardrail / guarding) is the protective barrier along a change of level — stair flight, landing, balcony, terrace, walkway, bridge edge or atrium edge. In glass systems the glass panel itself often forms the barrier, supported by:
- Base shoe / channel (frameless) — glass clamped in a floor channel, sometimes with a top cap.
- Post and clamp (point / patch fitting) — stainless or structural glass clamps at discrete points.
- Structural balustrade with handrail — glass plus a continuous top rail for ergonomics or code.
- Standoff / spider fixing — for feature stairs and atria.
The key rule: specify the whole barrier system — glass, fixing, handrail and deflection behaviour together. Glass thickness alone does not make a compliant balustrade.
2. The Purchasing Reality
Projects usually stall on four avoidable issues:
- Post-breakage safety. Specifying monolithic tempered when the application requires retained integrity after breakage.
- Line load vs span. Using a "standard 12mm" without checking load, height and fixing spacing.
- Edge protection. Exposed arrissed edges or metal-to-glass contact without proper gaskets.
- Jumbo handling. Ordering oversize panels without confirming transport, lifting and channel tolerance.
3. Make-up Decision Matrix
Value note: figures below are design-starting points. Final thickness, interlayer, fixing and load capacity must be validated against EN/ASTM, line load, span, deflection and design institute approval.
| Make-up | Best for | Upgrade when… |
|---|
| Tempered monolithic (e.g. 12, 15, 19mm) | Low-risk, code-approved frameless systems with engineered fixing | Life-safety or post-breakage retention requires laminated construction |
| Laminated PVB (e.g. 8+1.52PVB+8, 10+1.52PVB+10, 12+1.52PVB+12) | Standard balconies, stairs, terraces — retained after breakage | Higher load, longer span or security calls for SGP or thicker build-up |
| Laminated SGP (stiffer interlayer) | High-load, security, long-span or minimal-handrail balustrades | Design demands higher post-breakage stiffness and residual strength |
| Acoustic laminated (PVB 0.76-2.28mm) | Apartments, hotels, offices — impact sound reduction | Add thicker interlayer or asymmetric lites for tougher acoustic targets |
| Tempered + laminated (heat-treated lites in laminate) | Combines strength and post-breakage retention | Wind, crowd loading or HST policy requires extra margin |
| Jumbo laminated panel | Feature stairs/atriums with minimal joints | Confirm handling, channel, transport and site lifting early |
4. Typical Build-ups
- 10+1.52PVB+10 — common laminated balustrade for moderate spans and domestic balconies.
- 12+1.52PVB+12 (≈25.52mm total) — frequent commercial default, good retained integrity.
- 15+1.90PVB+15 / 19+2.28PVB+19 — heavier barriers, higher line loads or longer unsupported spans.
- SGP builds (e.g. 12+SGP+12) — where design uses higher post-breakage stiffness or security rating.
Interlayer thickness range 0.38-2.28mm is available on our laminated line; actual choice follows performance requirement, not a single "standard" number. Confirm total thickness and ply arrangement with the engineer.
5. Tempered vs Laminated — The Safety Choice
| Tempered (monolithic) | Laminated |
|---|
| Breakage | Crumbles into small granules | Plies held by interlayer after break |
| Post-breakage retention | No — panel can fall out | Yes — key life-safety advantage |
| Typical use | Some engineered frameless systems | Balustrades, railings, overhead, impact zones |
| Acoustic | Lower | Better (PVB/SGP damping) |
| Default recommendation | Only when code/engineer permits | Default for balustrades
Default rule: for balustrades and railings, specify laminated glass unless the local code and structural engineer explicitly approve monolithic tempered glass. Post-breakage retention is the decisive safety difference. |
6. Loads, Height & Thickness
- Line load: typical design values range from 0.74 to 1.5 kN/m (check your local code — some jurisdictions use 0.36-0.5 kN or higher). Crowded public spaces may require enhanced loading.
- Height: guard height follows local code (commonly 0.9-1.1m for residential; public/educational buildings may differ). Measure from finished floor / landing surface.
- Span & fixing: panel width, base-shoe support length, clamp spacing and whether a top rail assists all control deflection.
- Deflection limit: often L/100 or L/120 of the unsupported height — set by design team.
Do not select thickness from a generic table. Submit the make-up, span, load and fixing to a structural calc. Our laminated line achieves impact resistance ≥900J in applicable test configurations — but project acceptance remains engineer-dependent.
7. Edge Treatment & Fixings
- Polished / arrissed edges on every exposed edge — removes micro-cracks, improves safety and appearance.
- Gasket / channel protection — glass must never sit directly on bare metal; use suitable neoprene/EPDM gaskets.
- Base shoe tolerance — channel depth and grout/setting block support affect load transfer; follow fixing-system manufacturer's detail.
- Clamp torque & covers — patch fittings must be torqued to spec; cover plates protect edges and hide fixings.
- Expansion / drainage — allow for building movement and moisture drainage in base channels.
8. PVB vs SGP
| Interlayer | Character | Best for |
|---|
| PVB (0.38-2.28mm) | Excellent clarity, good acoustic damping, proven balustrade performance | Standard balconies, stairs, terraces, acoustic control |
| SGP (ionoplast) | Stiffer, higher post-breakage strength and residual stiffness | High-load, security, long spans, minimal handrail |
| EVA | Alternative laminating option, colour/stability characteristics | Specific decorative or process requirements |
Availability of SGP/PVB/EVA options should be confirmed against project requirement and production lead time. The "right" interlayer is the one that meets the structural and residual-strength target — not the cheapest by default.
9. Jumbo / Oversize Railing Glass
| Format | Manufacturing capacity | Why the limit matters |
|---|
| Jumbo laminated glass | up to 59×11ft (≈1800×3300mm typical panel range) | Single sheet + interlayer; handling & transport governed |
| Tempered monolithic | up to 65.6×11ft | Reference capacity; rarely the balustrade default |
Key point: a feature staircase or atrium may call for one continuous laminated panel to remove joints, but the actual panel size is set by span, line load, fixing system and approved shop drawings — not the maximum manufacturing envelope. Coordinate crating, site crane/hoist and replacement access before confirming jumbo panels.
10. Codes & Compliance
- Glass safety: EN 12150 (tempered), EN 14449 / EN ISO 12543 (laminated), ASTM C1048 / C1172 as applicable.
- Impact / security: BS EN 356:2020 P8A-type performance where specified (confirm rating scope and test lab).
- Guarding / barrier: local building code for height, line load, infill rules and opening limitations.
- Structural: line-load calculation, deflection, fixing pull-out and base-shoe design signed off by engineer.
- Quality evidence: heat-treatment records, HST where required, edge quality, lamination integrity and warranty terms.
11. Selection Decision Flow & RFQ Data Pack
Decision Flow
- Define application (balcony / stair / atrium / public edge).
- Set guard height and local code requirements.
- Establish line load and crowd-loading class.
- Choose fixing system (shoe / clamp / handrail).
- Select make-up: laminated default; decide PVB vs SGP.
- Run structural calc for thickness and span.
- Confirm edge treatment and gasket detail.
- Check jumbo / oversize feasibility and logistics.
- Lock samples, mock-up and test requirements.
- Issue RFQ and review shop drawings.
RFQ Data Pack (send this minimum set)
- Application, location, indoor/outdoor, exposure.
- Panel layout: widths, heights, quantities, opening directions.
- Guard height and building-code reference.
- Line load / crowd load and deflection limit.
- Fixing system: base shoe, clamps, handrail yes/no.
- Make-up: tempered / laminated, PVB/SGP/EVA, ply thickness.
- Edge finish and any drilled holes / cut-outs.
- Jumbo/oversize intent and site access.
- Test / certification needs (impact, security, HST).
- Delivery window, samples and warranty expectations.
12. Frequently Asked Questions
Should a glass balustrade be tempered or laminated?
For balustrades and railings, laminated glass is the default where post-breakage retention and life safety matter: if one ply breaks, the interlayer holds the panel in place. Many codes require laminated construction for barrier applications. Tempered-only glass may be accepted in some frameless balustrade systems, but specify laminated unless the local code and engineer explicitly approve monolithic toughened glass.
What is the difference between PVB and SGP interlayers?
PVB (polyvinyl butyral, common thicknesses 0.38-2.28mm) offers good clarity, acoustic damping and impact performance for typical balustrades. SGP (SentryGlas Plus) is stiffer and retains higher post-breakage strength, suited to high-load, security or long-span balustrade panels. Choice depends on design load, span, fixing method and budget.
How high and how thick should a glass balustrade be?
Height follows local building code (for example 1.0-1.1m for residential guarding in many jurisdictions; check your authority). Typical monolithic or laminated thickness ranges from 10mm to 21.52mm or more, selected against line load (commonly 0.74-1.5 kN/m or higher), panel span, fixing and deflection limit. Never size glass by a generic rule alone — have the structural engineer confirm.
Can balustrade glass be jumbo / oversize?
Yes. Jumbo Tempered Glass Group supplies jumbo laminated glass up to 59x11ft (approximately 1500x3300mm to 1800x3300mm in typical panel ranges). Larger panels reduce joints but raise handling, transport and fixing responsibility. Actual panel size is set by span, load, edge condition and approved shop drawings — not manufacturing capacity alone.
What edge treatment does railing glass need?
All exposed edges should be arrissed or polished (pencil / flat polished edge) to remove micro-cracks and improve safety. Edges must be protected in the channel or clamp fixing — metal-to-glass contact without gaskets is not acceptable. Sealed or captured edges also help prevent moisture ingress on laminated panels.
Does balustrade glass need a handrail?
It depends on the system and code. Frameless glass balustrades may act as the barrier without a top rail when the glass and fixing are engineered for it. Many jurisdictions require a continuous handrail for ergonomics or where a top rail forms part of the barrier. Confirm with the design team and local guarding standard.
Need a balustrade glass spec or load check?
Send your RFQ data pack, panel layout and fixing-system detail. We can cross-check laminated make-up, PVB/SGP choice, jumbo feasibility, edge finish and compliance evidence against your project.
Contact us / Request a quotation
Related Guides & Projects
Curtain Wall Glass Selection Guide
Vision vs spandrel, structural, jumbo sizing and RFQ.
Low-E Glass Selection Guide
Double/triple silver, SHGC, VLT, coating position.
IGU Selection Guide
Argon, warm edge, cavity, double vs triple glazing.
Continue Reading
Jumbo Glass Family
Related Products
Resources
Back to the full selection-guide index.
Glass Skylight Selection Guide →
Sloped overhead glazing taken to the extreme — atrium & skylight rules.
Glass Bridge / Deck Guide →
When your canopy becomes walkable — concentrated load rules.
Jumbo Laminated Glass →
The product page behind every PVB / SGP canopy build-up.
Jumbo Tempered Glass →
Monolithic tempered plies (pre-lamination) and material spec.
Jumbo Glass / Oversize Glass →
Size definitions, capability and engineering overview.
Source & spec basis: Jumbo Tempered Glass Group manufacturing capabilities (jumbo laminated glass up to 59x11ft; PVB interlayer 0.38-2.28mm; SGP/PVB/EVA options; impact resistance ≥900J; BS EN 356:2020 P8A certified builds; breakage rate <0.1%; SGS-backed 20-year warranty on applicable laminated products), EN 12150 / EN 14449 / EN ISO 12543 / ASTM C1048 referencing practice, and standard balustrade design principles. Final thickness, load capacity, height and compliance must be confirmed by approved shop drawings, structural engineer and local authority requirements.