Home › Showerspace › Shower Enclosure Systems › Bifold
Shower Enclosure Systems
Bifold & Folding Shower Doors — No Swing, No Wall Run
The only door that needs neither. And it pays for that with one more seam.
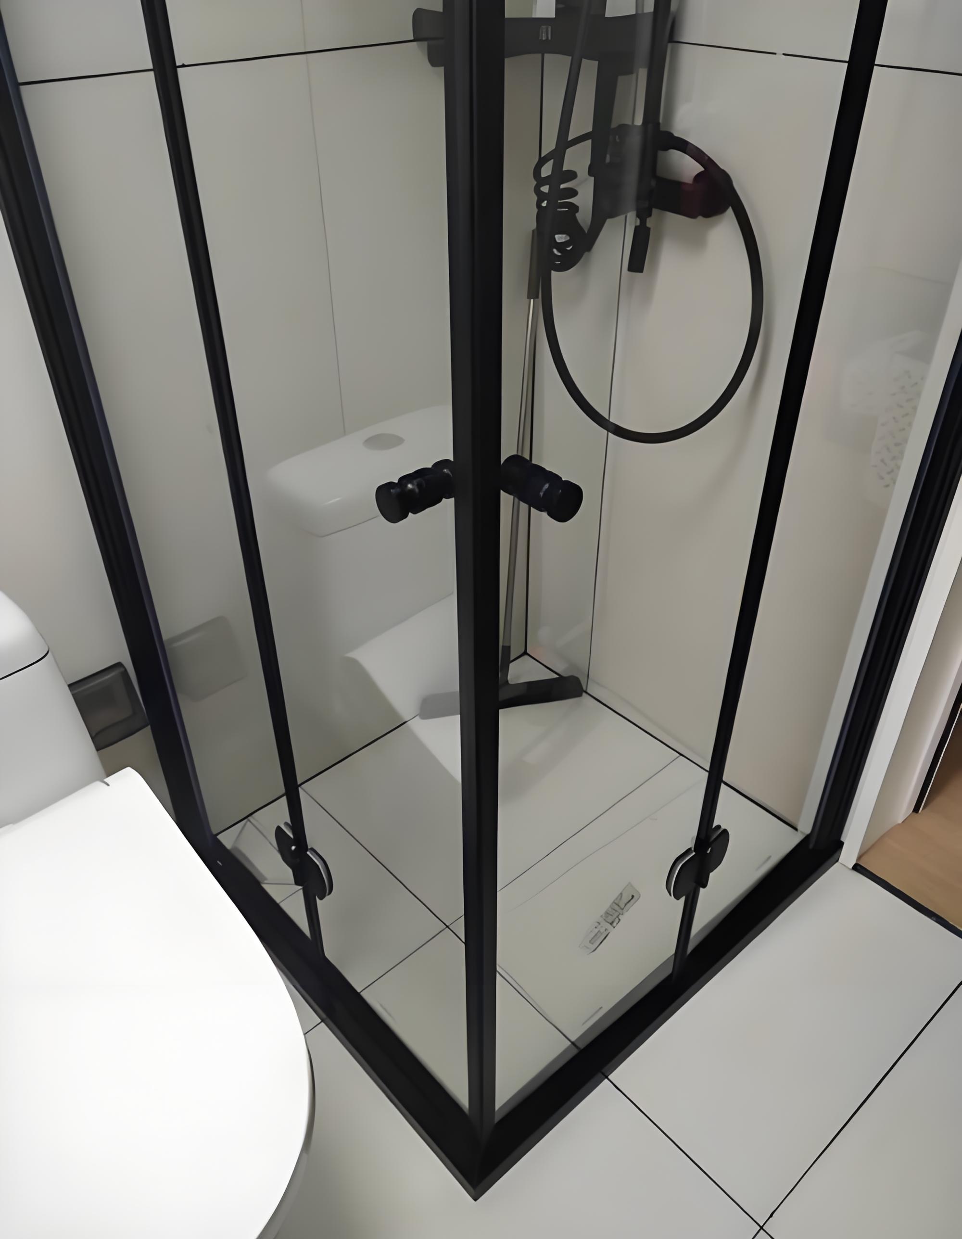
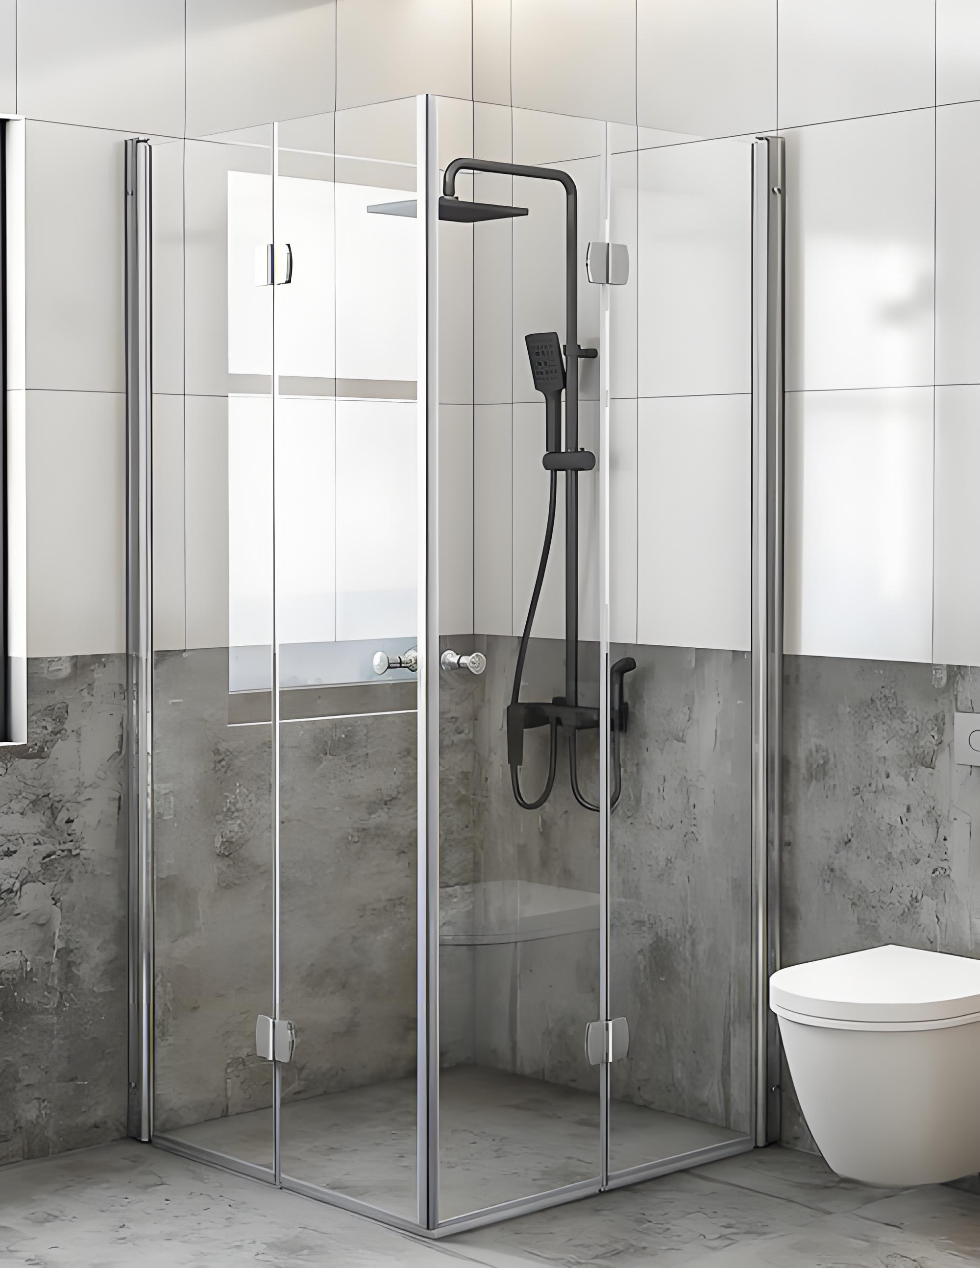
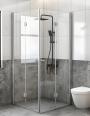
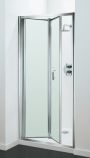
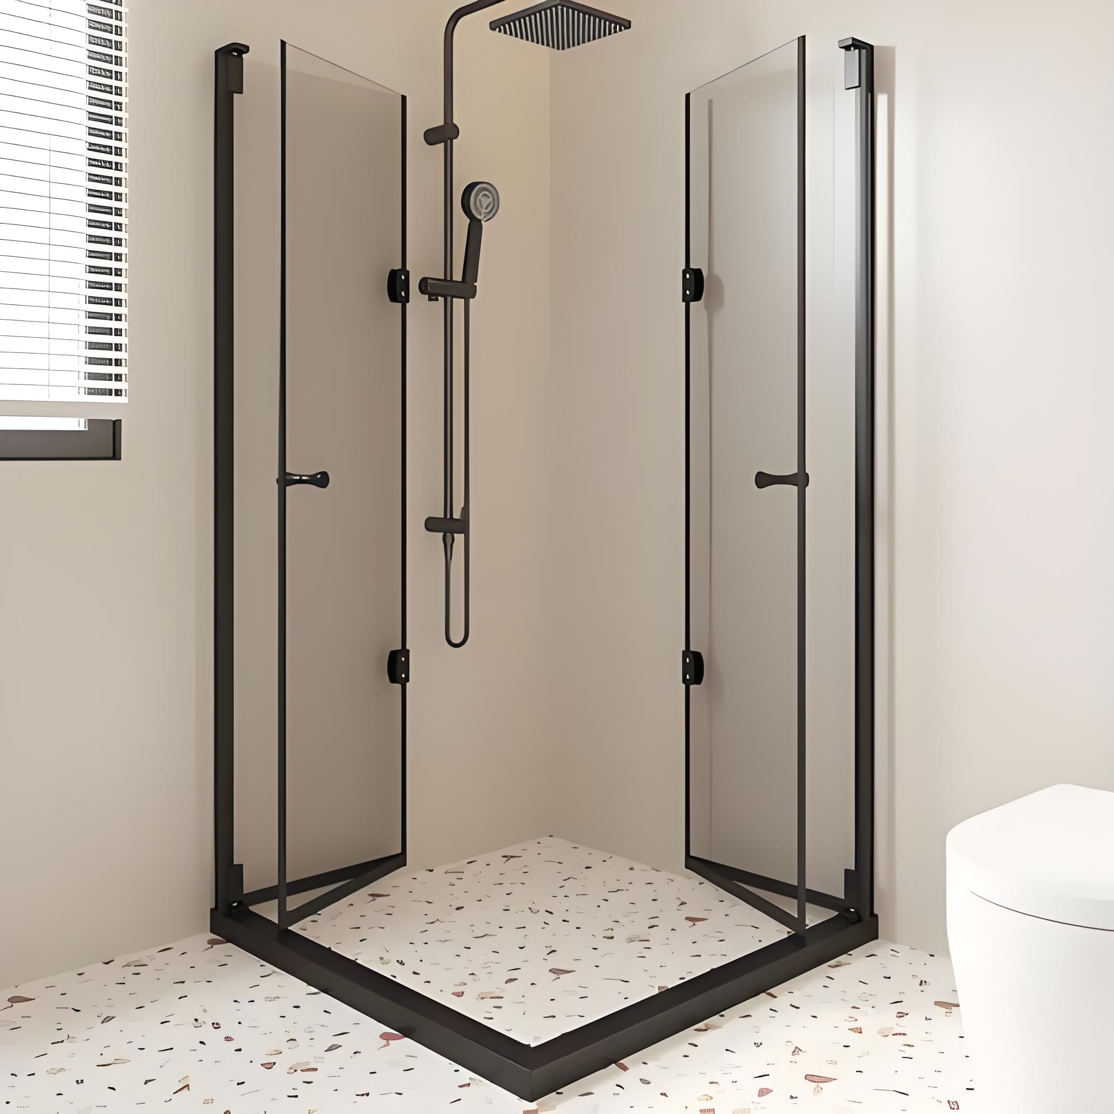
A bifold door is two or more glass leaves joined by a continuous hinge strip, carried on a track and folding back on themselves. It needs no arc of clear floor to swing into and no free wall to run along — which makes it the only doored option that fits into an opening where both of those are unavailable. The cost of that flexibility is one more moving joint, and therefore a little less sealing.
The Gap It FillsRequest a Quote
What Is a Bifold Shower Door?
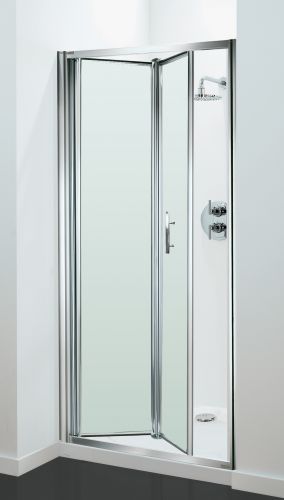
Two or more glass panels — usually two — are joined along a vertical edge by a continuous hinge strip rather than by separate hinges. The outer leaf is carried in a track at the head, sometimes with a guide at the base. When you pull the door, the leaves fold back against each other and the whole assembly stacks to one side of the opening.
That stacking action is the point. Because the door folds rather than swings or slides, it needs very little room on either side of the opening to do its job.
Bifold says nothing about how much metal you see. A bifold door can be built frameless, semi-frameless or framed — that is a separate decision, and it is what sets the glass thickness.
The Gap It Fills
Each of the other opening types has a constraint that rules it out of certain rooms. Bifold is what is left when two of them apply at once.
| Opening type | Swing clearance | Wall run | What rules it out |
|---|
| Hinged | Required | Not required | Anything standing in the swing arc — basin, WC, towel rail |
| Sliding | Not required | Required | No free wall alongside for the panel to travel along |
| Walk-in | Not required | Not required | No door at all — so there is nothing to contain water with |
| Bifold | Not required | Not required | Neither constraint applies — the only doored option that fits both
|
Which makes it the answer to a specific problem. A sliding door cannot be designed around a missing wall run — there is simply nowhere for the panel to go. When a room has neither swing room nor wall run, and the project still needs a door rather than a walk-in, bifold is usually the only thing that fits.
How the Folding Mechanism Works
The hardware is different from a hinged door in one important way: the join between the leaves is continuous rather than made at two or three discrete points.
Hinge strip
A continuous flexible or mechanical join running the full height of the seam between the leaves. It is what allows the fold, and it is the component most specific to this door type. [[CONFIRM: hinge strip specification and material]]
Carrier and track
The outer leaf runs in a head track on a carrier — the same top-hung principle as a sliding door, so the mechanism stays above the water line.
Pivot or fixed edge
The other end of the assembly is fixed to a wall or a return panel. The leaves fold towards that fixed edge.
Handles and pulls
Mounted on the leading leaf. Because you are pulling a folding rather than swinging load, position matters more than it looks.
Seals
A seal at the fold seam and another at the closing edge, plus a bottom deflector. Two places for water to leave instead of one.
Finishes
Track, hinge strip housing and handles in matched finishes. View finishes →
Two questions worth asking. First, whether the carrier runs freely enough for the leaf weight — a heavy frameless bifold puts real load on a small moving part. Second, whether the hinge strip and carriers can be replaced without dismantling the door, because they are the wearing components.
Two Leaves or More
The number of leaves changes how much of the opening you get and how the door behaves.
Two leaves — standard bifold
The most common configuration. Folds to roughly half the opening width, leaving the rest clear.
Three leaves — tri-fold
Folds into a narrower stack, so it opens up more of the width than a two-leaf door on the same opening.
Four leaves
Used on wide openings, folding from both sides towards the centre or stacking to one side.
Inline panel plus bifold
A fixed panel alongside a folding door — common where the opening is wider than the door needs to be.
Two leaves covers most openings; beyond that, the extra leaves are usually about gaining clear width rather than about saving space.
Which Way Does It Fold?
Get this wrong and the door is wrong. It is the single most expensive thing to misjudge on a bifold, because it cannot be changed after the panels are cut.
Whether the leaves fold inward — into the shower — or outward — into the bathroom — decides what the stack lands against when the door is open.
Folding outward
The stack stands into the room. Check what it meets: a basin, the WC, a radiator, or the bathroom door itself.
Folding inward
The stack stands inside the enclosure. Check it clears the shower head, the controls and the hose — and that it does not block the standing position.
What it must not hit
Inward, the usual casualties are the head and the controls. Outward, it is the basin, the WC and the towel rail. Both need walking through before the drawing is final.
Why it cannot be reversed
The hinge strip, the carrier position and the panel cut are all set for one direction. Changing it afterwards means new panels, not an adjustment.
Decide it at the same time as the hinge choice. Both lock the fabrication, and neither can be revisited once the glass is in production.
Water Containment: The Honest Position
A bifold door has a moving seam running its full height, plus the closing edge. A hinged door has one closing edge that compresses into a frame. A sliding panel has soft seals along a joint.
Count the seams and the ordering follows: hinged seals best, sliding next, bifold least of the three doored options.
Why
The fold seam has to move, so it cannot be a compression seal. It manages water rather than sealing it out.
What helps
A full-height seal at the fold, a good seal at the closing edge, and a bottom deflector that returns water to the inside.
What helps more
A framed bifold rather than a frameless one — the frame gives both seams something better to close against.
Where it stops mattering
In most domestic bathrooms a properly sealed bifold with a deflector manages perfectly well. The difference shows up where a wet floor is a liability rather than an inconvenience.
The honest routing. Bifold is chosen because the room cannot take a swing or a wall run — not because it contains water best. Where containment leads and either of those spaces exists, hinged is the better door, and we would rather say so at quotation stage than have you find out on site.
Glass Thickness
Glass thickness is set by the frame level, not by the folding mechanism. A bifold built frameless takes thicker glass than the same door built framed.
| Frame level | Typical bifold glass | What it means here |
|---|
| Frameless | 10 mm or 12 mm | Possible, but the folding hardware becomes a visible feature and the load on the carrier rises. Worth checking carefully. |
| Semi-frameless | 8 mm or 10 mm | The usual bifold specification — clean leaves with the track and edge working as they should. |
| Framed | 6 mm or 8 mm | Lightest leaves, easiest on the carrier, and the best sealing of the three. The default for volume schemes. |
One consequence specific to bifold. A truly frameless bifold is the least common of the three, and for a mechanical reason rather than an aesthetic one: the folding hardware needs something to mount to, and a frame or channel does that job more simply than the glass alone. Where the design brief is "no visible frame at all", it is worth checking whether a different opening type would serve better before committing.
Thickness is confirmed against your drawings rather than chosen from a list, taking account of panel size, support method, hardware and the safety-glazing requirements of the destination market.
When Bifold Is the Right Choice
- The room has neither swing room nor wall run — the case nothing else solves with a door in it.
- The opening is beside a basin, WC or radiator that blocks both a swing arc and a sliding panel.
- The bathroom is very small and every bit of clear floor counts.
- The opening is wide. Because the leaves fold, the stacked width is a fraction of the opening — bifold handles wide openings better than a swinging leaf would.
- Accessibility is a consideration and a wide, unobstructed entry is needed without giving up a door.
When Bifold Is the Wrong Choice
- Containment is the priority. Hinged seals better, and a framed hinged door seals best of all.
- There is room for a swing. If nothing blocks a hinged door, it is simpler, seals better and has fewer moving parts.
- There is wall run. A sliding door has fewer seams and fewer moving parts for the same job.
- Long-term maintenance access is poor. More moving parts means more to service, and the fold seam needs cleaning.
- The scheme is high-turnover or hard-use. A folding assembly has more to be forced out of alignment than a hinge. Framed sliding takes that better.
Bifold and the Frame Level
Bifold is how the opening works. How much metal you see is a separate decision, and all three work with a folding door.
The least common of the three, for the mechanical reason given above. Where it is specified, the hardware becomes part of the design.
The most common bifold specification — clean glass with the track and edge profile doing the work.
Best sealing of the three, lightest leaves, and the default where the door has to survive hard use.
See all configurations →
Glass Types for Bifold
Every decorative glass in the range works in a bifold door. Two notes specific to folding leaves.
Leaf weight
Each leaf is smaller, but the carrier still takes the moving load. Heavier glass — including low-iron — should be specified with the carrier rating in mind.
Pattern alignment
With fluted or reeded glass, the rib direction should run consistently across both leaves. A change of axis at the fold is very obvious when the door is partly open.
Privacy
Frosted glass is common on bifold doors in family bathrooms, where the door sits close to the rest of the room.
Tinted
Grey or bronze leaves, often with the track and handles finished to match. View tinted →
Browse the full decorative glass range →
Processing & Fabrication
Leaves are fabricated to drawing and supplied tempered as safety glass, matched to the track, carriers and hinge strip in the system.
Cutting
Cut to size and shape, dimensioned to the track clearances and to the fold geometry of the leaves.
Edge Polishing
Flat polish or arris. On a frameless bifold the leaf edges are visible; on framed and semi-frameless they sit in the profile.
Drilling
CNC-drilled holes for carriers, handles and brackets, set against the actual fitting.
Notches & Cut-outs
CNC notches for guides, stops, wall connections and services.
Glass Processing
Decorative processing applied where the glass type allows, in the sequence that type requires.
Tempering
Tempered as safety glass. Requirements for the destination market are agreed before production.
Processing sequence: cutting → notches and cut-outs → edge work → drilling → tempering → decorative processing where the glass type requires it. Fold direction and hinge strip are both committed before the glass is cut, which is why the drawing has to be final first.
Applications
Residential
Small bathrooms, en-suites and cloakrooms where neither a swing nor a wall run is available. View residential →
Apartments
Compact units and repeated layouts where the bathroom plan leaves no alternative. View apartments →
Hotels & Hospitality
Compact room standards where space is tight but the scheme still requires a door. View hospitality →
Spa & Wellness
Treatment rooms and compact wet areas where access width matters. View spa applications →
Commercial
Where an opening is constrained on both sides — less often high-traffic facilities, for the maintenance reasons above. View commercial →
Technical Specifications
| Configuration | Bifold / folding — two or more leaves joined by a continuous hinge strip, folding back on themselves |
| Frame level | Frameless, semi-frameless or framed — specified separately, and it is what sets the glass thickness |
| Glass thickness | Set by the frame level — 6/8 mm framed, 8/10 mm semi-frameless, 10/12 mm frameless — and confirmed against drawings |
| Glass type | Clear, low-iron, or any decorative glass in the range, subject to the processing sequence each type requires |
| Glass processing | Tempered as safety glass; laminated construction available where specified or required |
| Leaf configurations | Two leaf · three leaf · four leaf · inline panel plus bifold. |
| Swing clearance | Not required |
| Wall run | Not required |
| Fold direction | Inward or outward — fixed at drawing stage and not reversible after fabrication |
| Hinge strip | Continuous join running the full height of the leaf seam. |
| Carrier and track | Top-hung carrier in a head track, with a base guide. |
| Clear opening | Set by the number of leaves — more leaves leave a narrower stack and a wider walk-through |
| Water containment | Lowest of the three doored opening types — a full-height moving seam plus the closing edge |
| Hardware finishes | Matte black · brushed brass · brushed nickel · gunmetal · polished chrome, matched across track, strip housing and handles. View finishes → |
| Safety glazing | Applicable requirements for the destination market agreed before production. |
| Packaging | Export packaging configured for glass leaves, track and hardware |
Request glass samples →
How to Specify a Bifold Door
- Name the constraint you are solving. No swing room, no wall run, or neither. That answer is the reason to choose bifold at all, and it is the one most suppliers never ask.
- Walk the fold before anything is drawn. Stand in the opening and see what the stack would land against, in each direction. This cannot be changed later.
- Choose the frame level — frameless, semi-frameless or framed — which sets glass thickness, leaf weight and how well the door seals.
- Finalise the drawing. Leaf sizes, hinge strip, carrier position and fold direction are all committed before tempering.
Related products
Frameless Shower Enclosures
Semi-Frameless Shower Enclosures
Framed Shower Enclosures
Hinged Shower Enclosures
Sliding Shower Enclosures
Bifold Shower Doors
Walk-In Shower Enclosures
Corner Shower Enclosures
Shower Enclosure Profiles
Shower Enclosure Hardware
RelatedTechnical
Shower Glass Thickness
Tempered Shower Glass
Laminated Shower Glass
How to Choose Shower Enclosure Glass
How to Care for Shower Glass
Hardware Finishes
Request a Quote
We use your details to respond to this enquiry only.
Not Sure Bifold Is the Answer?
Describe the opening and what it does not have room for. We will tell you whether a bifold works there — and where a hinged, sliding or walk-in solution would serve you better, we will say that instead.
Discuss Your Project See All Six Configurations
© Jumbo Glass Group · Showerspace — decorative shower glass and custom shower enclosure systems