Home / Resources / Glass Selection Guides / Curtain Wall Glass Selection Guide
Curtain Wall Glass Selection Guide
Specification guidance for architects, façade consultants, general contractors and procurement teams specifying glass for unitized or stick curtain wall systems. This guide covers vision versus spandrel function, thermal and solar control, laminated safety strategy, jumbo and oversize feasibility, system interface, codes and an RFQ data pack. All examples are design starting points; final make-up must be confirmed by the structural or façade engineer, local code and approved shop drawings.
1. What Belongs in a Curtain Wall
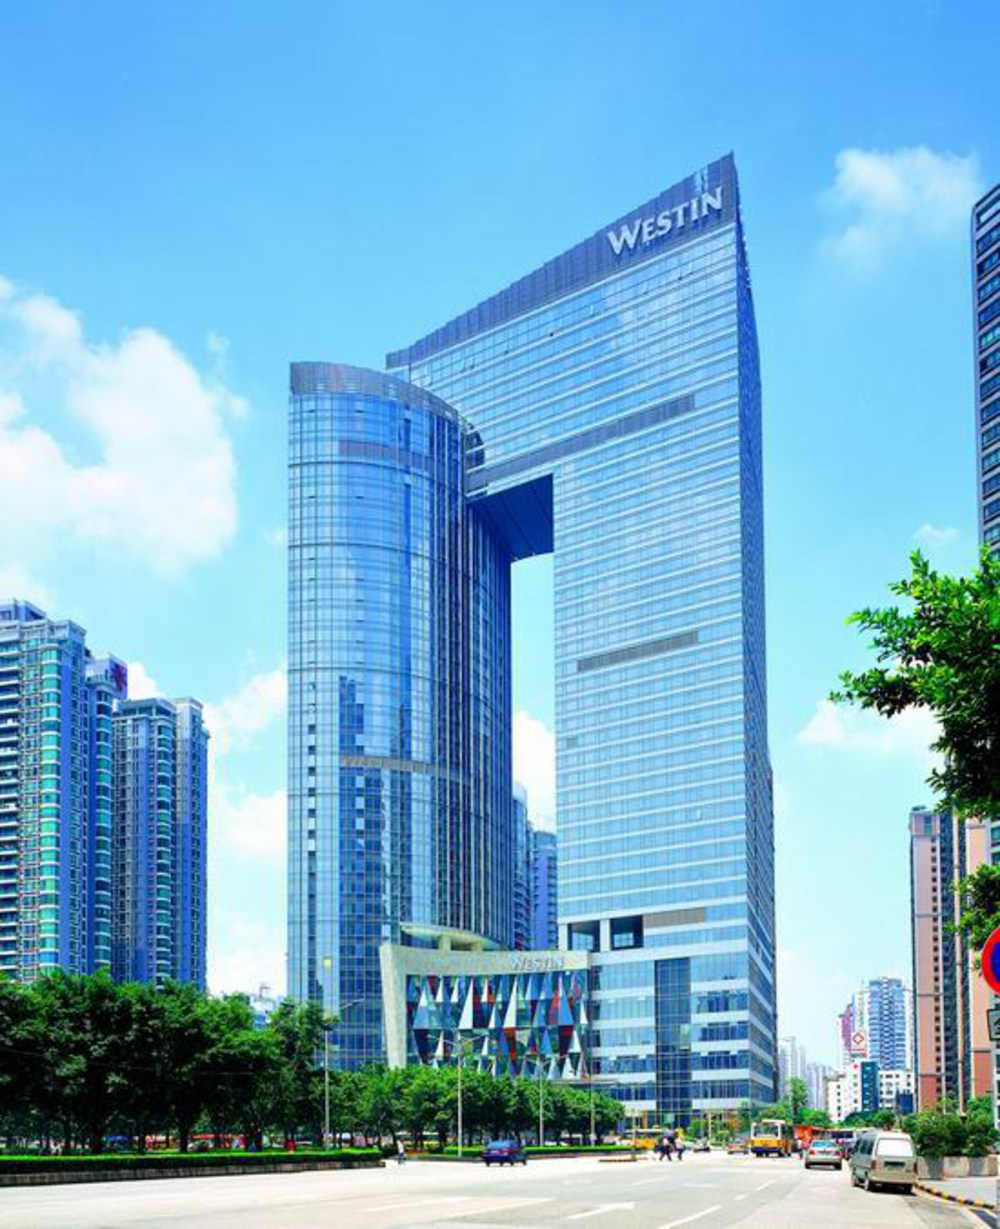
A curtain wall is a non-load-bearing exterior wall system hung from the building structure, usually aluminium-framed, with infill glass, spandrel panels and operable or vent elements. It is not simply a window wall or storefront, although product families overlap. For glass specification, the key rule is: specify the whole system performance, not only the glass thickness.
- Vision glazing: daylight, view, thermal, solar and acoustic control.
- Spandrel glazing: conceals floor slabs, M&E services and structural zones; often opaque, ceramic-fritted and thermally sensitive.
- Pressure-plate, captured, structural-silicone or unitized-cassette interfaces: each changes edge access, sealant contact and replacement logic.
2. How Curtain Wall Projects Are Won
Procurement decisions usually hinge on four realities:
- Panel size and logistics: large formats reduce joints but increase handling, transport and installation risk.
- Lead time and certification: tempered, laminated and IGU processing, HST, edge treatment and test reports must fit the programme.
- Compliance evidence: EN 13830, ASTM E330, CWCT guidance and local energy and safety codes.
- Total installed cost: glass make-up, coating, gas fill, warm-edge spacer, mock-up testing and site waste factor.
3. Glass Make-up Decision Matrix
Value note: figures below are design starting points. Final thickness, interlayer, coating side, heat treatment and IGU build-up must be validated against EN or ASTM requirements, wind load, deflection, thermal stress and design-institute approval.
| Make-up | Best for | Upgrade when… |
|---|
| Tempered monolithic / tempered lite within IGU | Standard vision areas with controlled human-impact risk | Wind, safety or post-breakage containment calls for laminated construction |
| Laminated, for example 8+1.52PVB+8 or 10+1.90PVB+10 | Overhead risk, spandrel, impact safety, acoustic damping | Higher threat, blast or acoustic demand; review SGP versus PVB |
| Low-E IGU, such as (10+1.90PVB+10)+12A+15 or (8+1.52PVB+8)+12A+12 | Office towers needing daylight and energy control | Move to double-silver or triple-silver, argon, warm edge or triple IGU for stricter U and SHGC targets |
| Ceramic-frit or opaque spandrel laminated | Concealed floor lines and service zones | Add vented-cavity or thermal-break detailing to manage spandrel heat build-up |
| Acoustic laminated IGU | Urban façades near traffic or airports | Use asymmetric lites or thicker PVB/SGP to offset resonances |
| Jumbo or oversize heat-treated / IGU | Tall panels, minimal joints, flagship façades | Confirm handling, deflection, edge quality, HST and shop-drawing limits |
4. Vision vs Spandrel
Vision glass carries the aesthetic and daylight brief; spandrel glass manages what the façade must hide. Spandrel zones often experience higher radiant temperatures because cavities are partially sealed and exposed to solar gain on one side. Specify:
- Opaque ceramic frit, back-painted or spandrel-panel solution as approved.
- Laminated construction where post-breakage retention or safety policy requires.
- Thermal detailing to avoid excessive tempering stress and seal degradation.
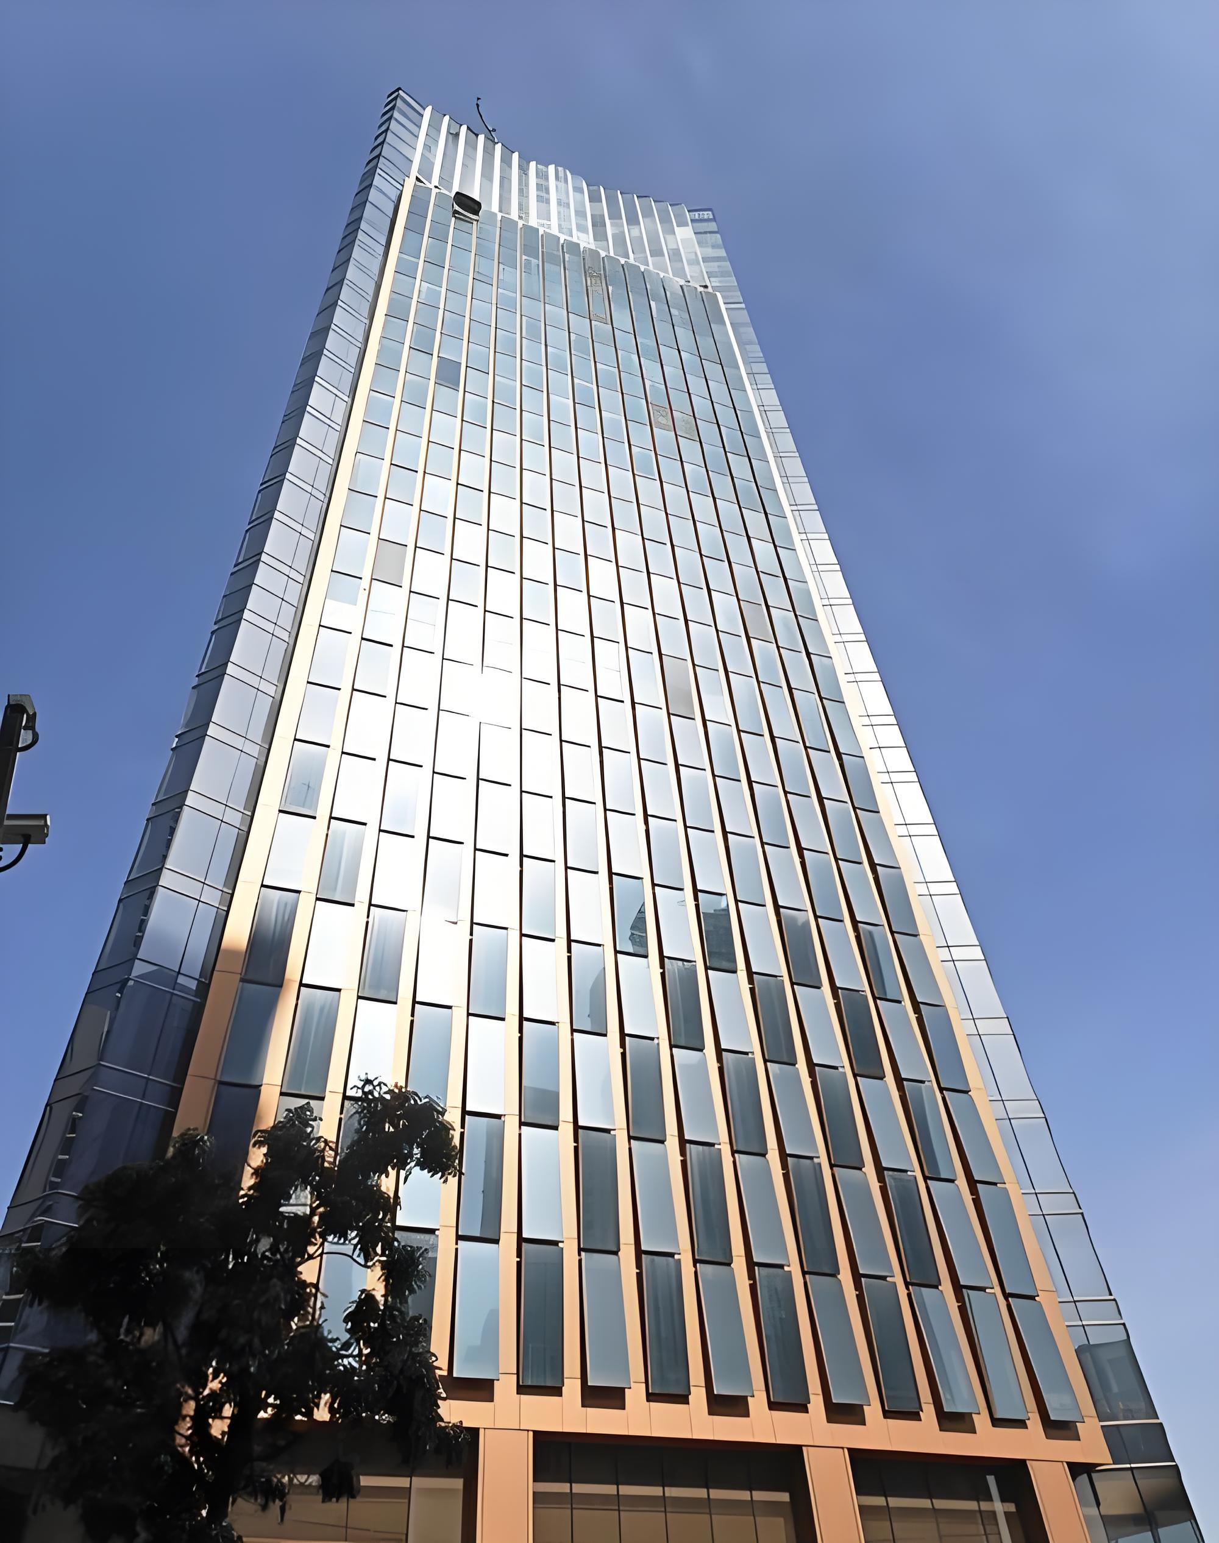
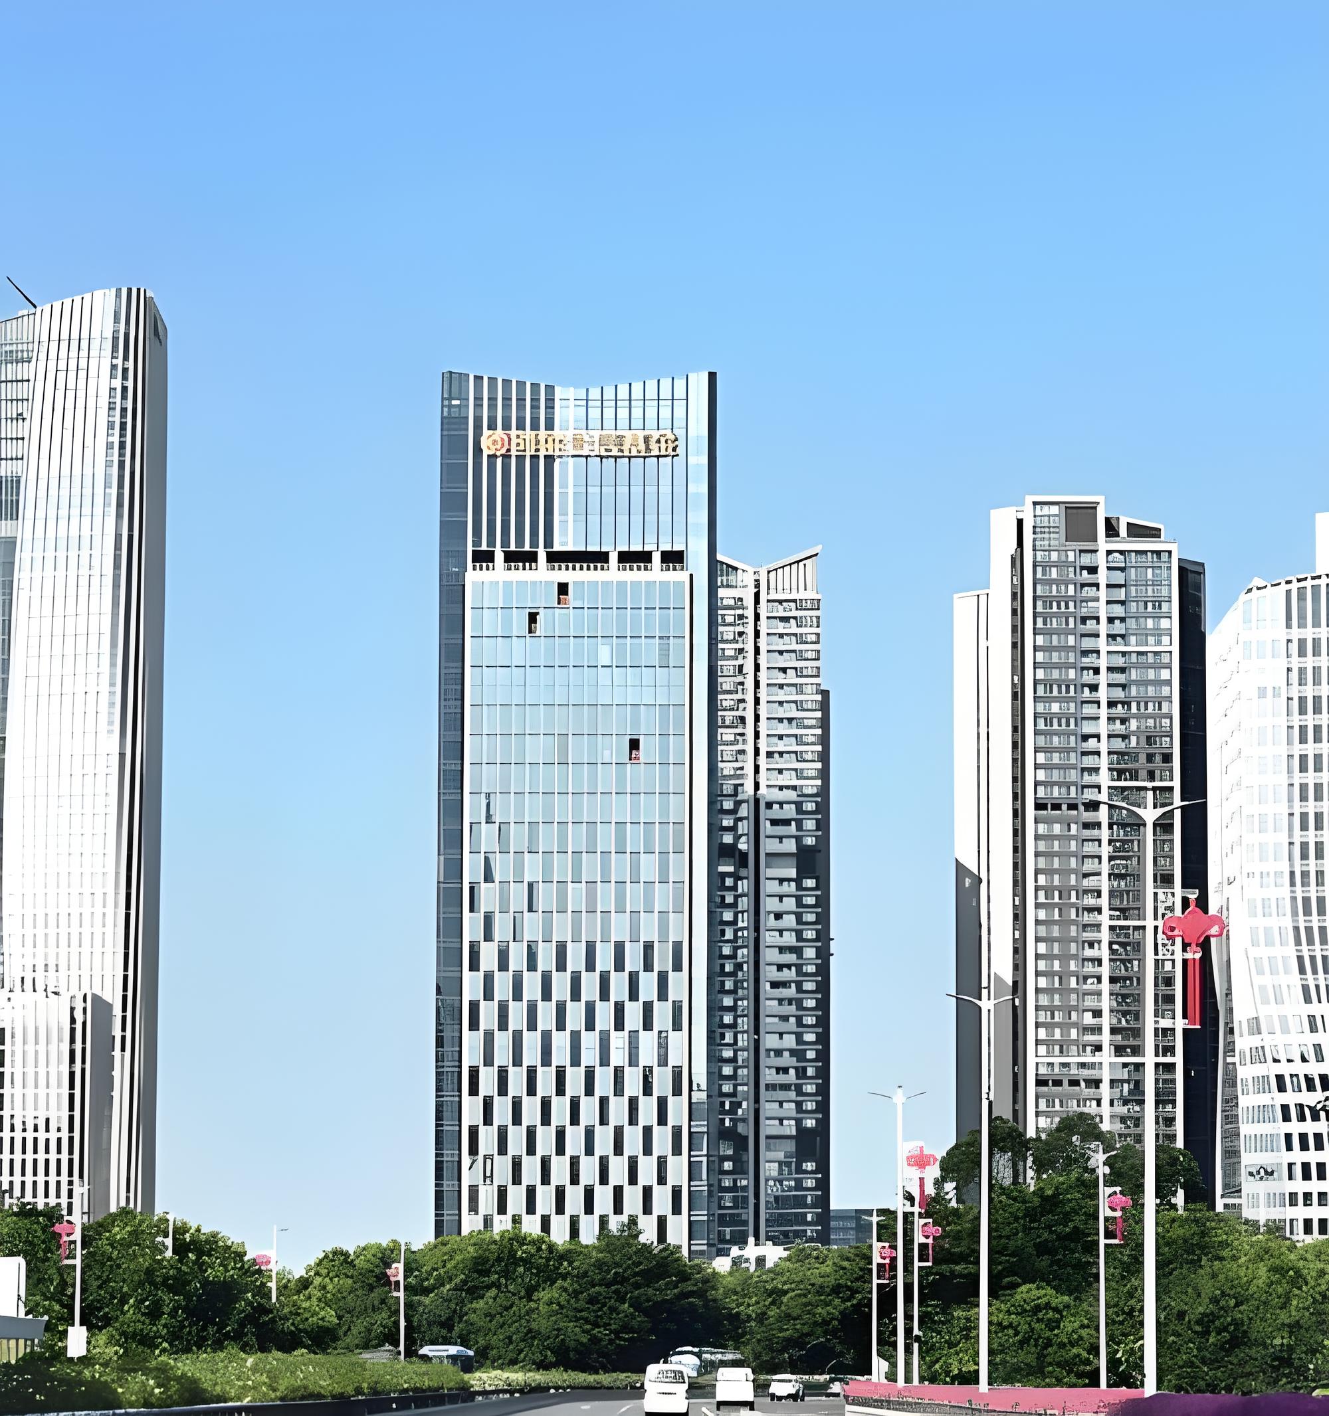
Related reading: see the Skylight & Canopy Guide for overhead-glazing safety logic and the Qianhai Chuangjin Tower case study for a real unitized curtain wall make-up.
5. Thermal & Solar Control
Curtain walls stand or fall on U-value, SHGC and VLT. Low-E coatings, cavity width, gas fill and warm-edge spacers shape performance. Double-silver low-E IGU is common for commercial towers; triple-silver or triple IGU may suit aggressive energy targets. Typical directional references used in specification discussions include double-silver 16Ar IGU around U≈1.2–1.4, Vacuum glass can reach ~0.7 W/m²K but is limited to smaller panel sizes. For curtain wall applications, typical Low-E IGU U = 1.2–1.8.. Confirm measured or rated values from test reports or the manufacturer’s data sheet.
Value note: coating location, gas fill, cavity and edge-spacer choice must be specified. Do not assume argon or warm edge unless written into the specification and verified by the IGU supplier.
6. Structural & Safety
- Wind pressure, building height, corner effects and framing deflection drive glass thickness and heat treatment.
- Laminated glass improves post-breakage retention. PVB/SGP selection depends on performance and budget.
- HST (heat-soak-tested) tempered glass reduces the risk of spontaneous NiS breakage. Example process controls on our lines: breakage rate below 0.08%, HST at 554°F for 4 hours, surface stress of 95 MPa or higher where applicable.
- Reference standards include EN 13830 for curtain-walling performance and ASTM E330 for pressure testing, together with local safety and glazing codes.
7. Jumbo / Oversize Sizing
Honest sizing note: Our monolithic, heat-treated and laminated sheet capacity supports up to 3300×20000 mm, while IGU builds reach up to 3300×12000 mm. These are manufacturing envelopes. A real curtain wall panel — such as the Qianhai Chuangjin Tower infill at a maximum of 1800×4300 mm / 7.74 m² — is sized by framing geometry, wind load, deflection limits, crane and logistics constraints, and approved shop drawings. Jumbo is a manufacturing capability; panel size is a system design result.
- Check edge handling, transport crating, site crane or hoist capacity and replacement access.
- Larger lites increase responsibility for thermal-gradient and edge-seal performance in IGU.
- For very tall or rotated façades, coordinate the unitized module geometry early.
8. Unitized vs Stick
| System | Strengths | Glass-specification note |
|---|
| Unitized | Factory quality, faster site installation, larger modules; well suited to towers | Pre-glazed panels; edge, sealant and handling tolerances are critical |
| Stick | Flexible on complex geometry; suited to phased construction and site-access limits | Glass installed into frames on site; protection and sequencing matter |
9. Codes & Compliance Checklist
- EN 13830 and CWCT guidance for curtain-wall performance where adopted.
- ASTM E330 for structural performance under uniform pressure.
- BS 6262 and local glazing-safety rules for human impact and overhead risk as applicable.
- Energy code: U, SHGC, VLT, framing factor and whole-façade modelling.
- Factory evidence: heat-treatment records, HST logs, edge quality, IGU desiccant and seal, plus IGCC or equivalent warranty where claimed.
- For jumbo or oversize glass: additional review of handling, transport, mock-up and site replacement path.
10. Selection Decision Flow
- Define building exposure and climate.
- Set energy targets: U-value, SHGC and VLT.
- Choose vision versus spandrel function.
- Select base make-up: tempered, laminated or low-E IGU.
- Confirm structural loads and safety class.
- Check jumbo or oversize feasibility.
- Align unitized or stick system details.
- Lock codes, tests and certifications.
- Issue the RFQ data pack and review shop drawings.
11. RFQ Data Pack
Send at least the following information to receive a comparable quotation:
- Project location, climate zone, building height and orientation.
- Glass sizes, quantities and vision/spandrel split.
- Performance targets: U, SHGC, VLT and acoustic rating if required.
- Structural requirements: wind load, allowable deflection and safety class.
- Make-up intent: tempered, laminated, low-E or IGU; coating side; gas; spacer.
- Edge work, HST, certification, mock-up and test requirements.
- Delivery window, packaging, site access and replacement strategy.
- Drawings, specification sections or preferred format for shop-drawing review.
12. Frequently Asked Questions
Does curtain wall glass always need to be laminated?
No. Laminated glass is commonly specified for overhead-risk areas, spandrel zones, impact-risk locations and projects with strict life-safety requirements. Many unitized vision lites use heat-strengthened or tempered IGU. The safety strategy should follow EN 13830, ASTM E330, local building code and the façade engineer’s risk review.
What is the difference between vision glass and spandrel glass in a curtain wall?
Vision glass is the transparent glazed area provided for daylight and view. Spandrel glass sits between floors or behind façade elements to conceal structure and M&E services. Spandrel zones often use opaque or ceramic-fritted laminated glass because of higher solar and thermal exposure in the cavity.
Is jumbo glass required for curtain walls?
No, but jumbo manufacturing capacity supports larger monolithic or IGU panels where the design calls for them. Our monolithic capacity reaches 3300×20000 mm and IGU capacity reaches 3300×12000 mm. Actual panel size is determined by structural framing, wind load, deflection, logistics and approved shop drawings — not by manufacturing capacity alone.
Unitized or stick curtain wall — which is better for glass specification?
Unitized systems suit tall towers and fast-track programmes, with factory glazing and larger modules. Stick systems suit complex geometry, phased construction and difficult site access. In both cases, glass make-up, coatings, edge treatment and testing must align with the frame, seal and installation method.
Why specify low-E insulating glass in curtain walls?
Low-E IGU controls U-value and solar heat gain while preserving daylight, reducing heating and cooling loads. Double-silver or triple-silver low-E, argon fill and warm-edge spacers are common in high-performance façades. Exact values depend on climate zone, orientation and energy code.
What RFQ data should I send for curtain wall glass?
Provide project location and climate, building height and exposure, glass dimensions and quantities, performance targets (U, SHGC, VLT and acoustic if required), structural loads, code or standard set, edge and coating details, delivery programme, and mock-up or test requirements. See the RFQ Data Pack in this guide.
Need a curtain wall glass quotation or specification review?
Send your RFQ data pack or project drawings to our technical team. We can cross-check make-up, jumbo and IGU limits, low-E build-up and compliance evidence against your specification.
Contact us / Request a quotation
Related Guides & Projects
Skylight & Canopy Glass Guide
Overhead safety, laminated rules and thermal stress.
Qianhai Chuangjin Tower Case
Real unitized curtain wall: (10+1.90PVB+10)+12A+15 and (8+1.52PVB+8)+12A+12; maximum 1800×4300 mm.
Partition & Acoustic Glass Guide
Acoustic laminated logic that also informs façade acoustic specifications.
Continue Reading
Jumbo Glass Family
Related Products
Resources
Back to the full selection-guide index.
Glass Skylight Selection Guide →
Sloped overhead glazing taken to the extreme — atrium & skylight rules.
Glass Bridge / Deck Guide →
When your canopy becomes walkable — concentrated load rules.
Jumbo Laminated Glass →
The product page behind every PVB / SGP canopy build-up.
Jumbo Tempered Glass →
Monolithic tempered plies (pre-lamination) and material spec.
Jumbo Glass / Oversize Glass →
Size definitions, capability and engineering overview.
Source and specification basis: Jumbo Tempered Glass Group manufacturing capabilities (monolithic or heat-treated glass up to 3300×20000 mm; IGU up to 3300×12000 mm; HST at 554°F for 4 hours; breakage control below 0.08%; surface stress of 95 MPa or higher as process control), EN 13830, ASTM E330, CWCT and BS 6262 referencing practice, and disclosed project data from the Qianhai Chuangjin Tower façade specification. Final values must be confirmed by approved shop drawings, the design institute or engineer, and local authority requirements.