Home / Resources / Glass Selection Guides / Glass Partition Selection Guide
Glass Partition Selection Guide
How to specify interior glass partitions — frameless office walls, conference rooms, demountable systems, glass office fronts, healthcare screens and shower enclosures. Tempered, laminated (PVB/SGP), acoustic and switchable (PDLC) configurations, 10–19mm thickness, STC 35–45dB, deflection and impact compliance.
Vertical interior glazingEN 12150 · EN 14449 · ASTM C1048Jumbo tempered up to 3300×20000mmHST 554°F × 4 hrs
1. What Is a Glass Partition (and How It Differs from a Bridge or Canopy)
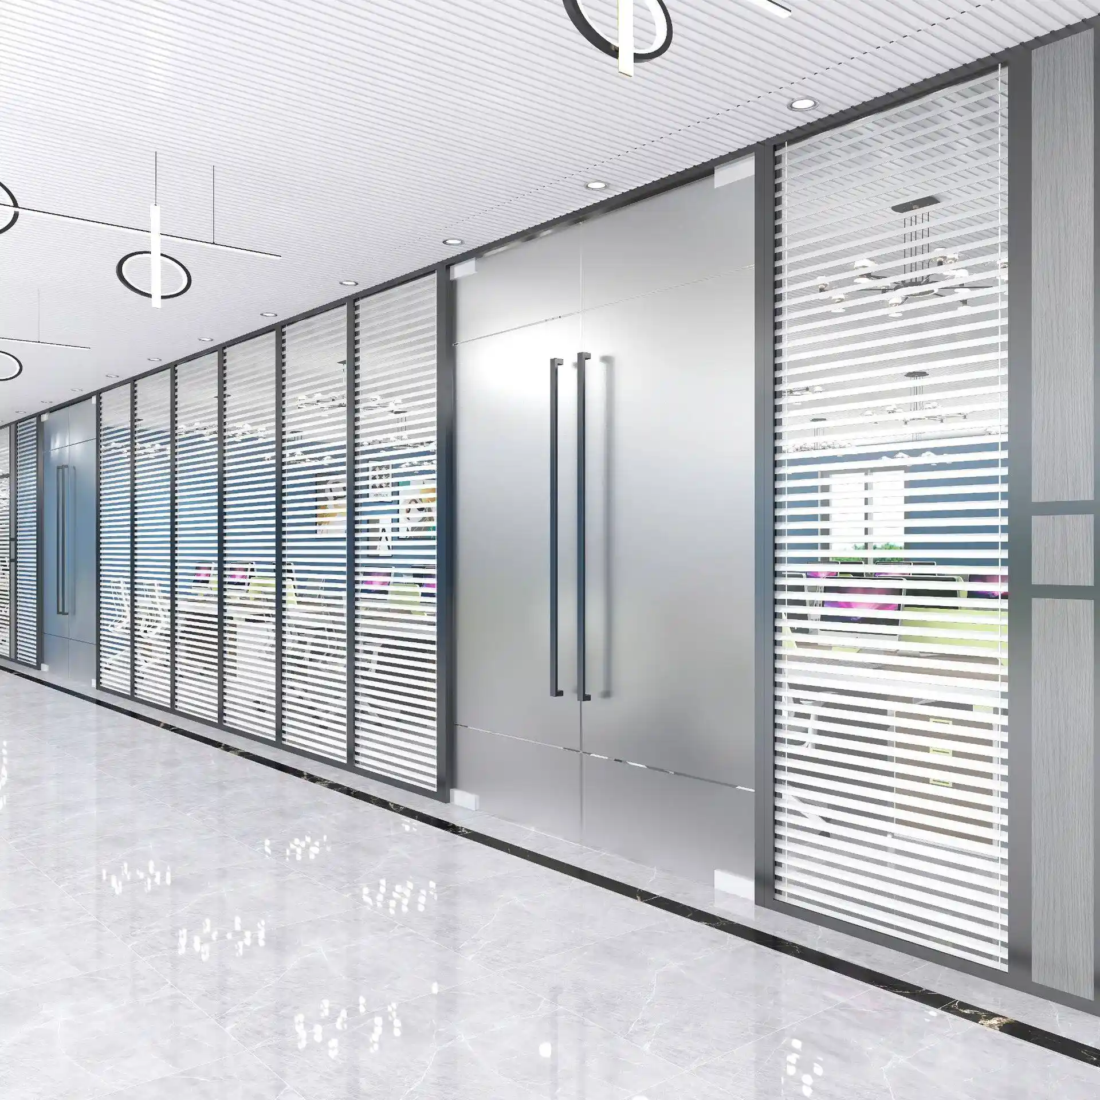
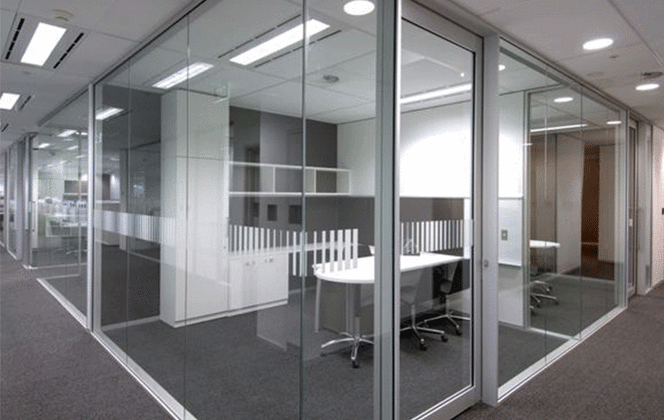
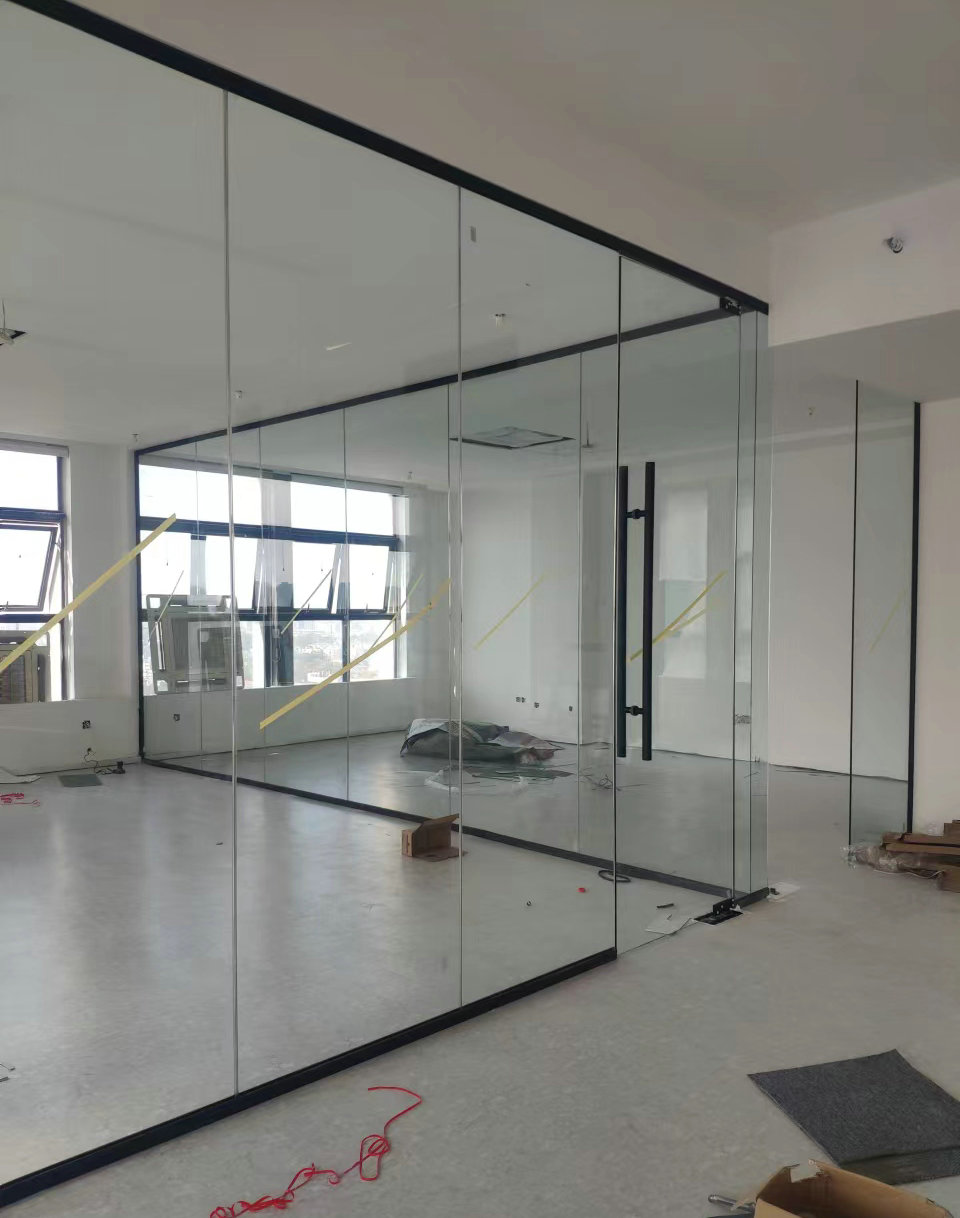
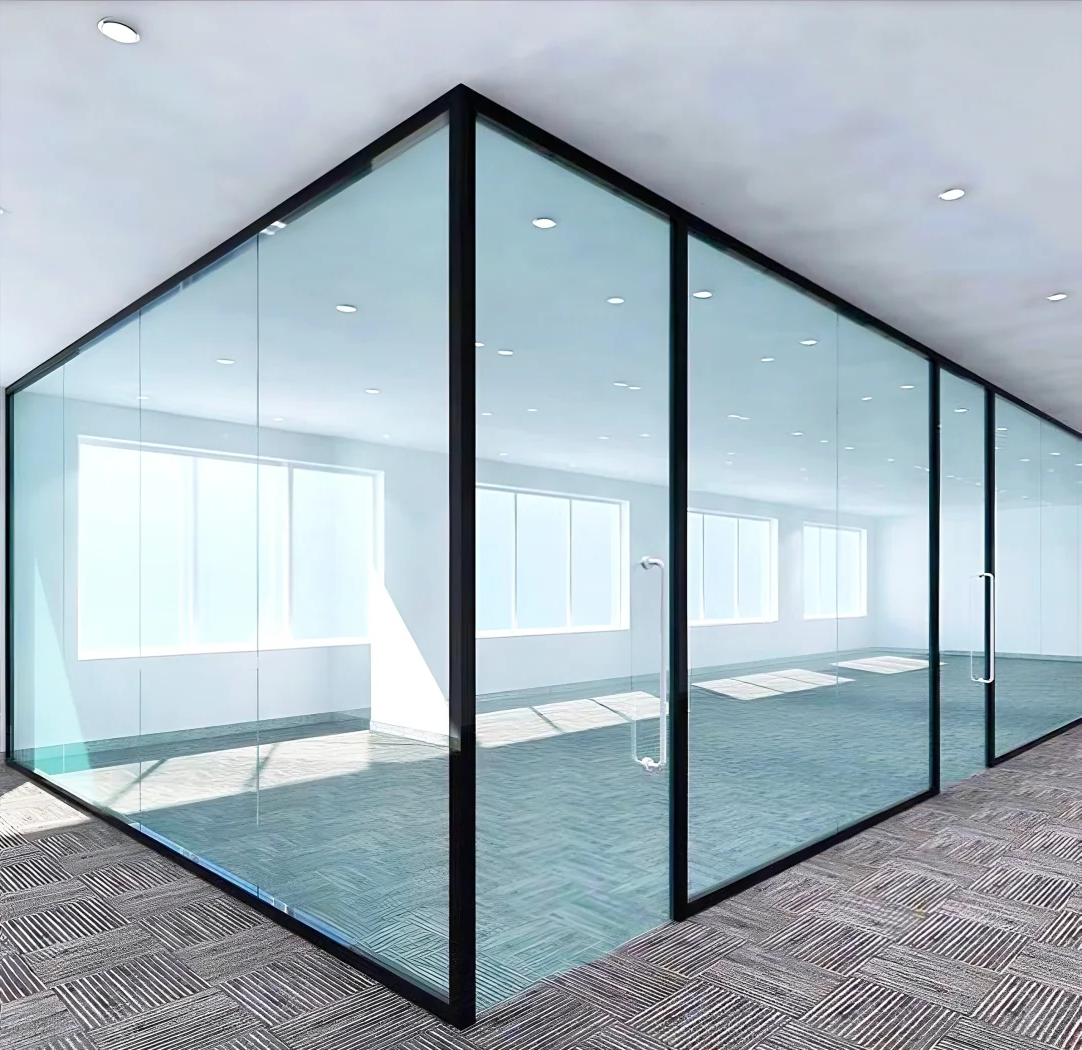
A glass partition is a vertical or near-vertical interior glazed screen that divides a space without carrying structural load. Typical projects include open-plan office partitions, glass-fronted meeting rooms, executive offices, reception enclosures, healthcare and laboratory screens, hotel bathroom walls, shower enclosures, retail back-of-house glazing and demountable (relocatable) office systems.
A partition is not a bridge and not a canopy. A bridge carries pedestrians; a canopy is overhead; a partition stands upright and carries its own weight plus lateral loads — HVAC pressure differences, door slams, human impact and occasional cleaning loads. This changes the entire specification.
The defining rule: Because a partition is a vertical, non-trafficable screen, it does not face the concentrated point loads that govern walkable glass. Thickness is driven by panel height, lateral deflection, impact category and acoustic requirement — not by pedestrians. Most partitions are therefore far thinner than bridges: 10–19mm monolithic tempered or a 12.76–13.52mm laminate, versus the 30.76–44.76mm multi-ply SGP assemblies used for walkable floors.
Where partitions sit in the Selection Guide family: A canopy and a skylight are overhead glazing (distribution of wind, snow and self-weight); a bridge is walkable glazing under concentrated point loads (L/500–L/1000, 3-ply SGP). A partition is vertical, non-load-bearing and often acoustic-first — a different design world, covered on this page.
2. Code & Load Logic
Glass partitions are governed by safety glazing, impact and acoustic rules rather than floor-load codes. The relevant checks differ by market, but the load and serviceability types are consistent:
Self-weight
Glass weight + fixings
The panel supports its own weight in the vertical plane; the frame and fixings transfer it to the slab and ceiling. Less demanding than a spanning floor panel.
Lateral load
Wind / HVAC / human impact
Pressure differences across the partition, door-slam effects and human body impact. The governing lateral case for most interior panels.
Deflection
Serviceability limit
Commonly around L/60 of the panel height — far more relaxed than walkable glass (L/500–L/1000) because no one stands on the panel.
Acoustics
Sound transmission (STC)
Often the primary design driver in offices — the partition is selected as much for privacy as for transparency.
Applicable standards by market
| Standard | Market | Scope |
|---|
| EN 12150 | EU / UK | Thermally toughened (tempered) safety glass |
| EN 14449 | EU / UK | Laminated safety glass |
| EN 12600 | EU / UK | Pendulum impact test for flat glass |
| EN ISO 10140 | EU / UK | Laboratory measurement of sound insulation (STC/Rw) |
| ASTM C1048 | USA | Heat-treated flat glass (Kind FT) |
| ASTM C1172 | USA | Laminated architectural glass |
| ASTM E90 | USA | Laboratory measurement of airborne sound transmission |
| 16 CFR 1201 / ANSI Z97.1 | USA | Safety glazing in hazardous locations |
| AS/NZS 2208 | Australia / NZ | Safety glazing materials |
| Local building / fire code | All | Hazardous locations, fire rating, demountable-system approvals — confirm with the design team
Acoustics is often the real driver: In an office, the question is rarely "will the glass hold?" — it is "can the next desk hear the meeting?" Partition selection therefore balances clarity, safety and STC, with the frame and ceiling plenum forming part of the acoustic system.
|
3. Glass Partition Assembly Anatomy
A glass partition is typically a single monolithic tempered lite or a two-ply laminate, captured in a framing system at head, jamb and sill. Unlike a bridge panel, it does not need to be a multi-ply load-bearing slab.
Single lite (most common — frameless office partition): ┌──────────────────────────────────────────┐ │ Tempered lite (10 / 12 / 15 / 19mm) ← vertical glass ├──────────────────────────────────────────┤ │ Frame / channel at head, jamb and sill └──────────────────────────────────────────┘ Laminated option (impact / post-breakage / acoustic): ┌──────────────────────────────────────────┐ │ Ply (6 / 8 / 10mm) ← outer ply ├──────────────────────────────────────────┤ │ PVB / acoustic PVB interlayer (0.38–0.76mm) ├──────────────────────────────────────────┤ │ Ply (6 / 8 / 10mm) ← inner ply └──────────────────────────────────────────┘ Typical: 6+1.52PVB+6 = 12.76mm or 5+1.52PVB+5 = 10.76mm Switchable option: laminate with PDLC film between plies (opaque ↔ clear)
Why a partition is usually monolithic tempered: A vertical panel is not walking traffic and does not need the residual strength of a multi-ply SGP bridge assembly. Fully tempered glass (EN 12150 / ASTM C1048, surface stress ≥95 MPa) provides the required impact safety at a fraction of the thickness and cost. Laminate is specified where post-breakage retention, acoustic control or mandatory impact rating applies.
4. Glass Construction Matrix
| Construction | Build-up example | Safety | Acoustics (STC) | Best for |
|---|
| Monolithic tempered | 10 / 12 / 15 / 19mm single lite | ✅ Tempered | ~35–38 | Standard office, general interior |
| Laminated (PVB) | 6+1.52PVB+6 = 12.76mm | ✅ Post-breakage retention | ~38–40 | Schools, healthcare, public buildings |
| Acoustic laminated (PVB) | 5+0.76AcPVB+5 / 6+0.76AcPVB+6 | ✅ Post-breakage retention | ~40–42 | Conference rooms, executive offices (recommended) |
| Double-glazed acoustic (system) | Two lites + framed cavity (with blind optional) | ✅ Tempered / laminated | ~43–48 | High-privacy boardrooms, phone rooms |
| Switchable (PDLC) laminate | Laminate with PDLC film between plies | ✅ Laminated | ~38–42 | Privacy-on-demand meeting rooms |
| Low-iron partition | Low-iron tempered or laminate | ✅ | ~35–40 | Premium clear interiors, showrooms
Why laminated wins the impact-rated locations: In schools, hospitals, public circulation and any panel classified as a "hazardous location", a laminated ply (or tempered-and-laminated construction) keeps broken glass in place — removing the principal injury pathway. It is a modest upgrade over monolithic tempered and is increasingly specified as standard for commercial interiors.
|
5. Thickness & Height Selection Table
The table below is a preliminary design starting point for vertical, simply supported (frame-captured) panels under normal interior lateral loads. Final thickness must be confirmed by the frame-system supplier and a qualified designer against panel dimensions, impact category and local code.
Tempered monolithic partition — typical thickness by application
| Application / panel height | Recommended thickness | Note |
|---|
| Cabinet / display / low screen | 6 – 10 mm | Small panels, limited exposure |
| Standard office partition, up to ~3m | 12 mm | Most common baseline |
| Frameless office wall, 2.7–3.6m | 12 – 15 mm tempered | Standard open-plan specification (recommended) |
| Tall floor-to-ceiling, >3.6m | 15 – 19 mm | Deflection control + handling |
| Doors & sidelights | 10 – 12 mm (tempered or laminated) | Higher impact category |
| Shower enclosure / wet area | 8 – 12 mm tempered | Confirm local safety glazing rules |
Laminated partition — typical build-ups by application
| Application | Recommended build-up | Overall thickness | Driver |
|---|
| Standard acoustic partition | 5+1.52PVB+5 | 10.76 mm | Sound + safety |
| Conference / healthcare / schools | 6+1.52PVB+6 | 12.76 mm | Impact + post-breakage + STC (recommended) |
| Premium acoustic | 6+0.76AcPVB+6 | 12.76 mm | Higher STC |
| High-impact / security | 8+1.52PVB+8 or thicker | 17.52 mm+ | Robustness
Height, not span, is the variable: Partition thickness is governed by panel height, aspect ratio, edge capture (frame pocket depth), lateral load and deflection limit — not by a floor span. A tall narrow panel deflects differently from a short wide one. Provide the panel dimensions and frame detail with your RFQ; the frame system and glass thickness must be specified together.
|
6. Acoustics — The Primary Office Driver
For office partitions, acoustic performance often matters more than structural capacity. The glass is only one part of the system — the frame, ceiling plenum, door and perimeter seals complete the sound path.
| Glass / system | Typical STC / Rw | Privacy level |
|---|
| Single 12mm tempered lite | ~35–38 dB | General speech audible |
| Acoustic laminate (asymmetric + AcPVB) | ~40–42 dB | Normal conversation reduced |
| Double-glazed system (2 lites + cavity) | ~43–48 dB | Confidential meeting privacy (recommended) |
| Double-glazed + integrated blind | ~45–50 dB | High privacy |
- STC is a system value, not a glass value: A high-STC glass lite mounted in a poor frame with an open ceiling plenum will underperform. Specify and test the complete assembly — glass, frame, head, door and ceiling interface as one system.
- Asymmetric plies improve performance: Using different thicknesses (e.g. 5mm + 6mm) breaks coincident-frequency effects and raises STC without adding a second lite.
- Acoustic PVB adds 3–5 dB: Over standard PVB at the same build-up — a cost-effective upgrade for conference rooms.
- Flanking paths dominate: Sound travels through the ceiling void and under doors; a privacy-rated partition must address these paths or the STC claim is meaningless.
- The most common partition mistake: Specifying a high-STC glass lite and ignoring the ceiling plenum, door gap and frame seals. The result is an expensive glass panel delivering ordinary privacy. Treat acoustics as a system from the outset — request the full-system STC from the partition-system supplier.
7. Jumbo & Oversize Glass Partitions
Glass partitions are a natural fit for jumbo tempered glass. A single oversize lite can form an entire floor-to-ceiling feature wall without a transom — cleaner lines, uninterrupted sightlines and a more open feel. Because most partitions are monolithic tempered (not a sealed IGU), they can use our full single-lite jumbo capacity.
| Capability | Jumbo Glass Group |
|---|
| Max jumbo tempered panel | 3300 × 20000 mm (11 × 65.6 ft) |
| Jumbo threshold | Width > 2440 mm and height > 3660 mm |
| Typical office partition panel | 1200–1800 mm wide × 2700–3600 mm tall |
| Typical thickness | 10–19 mm (monolithic) / 10.76–17.52 mm (laminate) |
| Max panel weight | Up to ~4,200 kg / 9,300 lbs per panel (thickness dependent) |
| Cutting accuracy | Bystronic CNC ±0.01″ (±0.25 mm) |
| Tempering uniformity | Grenzebach furnace ±9°F (±5°C) |
| Edge options | Polished / beveled / arrissed; flatness ≤0.004″/ft
Why a partition uses the full 20000mm length (not the IGU limit): A skylight IGU is sealed and gas-filled, so handling and seal integrity cap it at 3300×12000mm. A glass partition is a monolithic tempered or two-ply laminated lite, limited only by the glass-making and handling envelope — our full 3300×20000mm applies. In practice, ceiling height and frame pocket depth usually govern before the glass-making limit does.
When to go jumbo: If you want a transom-free floor-to-ceiling wall, a jumbo-height lite (up to 3300×6000mm+) eliminates the horizontal joint and gives a genuinely seamless interior. The frame must be engineered for the taller panel's deflection and lateral load, and the handling path (lift, crate, doorways) must be planned before production.
|
8. Edge, Hardware & Installation Rules
| Item | Rule for interior partitions |
|---|
| Edgework | Polished, beveled or arrissed edges. Edge quality matters — the exposed perimeter is a visible design feature and a common break origin. |
| Frame capture | Adequate pocket depth at head, jamb and sill; setting blocks and clearance sized for panel weight and lateral load. |
| Deflection allowance | Design the frame for ~L/60 of panel height (or per project code); allow for glass self-weight and thermal movement. |
| Hardware / fittings | Clamps, patch fittings and door hardware specified for the glass thickness; never retrofit-drilled into tempered glass. |
| Drilling / notching | Completed on monolithic glass before tempering — never after. For laminated partitions, all cutting is done before lamination. |
| Seals & gaskets | Perimeter gaskets for acoustics and weather (wet areas); align with the acoustic-system design.
Tempered glass cannot be field-modified: Holes, notches and cut-outs must be finalised before tempering. For retrofit or uncertain layouts, laminated glass offers more flexibility in some systems — but the lites themselves still cannot be cut after lamination. Confirm every opening and fitting location at order placement.
|
9. Processing Rules & Heat Soak Testing (HST)
| Step | Rule for partition glass |
|---|
| Cutting & edgework | Bystronic CNC ±0.01″; polished / beveled / arrissed edges. |
| Tempering | Fully tempered (EN 12150 / ASTM C1048), surface stress ≥95 MPa. |
| Lamination (if specified) | PVB or acoustic PVB, autoclave bonded; SGP only where structural residual strength is required. |
| Switchable film (optional) | PDLC film laminated between plies; wiring routed at edge per system design. |
| Heat soak test (HST) | 554°F (290°C) × 4 hours — recommended for critical / high-traffic / overhead panels to eliminate nickel sulphide (NiS) risk. |
| Edge sealing (laminates) | Perimeter sealant after lamination to protect the interlayer from moisture.
Why HST is recommended for partitions: Most office partitions are not life-safety glass, so HST may be optional for a standard back-office panel. But for a flagship lobby, a panel above a reception desk, a large floor-to-ceiling lite or any overhead/adjacent-to-door panel, HST is the sensible specification — it forces NiS inclusions to fail in the factory, reducing field breakage risk to below 0.01%. Jumbo Glass Group records a post-HST breakage rate below 0.08%, supported by SGS batch reports, EN 12150 traceability and 20-year breakage insurance.
|
10. Glass Partition Decision Flow
① Location & use→② Hazardous / impact rating?→③ Tempered or laminated→④ Thickness (height/deflection)→⑤ Acoustic target (STC)→⑥ Frame / system→⑦ HST & edge finish→⑧ RFQ + drawing
| Step | Decision | Typical outcome |
|---|
| ① Location & use | Office / conference / healthcare / shower / retail | Sets code and acoustic baseline |
| ② Hazardous location? | Check local safety-glazing rules | Yes → tempered or laminated required |
| ③ Construction | Tempered vs laminated vs acoustic vs switchable | Laminated for impact/post-breakage |
| ④ Thickness | From panel height, aspect ratio, frame capture | 12mm standard; 15–19mm tall |
| ⑤ Acoustic target | STC required for privacy | Acoustic laminate or double-glazed system |
| ⑥ Frame / system | Demountable / stick / structural silicone | Frame + glass specified together |
| ⑦ HST & edge | Critical panel → HST; edge polished | Prevents field breakage |
| ⑧ RFQ | Dimensions, hardware, drawings, standard | Free simulation & quotation
|
11. Standards & Compliance Checklist
- ✅ Confirm whether the location is classified as a hazardous location under the local building code — safety glazing (tempered and/or laminated) is generally required.
- ✅ Specify tempered (EN 12150 / ASTM C1048) or laminated (EN 14449 / ASTM C1172) accordingly.
- ✅ Define the acoustic requirement as a full-system STC, including frame, ceiling plenum, door and seals.
- ✅ For fire-rated partitions, specify a tested fire-rated glazing system (EW / EI rating) and compatible framing — this is a separate specification from standard partitions.
- ✅ For switchable (PDLC) partitions, coordinate power supply, edge wiring and control system with the laminator and fit-out contractor.
- ✅ For oversize floor-to-ceiling panels, confirm frame pocket depth, deflection allowance and handling route before production.
- ✅ For critical panels, specify HST (554°F × 4 hrs) and request SGS / EN 12150 traceability documentation.
12. Frequently Asked Questions — Glass Partitions
What is the difference between a glass partition and a glass bridge?
A glass bridge is a walkable, trafficable floor — it carries concentrated pedestrian point loads and is governed by life-safety rules. A glass partition is a vertical or near-vertical interior screen — it carries its own weight and lateral loads (wind from HVAC, door slam, human impact), not people. This changes everything: a partition is typically thinner (10–19mm), often monolithic tempered or a modest laminate, and deflection limits are around L/60 rather than the L/500–L/1000 demanded of walkable glass. Bridges need 3-ply SGP; most partitions do not.
Should an interior glass partition be tempered or laminated?
Where the local building code classifies the location as a "hazardous location" (large panels, doors, panels adjacent to doors, floor-to-ceiling glazing, panels subject to human impact), tempered or laminated safety glass is generally required — monolithic annealed glass is not acceptable. Laminated is preferred where post-breakage retention matters: schools, healthcare, public buildings, and any panel where glass falling into the room below is a concern. When in doubt, specify laminated — it costs modestly more and removes a major injury pathway. Confirm the exact requirement with the project's building official.
How thick is a typical glass office partition?
For a standard frameless office partition up to about 3m tall, 12mm tempered is the common baseline; 10mm is used for shorter panels and 15mm / 19mm for taller or wider spans and high-traffic areas. Acoustic laminates such as 10.76mm or 12.76mm are specified where sound control matters. The table in this guide is a preliminary starting point — final thickness must be confirmed against the frame system, panel dimensions, impact category and local code.
How much sound does a glass partition block?
A single 12mm tempered lite is around STC 35–38, adequate for general office separation. An acoustic laminate (asymmetric plies + acoustic PVB) rises to STC 40–42, and a double-glazed acoustic partition with an air cavity reaches STC 45dB or more. But the partition alone does not determine privacy: sound also travels through the frame, ceiling plenum, doors and any gaps. Achieving real acoustic privacy requires a tested system — glass, frame, head/detail and door as one assembly. Always request the full-system STC rating rather than relying on the glass value alone.
How large can a jumbo glass partition panel be?
Because most partitions are monolithic tempered (not a sealed IGU), they can use our full jumbo single-lite capacity of 3300×20000mm (11×65.6ft) where the frame and handling permit. In practice, standard office panels are far smaller — commonly 1200–1800mm wide by 2700–3600mm tall — because ceiling height, door integration and handling govern before the glass-making limit does. For floor-to-ceiling feature walls without a transom, a jumbo-height lite (up to 3300×6000mm+) can eliminate horizontal joints entirely; the frame pocket depth and deflection allowance must be engineered accordingly.
Does a glass partition need heat soak testing (HST)?
HST is strongly recommended for tempered partitions in critical or high-traffic locations — overhead panels, panels adjacent to doors, large floor-to-ceiling lites and any panel where a spontaneous break would be hazardous or costly. Testing at 554°F (290°C) for 4 hours forces nickel-sulphide inclusions to fail in the factory, reducing field breakage risk to below 0.01%. Jumbo Glass Group records a post-HST breakage rate below 0.08%, supported by SGS batch reports, EN 12150 traceability and 20-year breakage insurance. For a standard back-office panel, HST may be optional — for a flagship lobby or a panel above a reception desk, it is the sensible specification.
Get Your Glass Partition Specification
Send your partition layout, elevations or BIM model for a competitive FOB quotation with deflection and acoustic simulation.
Required information: Customer type (fit-out contractor / architect / developer / other) · Location & market · Partition type (office / conference / healthcare / shower / retail) · Hazardous location? (yes / no / confirm locally) · Number & size of panels (W × H) · Construction (tempered / laminated / acoustic / switchable) · Thickness preference (10 / 12 / 15 / 19mm / 12.76 / 17.52 / unsure) · Acoustic target (STC required) · Frame / system type (demountable / stick / structural) · Hardware & fittings (clamps, patch fittings, door) · Edge finish · HST required? (yes / no / unsure) · Applicable standard (EN / ASTM / AS-NZS / other) · Upload drawing (PDF / DWG / DXF / BIM) · Quantity · Destination port & incoterm · Target delivery date.
📧 tomron1688@gmail.com | 🌐 Upload drawings at www.jumbotemperedglass.com
Response: feasibility review + deflection / acoustic simulation + FOB quotation within 48 hours.
Continue Reading
Jumbo Glass Family
Related Products
Resources
Back to the full selection-guide index.
Glass Skylight Selection Guide →
Sloped overhead glazing taken to the extreme — atrium & skylight rules.
Glass Bridge / Deck Guide →
When your canopy becomes walkable — concentrated load rules.
Jumbo Laminated Glass →
The product page behind every PVB / SGP canopy build-up.
Jumbo Tempered Glass →
Monolithic tempered plies (pre-lamination) and material spec.
Jumbo Glass / Oversize Glass →
Size definitions, capability and engineering overview.
Jumbo Glass Group — Selection Guides are technical references for design and specification only. Thickness, build-up, acoustic rating, fire rating and compliance must be confirmed by a qualified structural/acoustic designer and the relevant building authority for each project. Published values are typical starting points, not guaranteed design results.