Home / Resources / glass Selection Guides
Glass Selection Guides
Scenario-based engineering and specification guides for the five most common architectural glazing projects — canopies, skylights, glass bridges, interior partitions and auto showrooms. Each guide takes you from project type to load case, relevant standard, thickness-by-span table, jumbo-size feasibility and RFQ checklist.
Load calculationCode complianceThickness-by-span tablesJumbo & oversize up to 3300×20000mm
How to Use These Selection Guides
A Glass Selection Guide is a decision tool, not a product catalogue. It answers the question your project team is actually asking: "Given this span, this load and this location, which glass construction do I specify — and when does it become a jumbo glass job?"
The underlying rule across every guide: once glass width exceeds 2440 mm (8 ft) and height exceeds 3660 mm (12 ft), it is classified as jumbo / oversize glass. Our maximum fabricated size is 3300 × 20000 mm (11 × 65.6 ft) flat and 2800 × 7500 mm curved. Every guide below tells you exactly when that threshold matters for your project type.
Universal specification decision flow
① Project type→② Load case & code→③ Thickness & construction→④ Jumbo / oversize check→⑤ RFQ & engineering
Steps ①–④ are covered inside each guide. Step ⑤ always links back to our engineering team and the relevant product pages.
The Five Glass Selection Guides
Start with the guide that matches your project. Each card shows the priority tier, the primary jumbo construction it feeds into, and the key standards — so you can route to the right page in seconds.
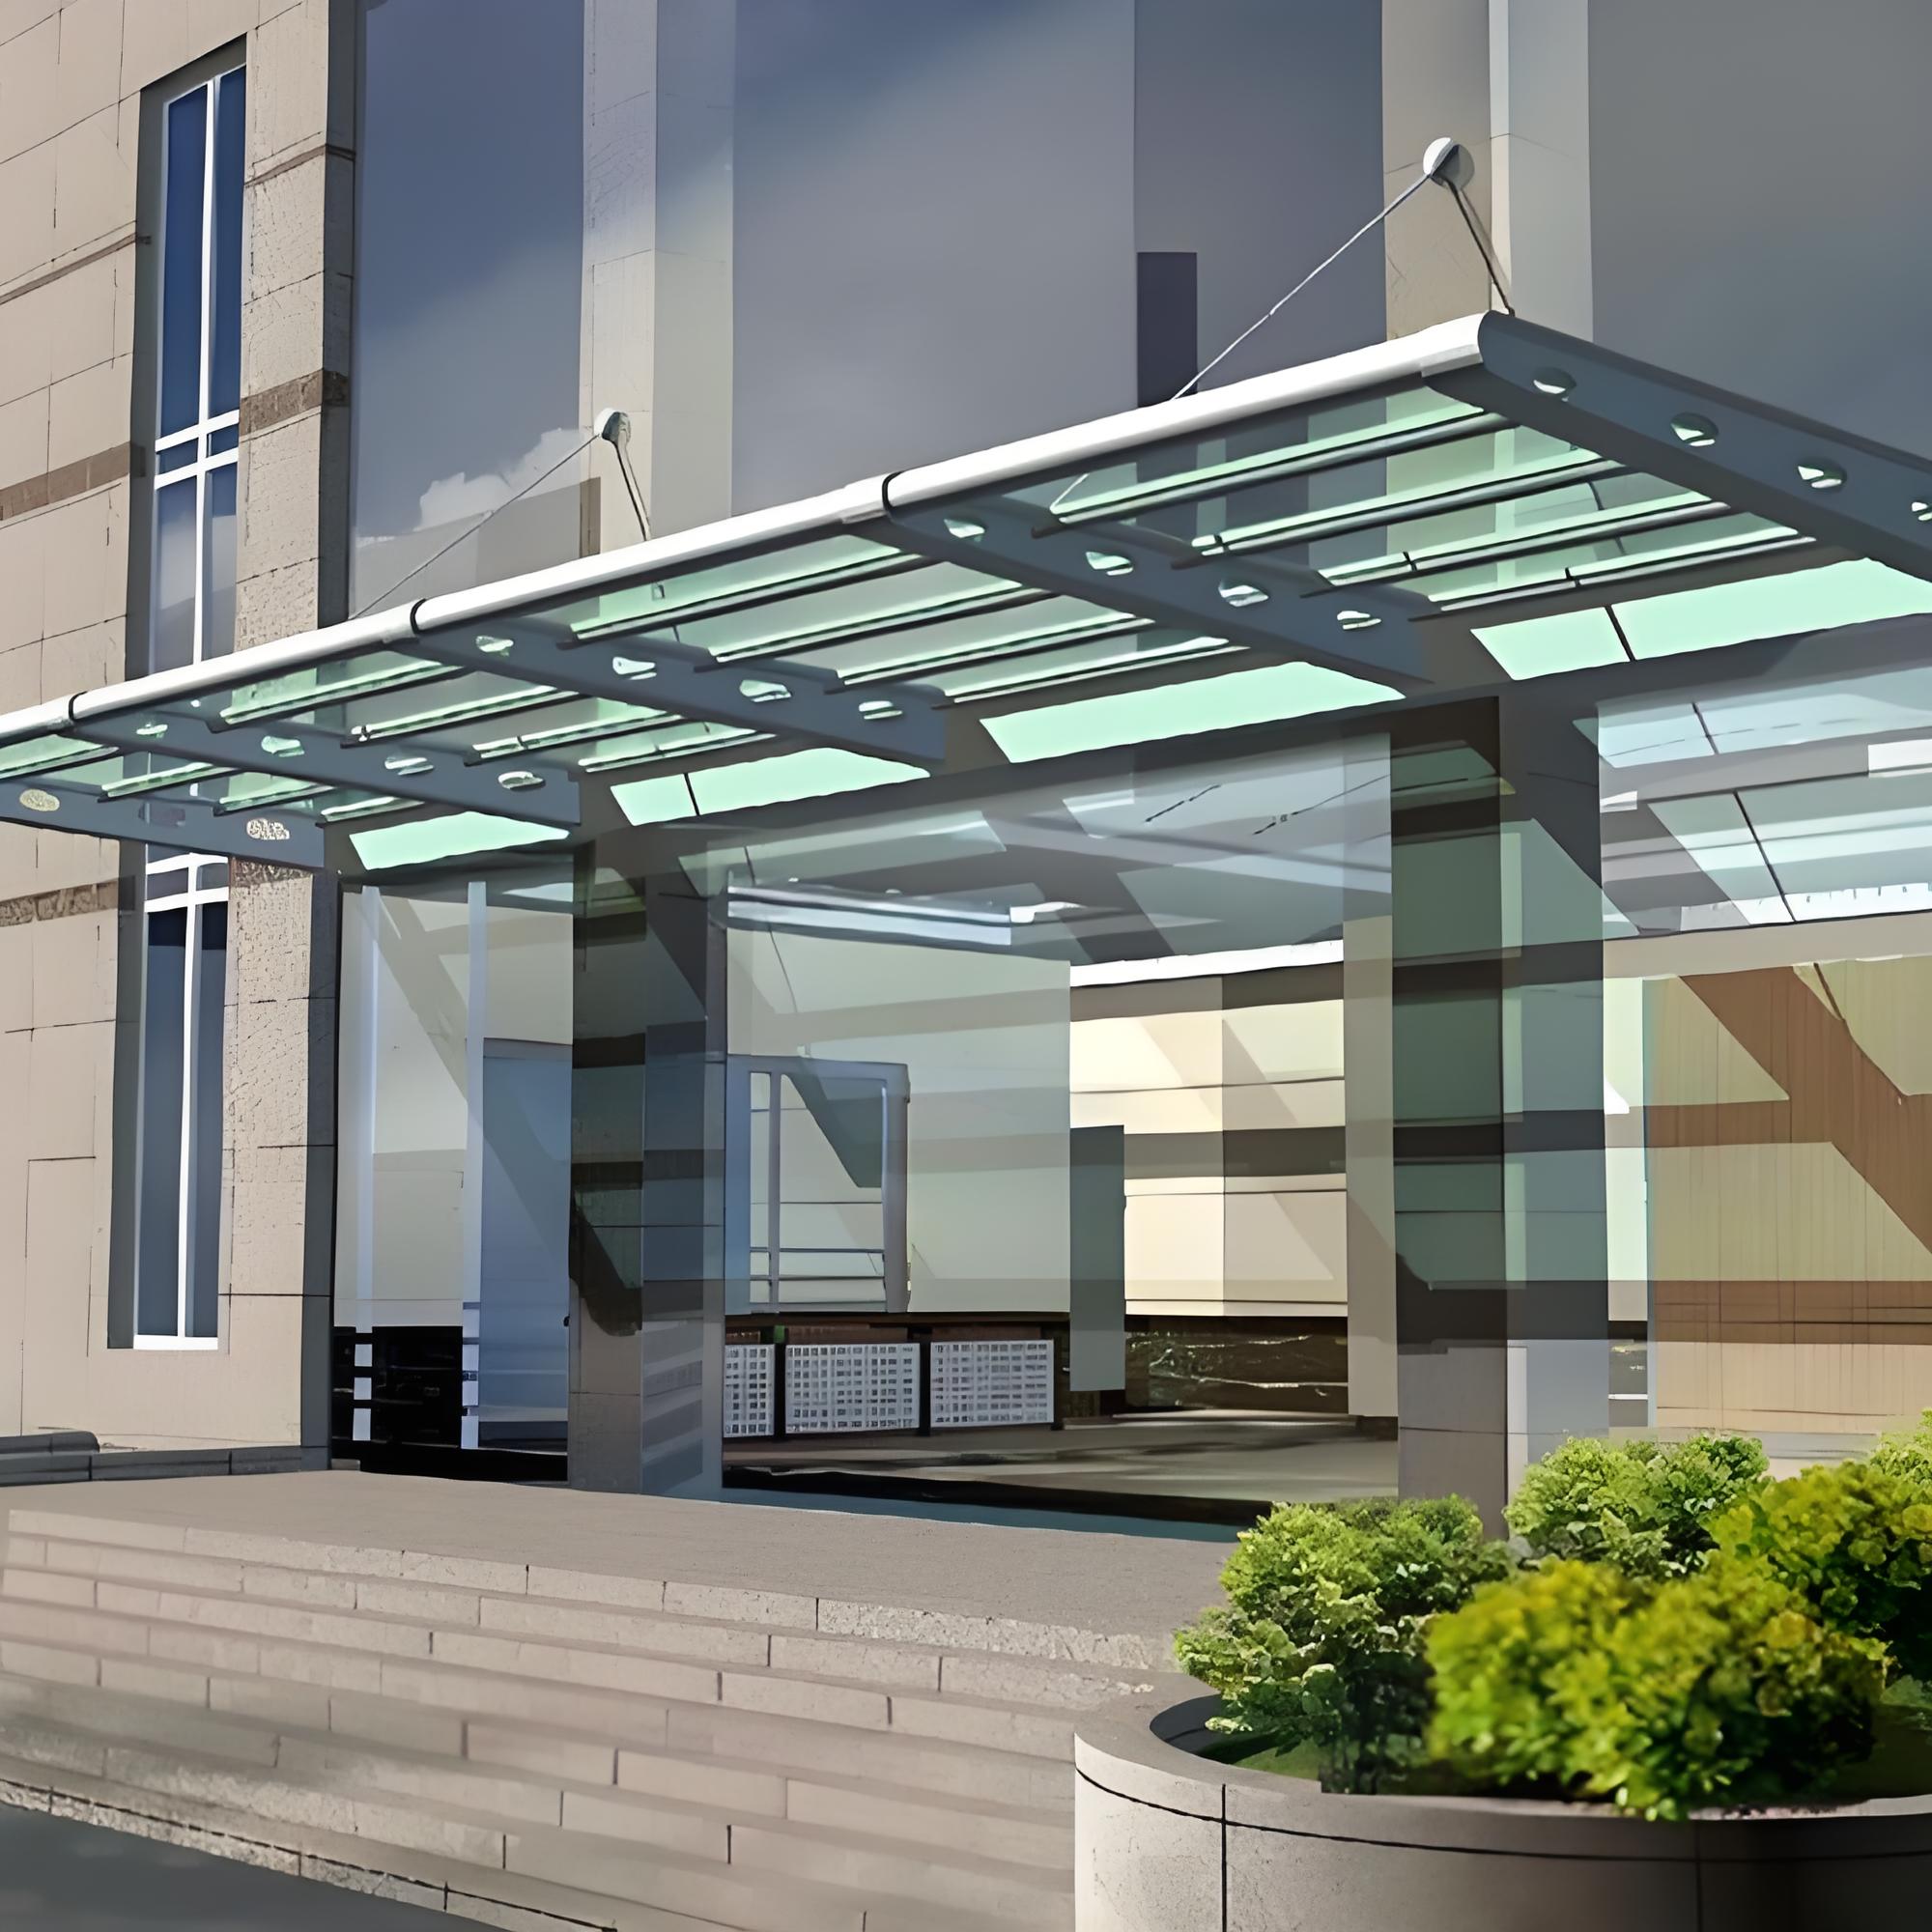
Glass Canopy Selection Guide
Entrance canopies, walkway covers, car-ports and porte-cochères. Focus: laminated safety, anti-slip frit, drainage slope, snow/wind load and post-breakage retention.
Primary jumbo construction: Jumbo Laminated Glass (PVB / SGP)
Key standards: BS 6262, EN 1991, ASTM E1300
Why jumbo matters: long-span cantilevers often exceed 2440mm widthRead the guide →
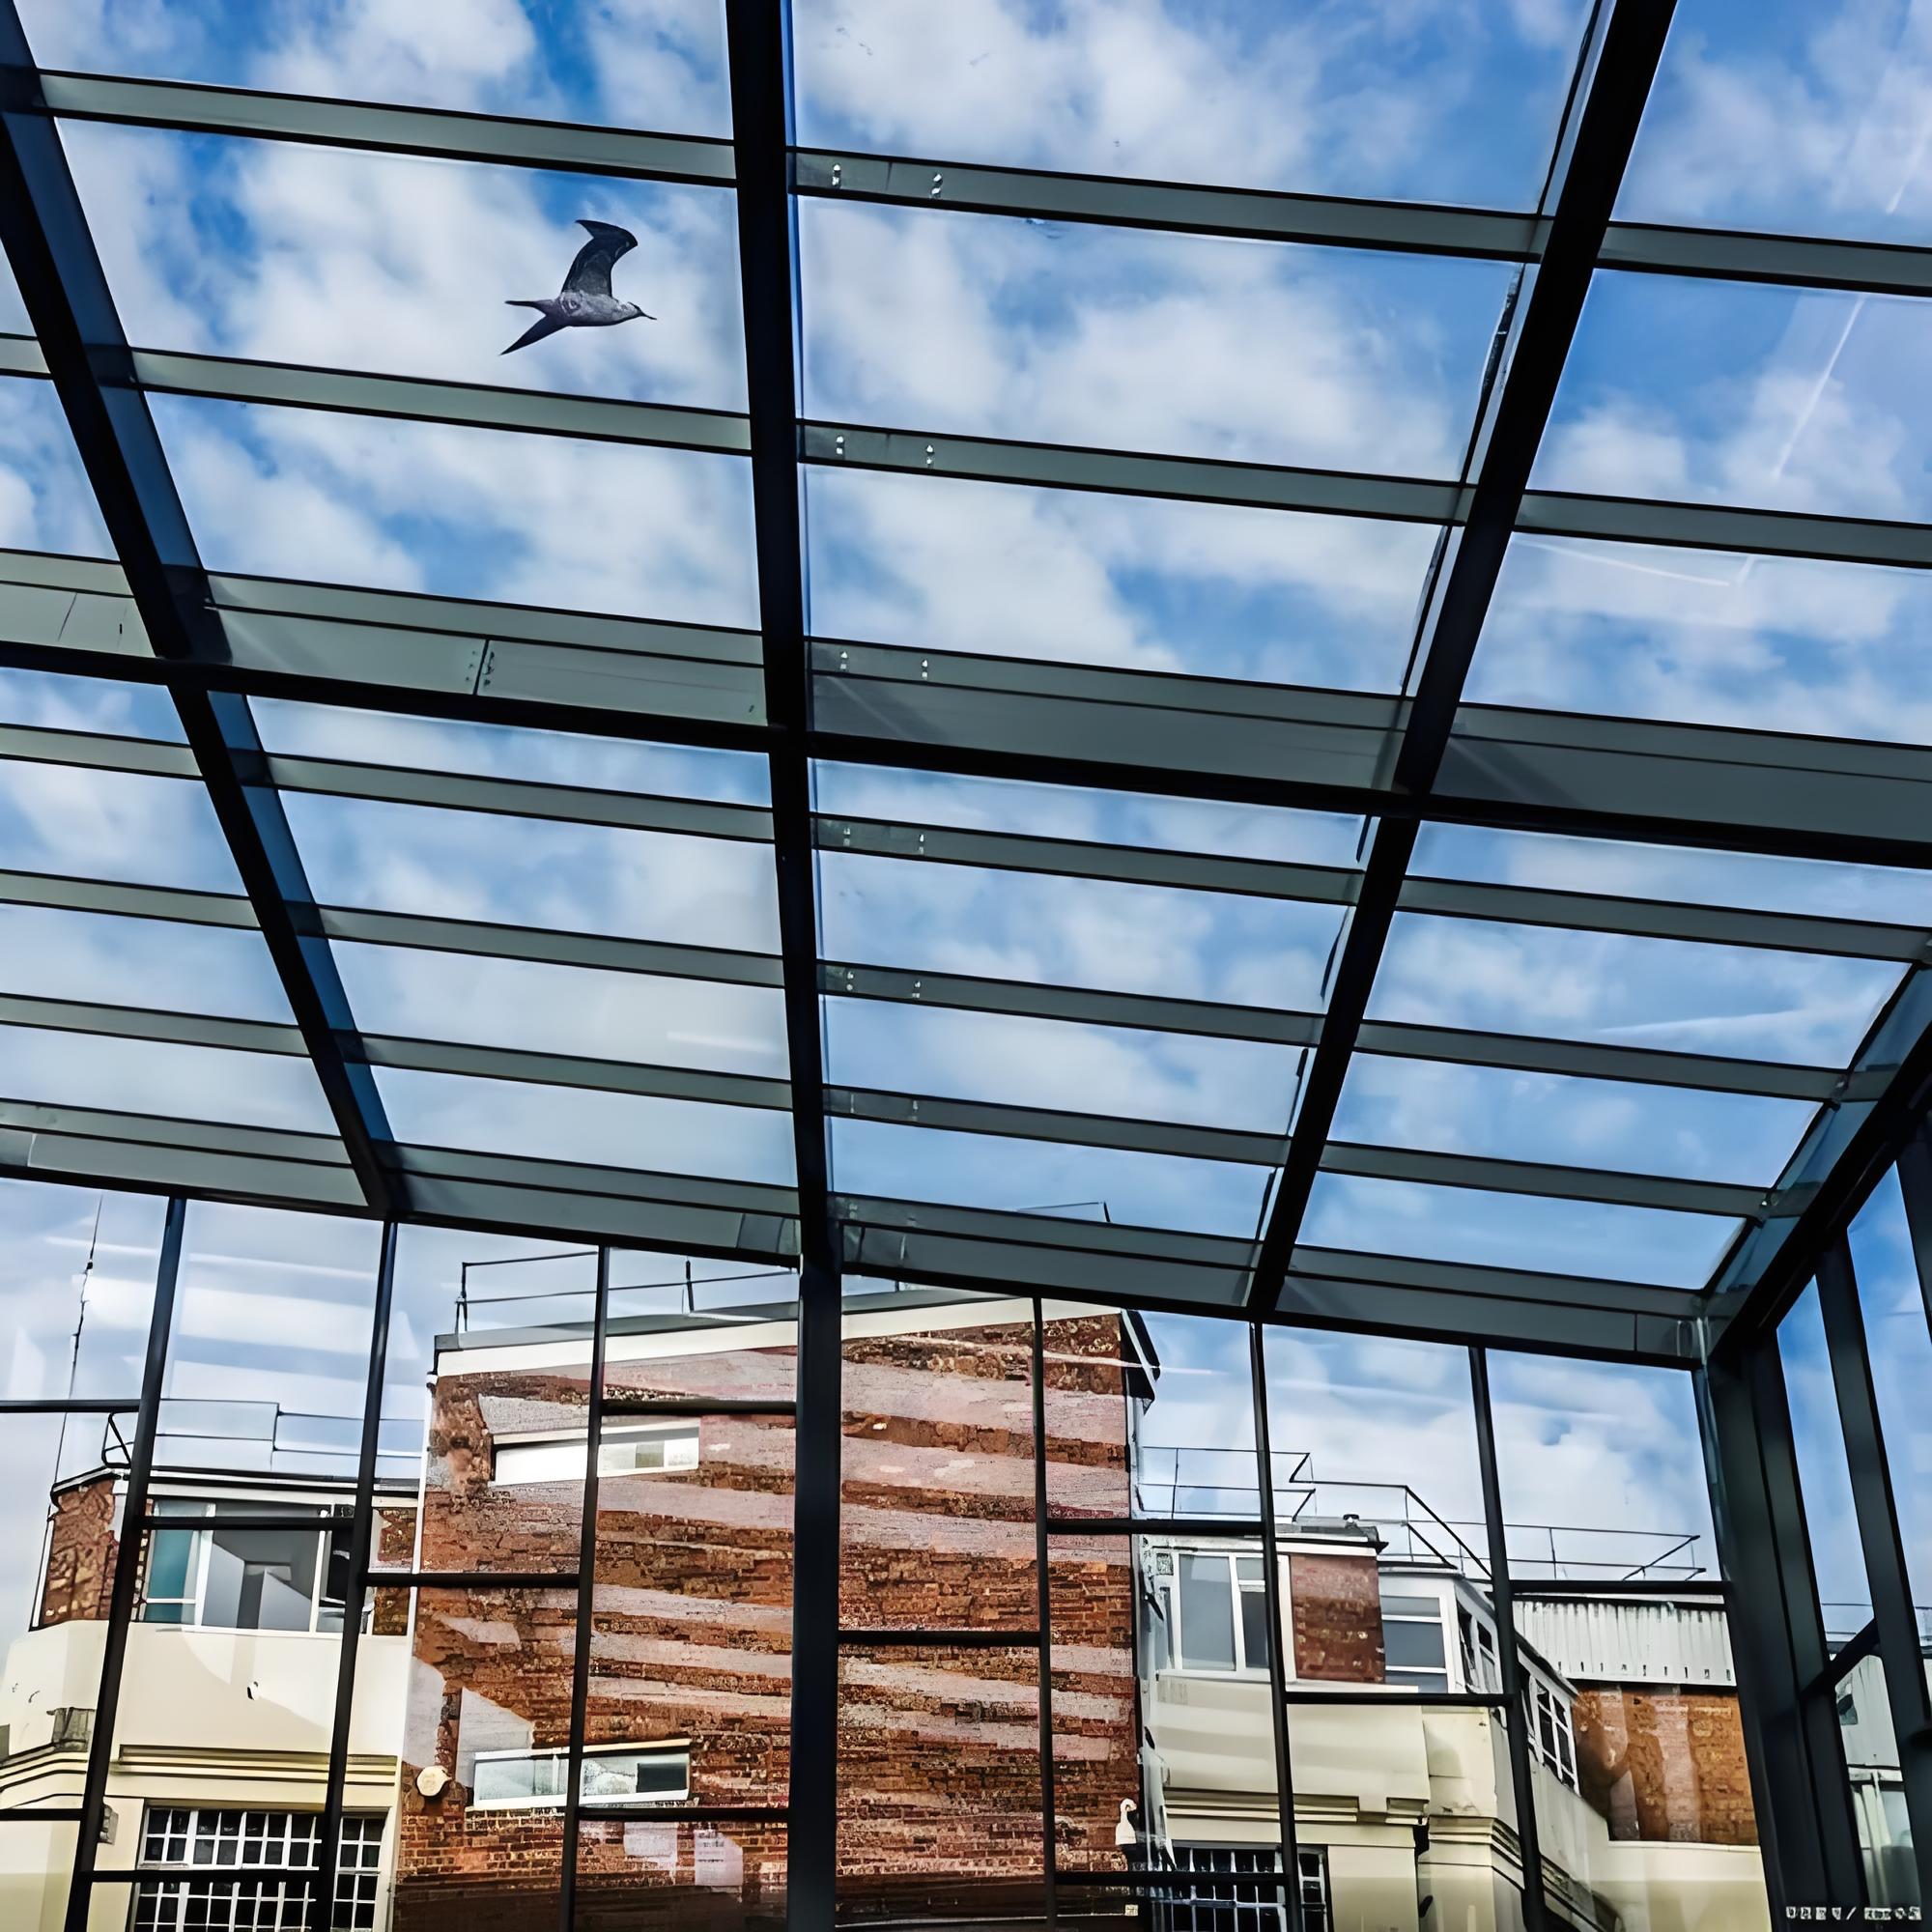
Glass Skylight Selection Guide
Sloped overhead glazing — atriums, rooflights, saw-tooth and barrel-vault skylights. Focus: sloped-glazing rules, HST, laminated inner ply, thermal break and condensation control.
Primary jumbo construction: Jumbo Laminated IGU
Key standards: EN 1991, BS 6262-4, ASTM E1300
Why jumbo matters: large uninterrupted roof panels define the spaceRead the guide →
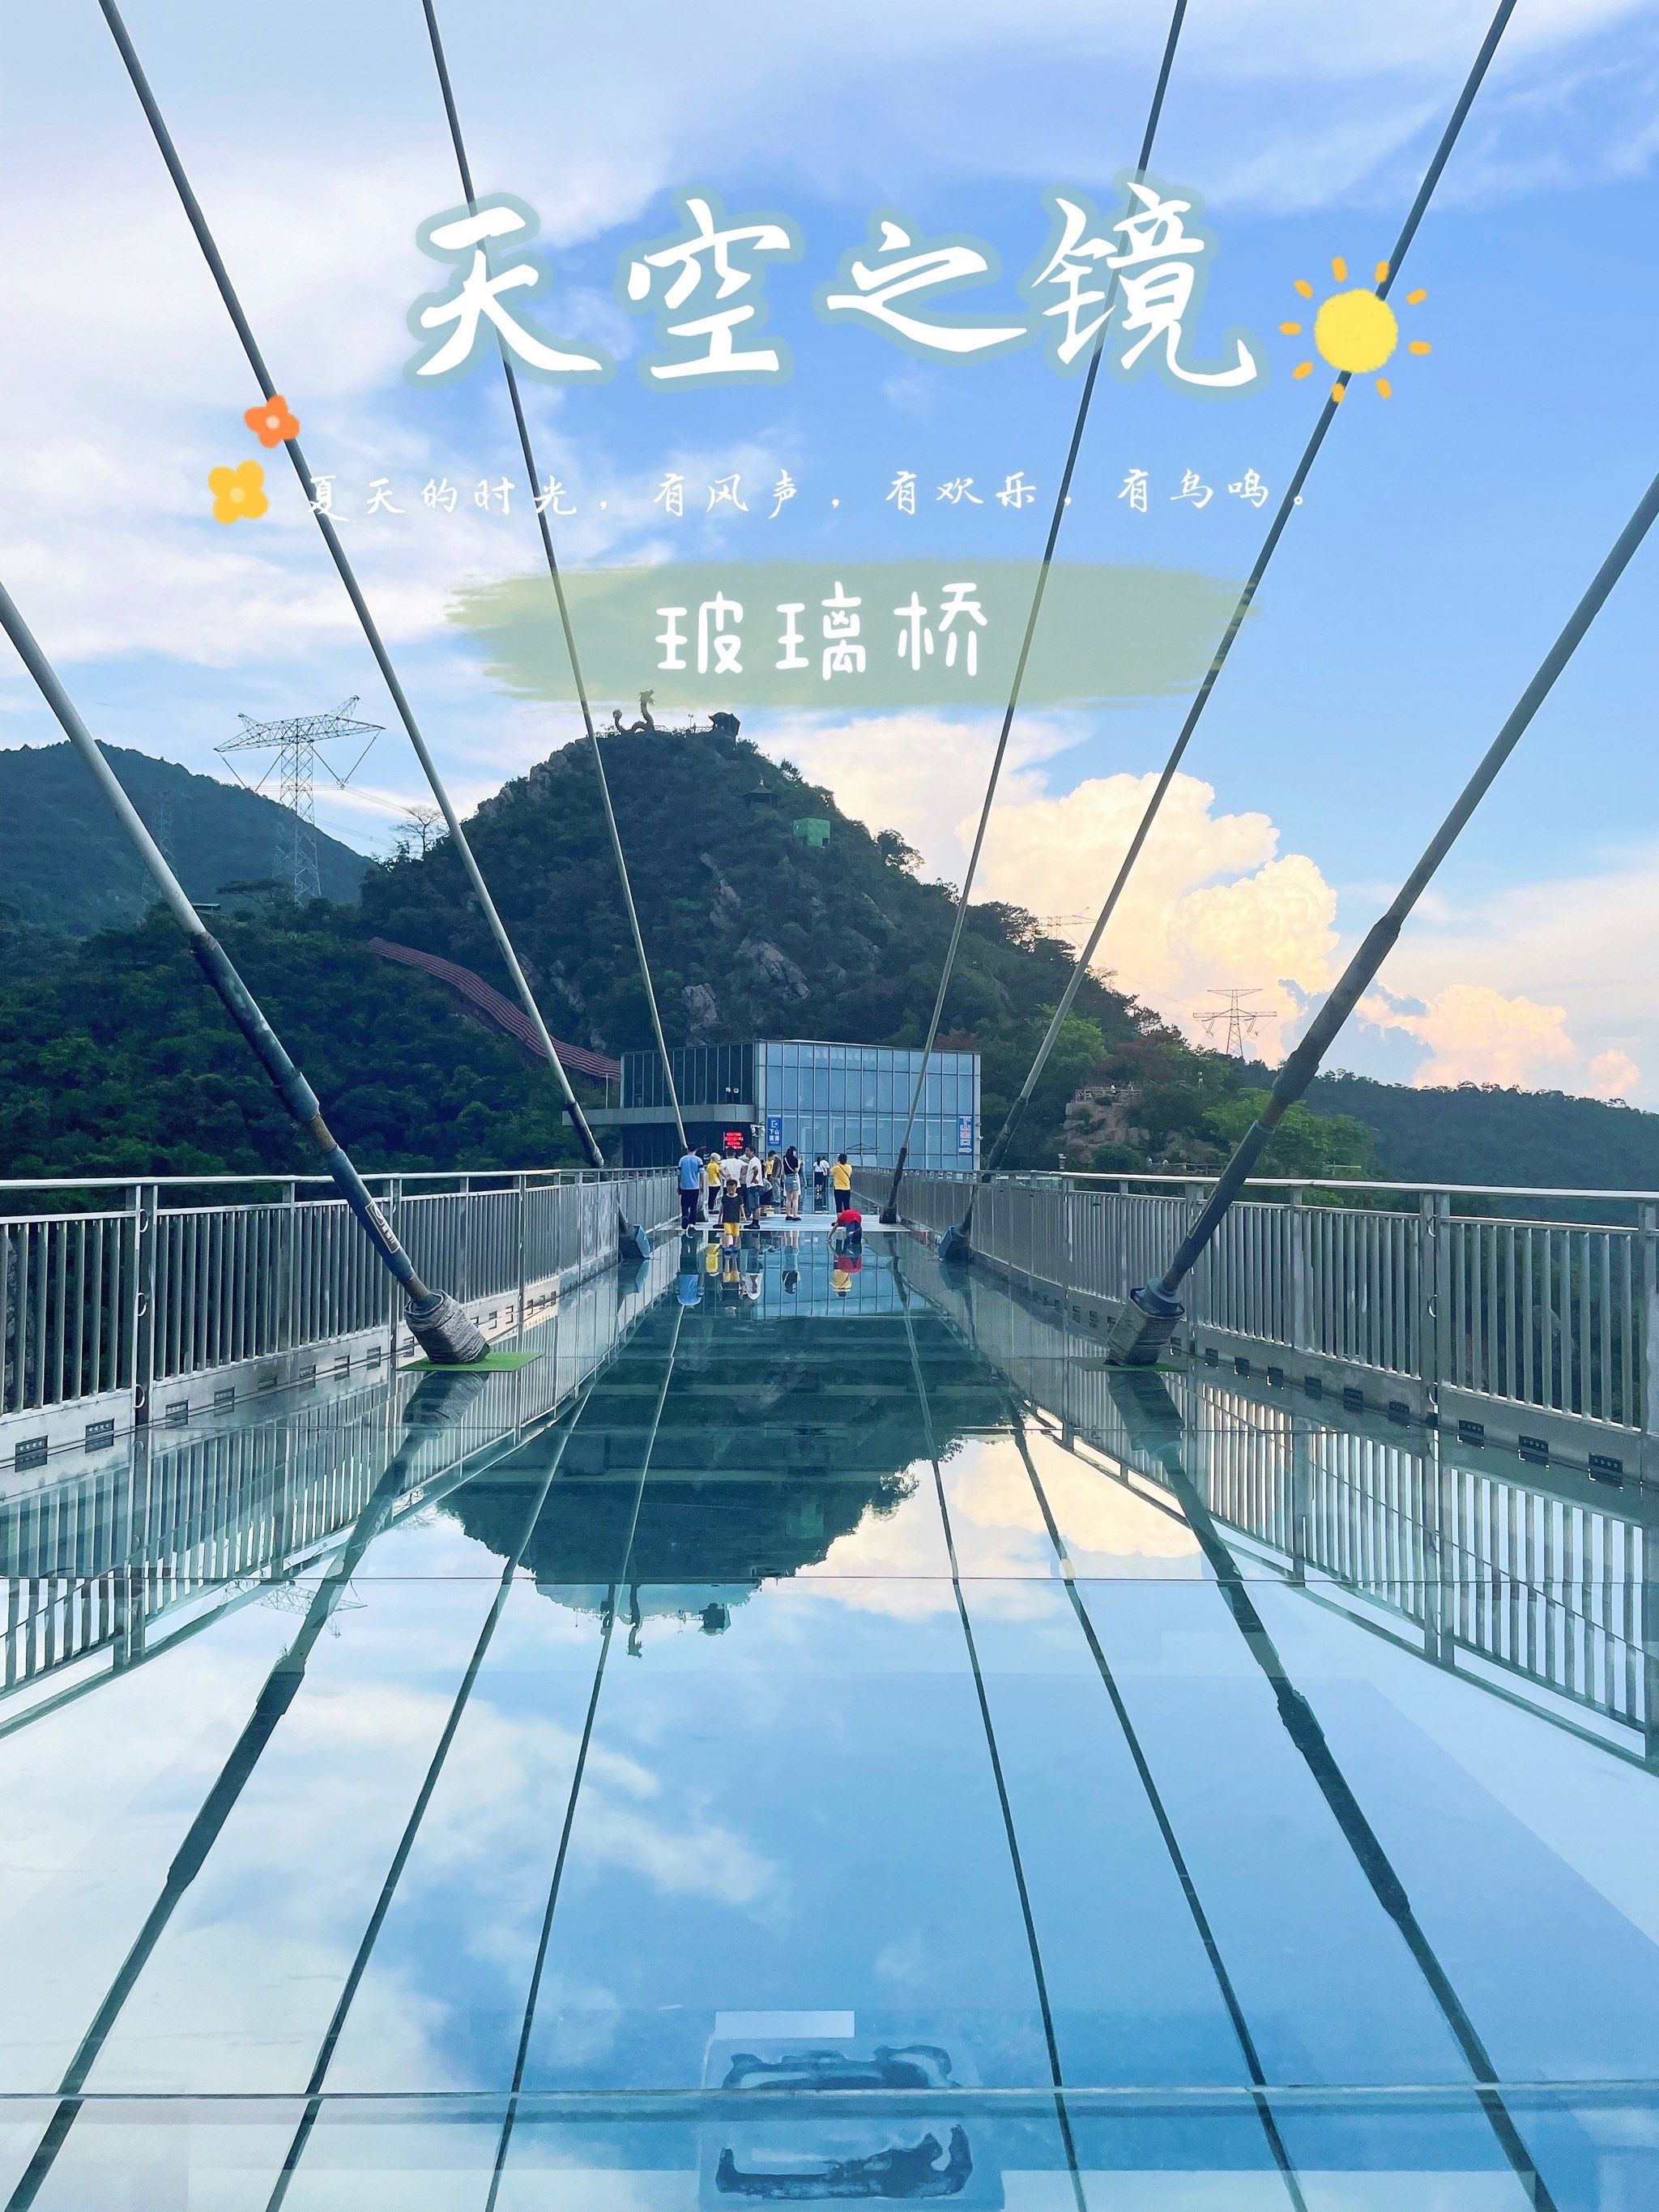
Glass Bridge Selection Guide
Walkable glass floors, observation bridges, museum & hotel glass decks. Focus: concentrated point loads, anti-slip, SGP structural interlayers and deflection limits.
Primary jumbo construction: Jumbo Laminated (SGP), anti-slip frit
Key standards: EN 1991, ASTM E1300, EN 12600
Why jumbo matters: landmark spans demand the largest single panelsRead the guide →
Glass Partition Selection Guide
Office partitions, frameless walls, conference rooms and hotel glazing. Focus: tempered vs laminated, acoustic rating, door integration and height-to-thickness rules.
Primary jumbo construction: Jumbo Tempered Glass
Key standards: EN 12150, EN 12600, ASTM C1048
Why jumbo matters: floor-to-ceiling seamless walls minimise jointsRead the guide →
Auto Showroom Glass Guide
Car-dealership and vehicle-display facades. Focus: ultra-clear low-iron glazing, structural transparency, reflective & Low-E options and high-traffic durability.
Primary jumbo constructions: Jumbo Tempered + Low-Iron + Reflective
Key standards: EN 12150, EN 14449, ASTM C1048
Why jumbo matters: showcase frontages use maximum single-panel clarityRead the guide →
Not sure which guide fits? Send us your project type, approximate span and location — we will route you to the right guide and return a preliminary feasibility assessment within 24 hours.
What Every Guide Contains
All five guides follow the same procurement-friendly structure, so once you have read one, the others feel familiar. The table below is the shared skeleton.
| Section | What you get |
|---|
| ① Scenario definition | Project type, typical examples, and the single most common sizing mistake for that scenario. |
| ② Code & load case | Wind, snow, self-weight, impact and (for bridges) concentrated pedestrian loads — referenced to EN 1991, BS 6262 and ASTM E1300. |
| ③ Construction matrix | Monolithic tempered / laminated PVB / laminated SGP / IGU — and which jumbo construction applies. |
| ④ Thickness-by-span table | The most-copied table in each guide: span or panel dimension → minimum thickness → interlayer. |
| ⑤ Jumbo / oversize entry point | When the panel crosses 2440×3660mm, maximum feasible size, and whether curved tempering is an option. |
| ⑥ Processing rules | HST, edgework, anti-slip frit, coating and drilling constraints — all locked before final heat treatment. |
| ⑦ Standards & compliance | EN / ASTM / AS-NZS mapping so you can confirm the target market with your design team. |
| ⑧ Scenario FAQ | Targeted questions such as "Can a canopy use monolithic tempered glass?" — with a direct engineering answer. |
| ⑨ RFQ checklist | Span, slope, load region, traffic, glass type, edge/coating and destination — the exact fields our team needs. |
| ⑩ Internal links | Back to the Jumbo Glass hub plus the specific product page that owns the construction.
|
The anti-duplication rule: guide pages describe how to choose for a scenario. They do not repeat product-level parameters such as surface stress ≥95MPa or HST duration — those live on the product pages. This keeps the pillar cluster clean and prevents keyword cannibalisation.
Scenario-to-Product Mapping
Each guide funnels directly into one or two Jumbo Glass product pages. This is the bridge from "selection" to "specification".
This mapping is also encoded in the internal-link strategy: every guide returns to the Jumbo Glass overview at /products/jumbo-glass/ and to the specific product page above.
Why Specify Jumbo Glass for These Projects
The same manufacturing discipline that produces our standard jumbo glass range supports every selection-guide scenario — from a small office partition to a landmark glass bridge.
| Capability | Specification | Why it matters for selection |
|---|
| Maximum flat panel | 3300 × 20000 mm (11 × 65.6 ft) | Fewer joints across long canopy or skylight spans |
| Maximum curved panel | 3600 × 7500 mm, R ≥ 32″ | Curved canopy or atrium applications |
| Cutting accuracy | Bystronic CNC, ±0.01″ | Final dimensions locked before tempering — no field trimming |
| Tempering furnace | Grenzebach, uniformity ±9℉ | Consistent surface stress ≥95MPa |
| Heat soak test | 554℉ (290°C) × 4 hrs, EN 14179 | Critical for overhead and high-rise glazing |
| Breakage rate | <0.08%, verified by SGS | Confidence for exposed public structures |
| Compliance | EN 12150 / EN 14449 / EN 1279 / EN 14179; ASTM C1048 / C1172 / E2190; AS-NZS 2208 | Project-specific confirmation with the design team |
| Engineering support | Free BIM wind-load & deflection simulation | Validate thickness, supports and connections before fabrication
|
Frequently Asked Questions
What is a Glass Selection Guide?
A Glass Selection Guide is a scenario-based specification tool that walks you from project type through load case, relevant standard, thickness-by-span table, glass construction and jumbo-size feasibility, ending at a request-for-quotation. It is not a product page: it explains how to choose, then links to the right product page.
Which guide should I read first?
Start with the guide that matches your project type: canopy and skylight for overhead glazing, bridge for walkable glass, partition for interior glazing, auto showroom for vehicle-display facades. Each guide is self-contained; you only need one.
Do these guides cover jumbo and oversize glass?
Yes. Every guide includes a dedicated section on when a panel exceeds the standard stock sheet (width over 2440mm and height over 3660mm) and becomes jumbo glass, plus our maximum fabricated size of 3300×20000mm (11×65.6ft) flat and 2800×7500mm curved.
Are the thickness tables code-compliant?
The tables are simplified engineering starting points based on EN 1991, BS 6262 and ASTM E1300 principles. Final glass thickness and construction must always be confirmed by a qualified structural engineer for your specific project, location and loading conditions.
How do I move from a guide to a quotation?
Each guide ends with a scenario-specific RFQ checklist (span or panel size, load region, glass type, edge and coating requirements, standard and destination). Submit the checklist with your drawing and we return a feasibility review, BIM wind-load and deflection simulation, and an FOB quotation within 48 hours.
Start With the Guide That Matches Your Project
Pick a scenario above, follow the decision flow to a recommended construction, then send us the RFQ checklist. Not sure which guide fits? Tell us your project type and span — we will route you and respond within 24 hours.Request engineering support →
Continue Reading
Jumbo Glass Family
Related Products
Resources