Home › Showerspace › Shower Enclosure Systems › Hinged
Shower Enclosure Systems
Hinged Shower Enclosures — The Widest Opening and the Best Seal
The best-sealing door in the range, and the one that needs the room checked before it is ordered.
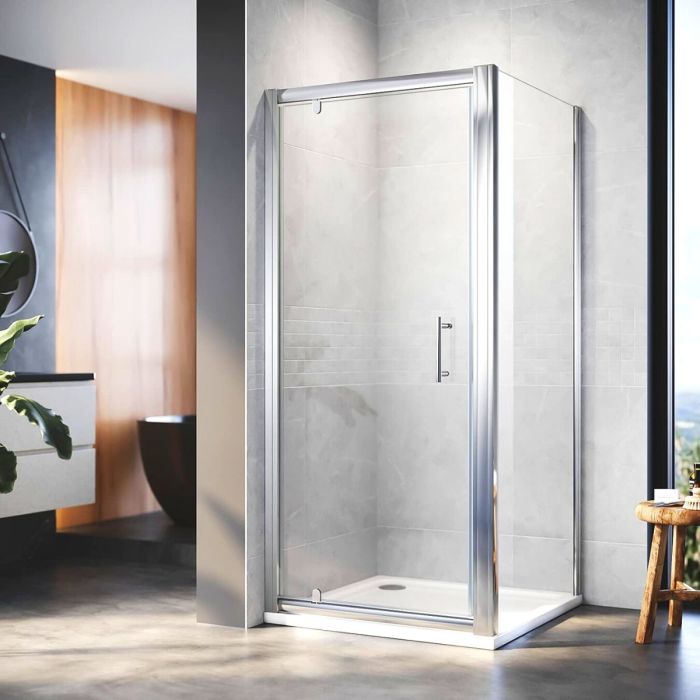
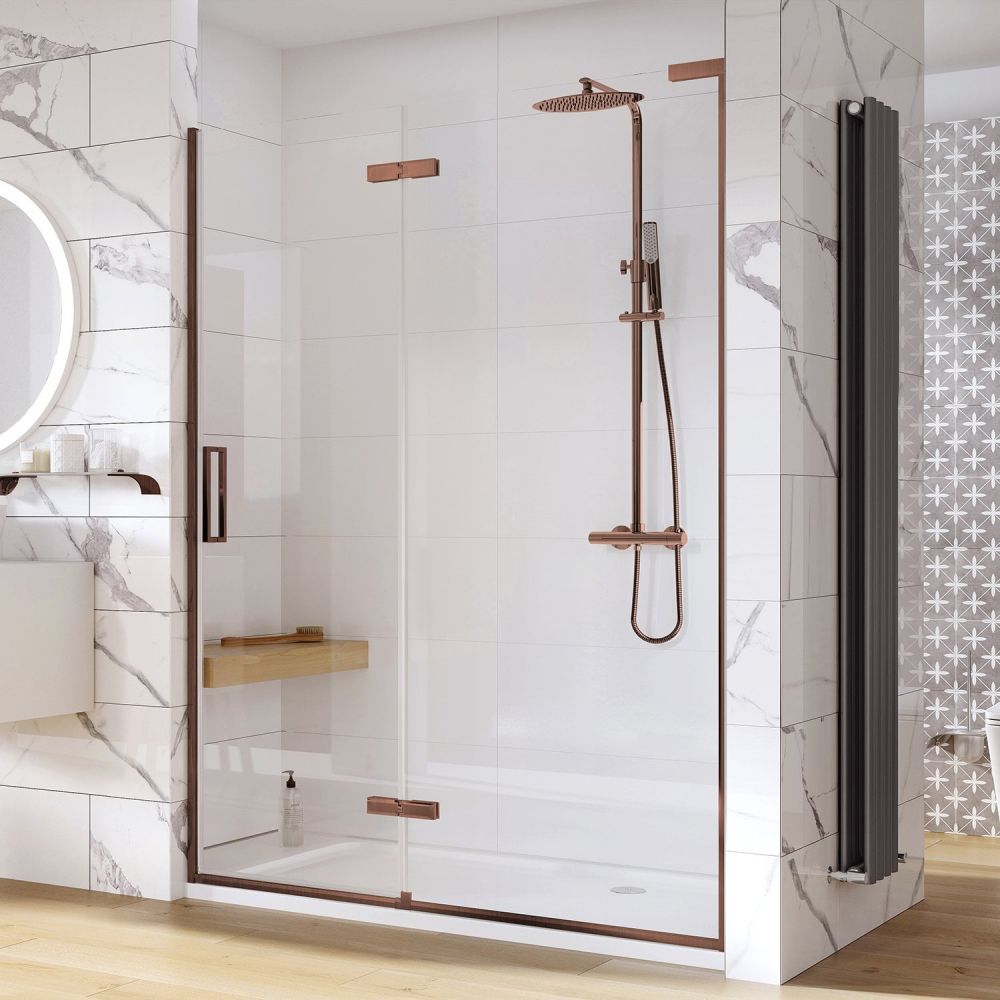
A hinged door swings on hinges fixed to a wall or to an adjacent glass panel. It gives you almost the full structural width to walk through, and it closes into a frame or against a fixed panel and compresses the seal — which is why it keeps more water in than a sliding door. The trade is that something has to be clear for it to swing into.
Check the Swing Request a Quote
What Is a Hinged Shower Enclosure?
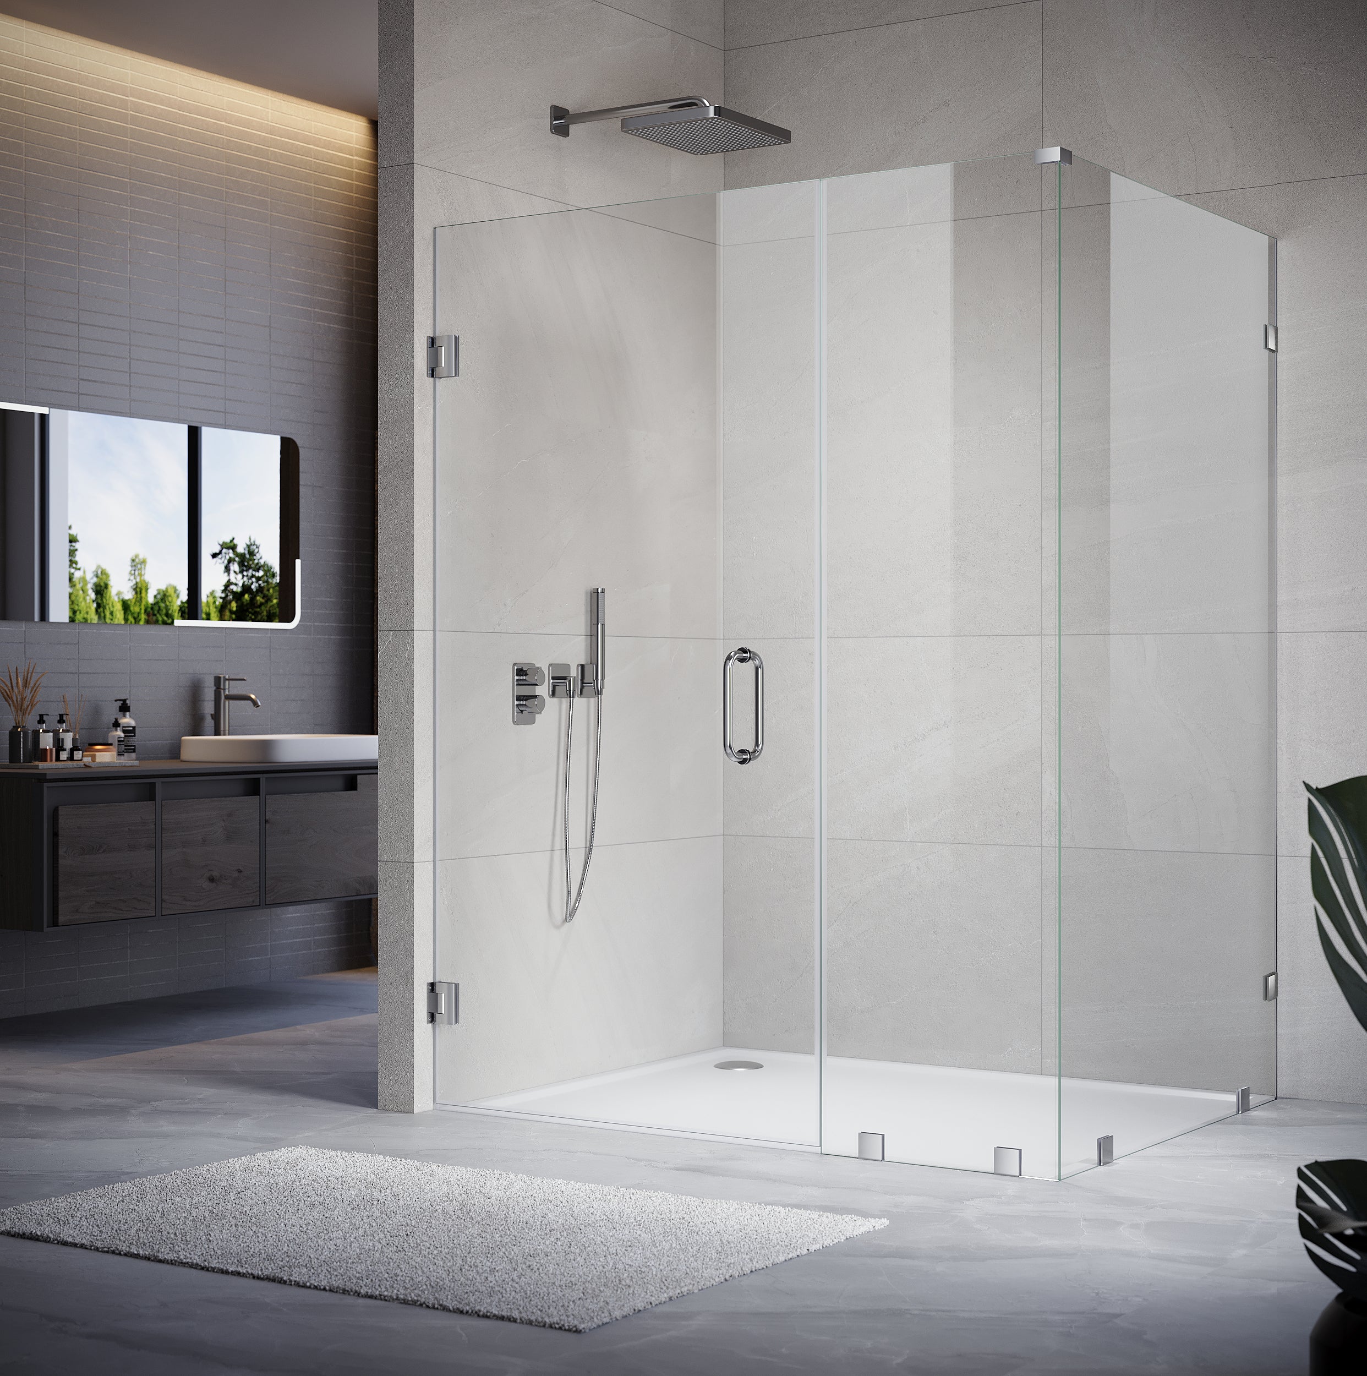
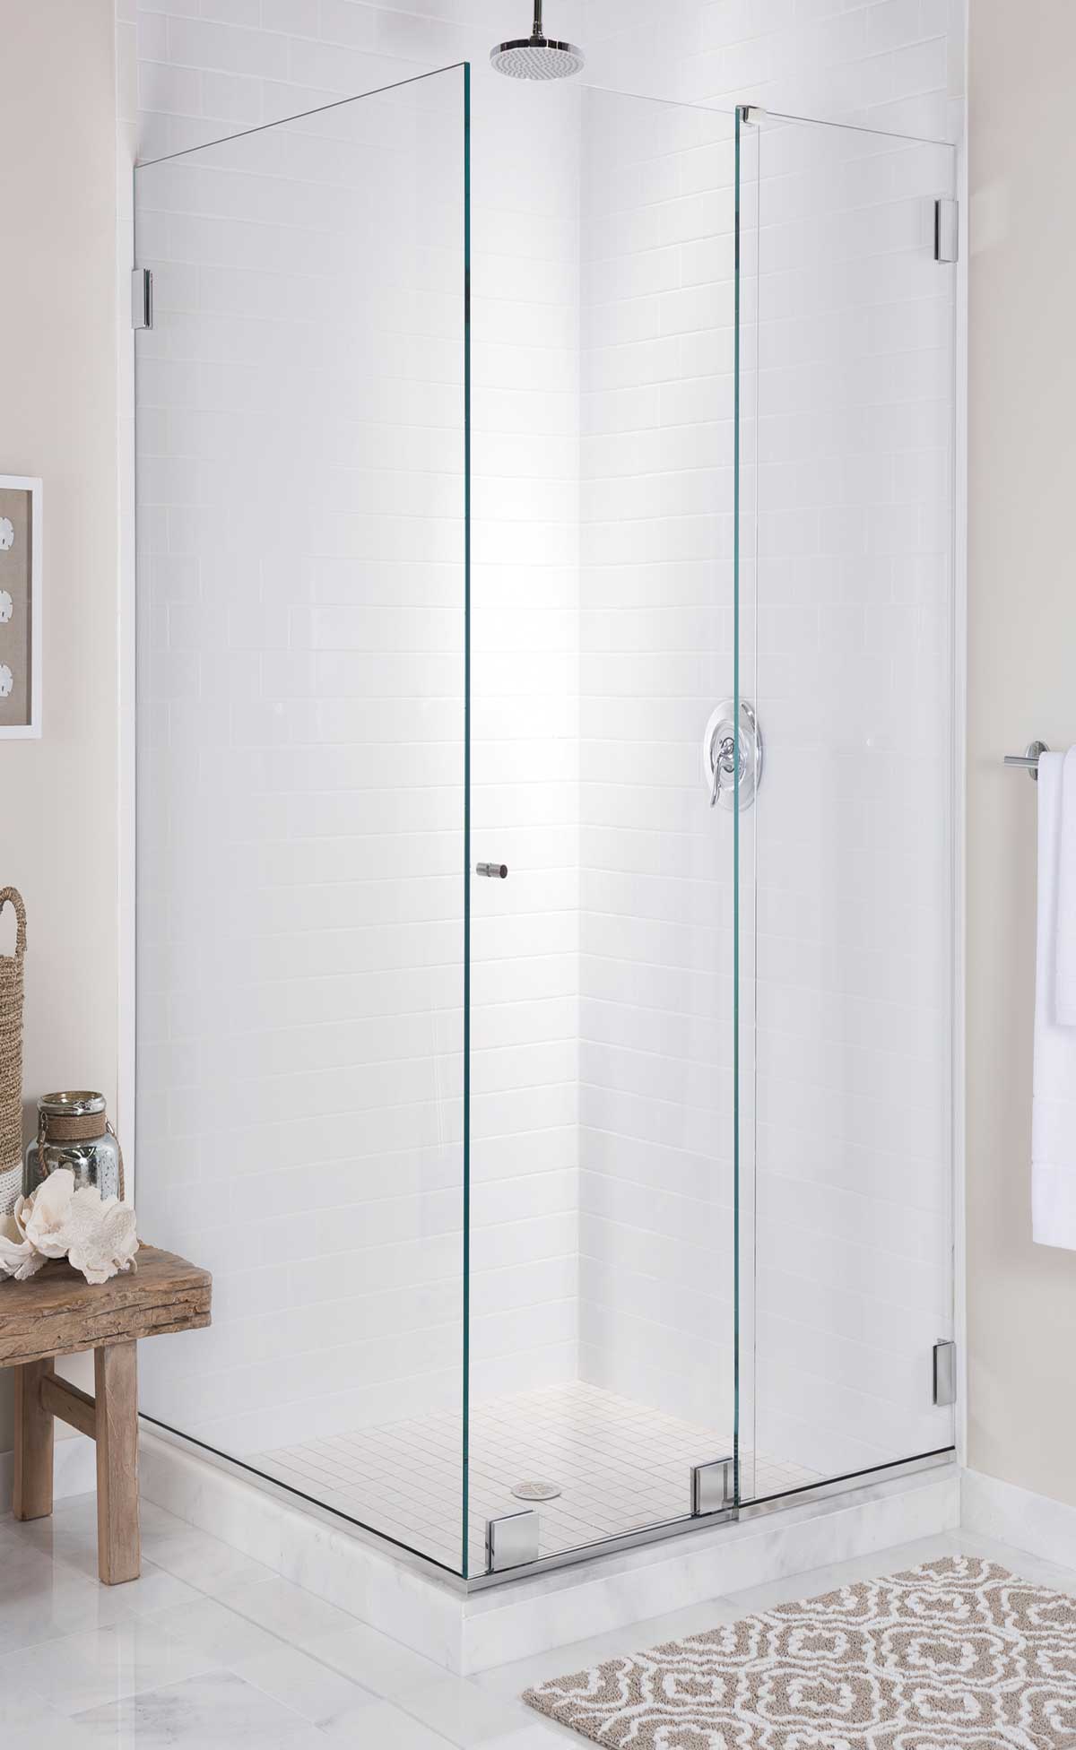
The door panel is carried on two or three hinges and swings open. The hinges are fixed either to a wall — glass-to-wall — or to an adjacent fixed glass panel — glass-to-glass. Which one you use depends on the layout rather than on preference: if there is a fixed panel beside the door, the hinge goes onto it; if the door hangs off a wall, it goes to the wall.
A hinged door gives you the widest clear opening of the three opening types, because there are no panels stacking behind each other. What you can walk through is very nearly the structural width, less the profile.
Hinged says nothing about how much metal you see. A hinged door can be built frameless, semi-frameless or framed — that is a separate decision, and it is what sets the glass thickness.
Pivot Doors
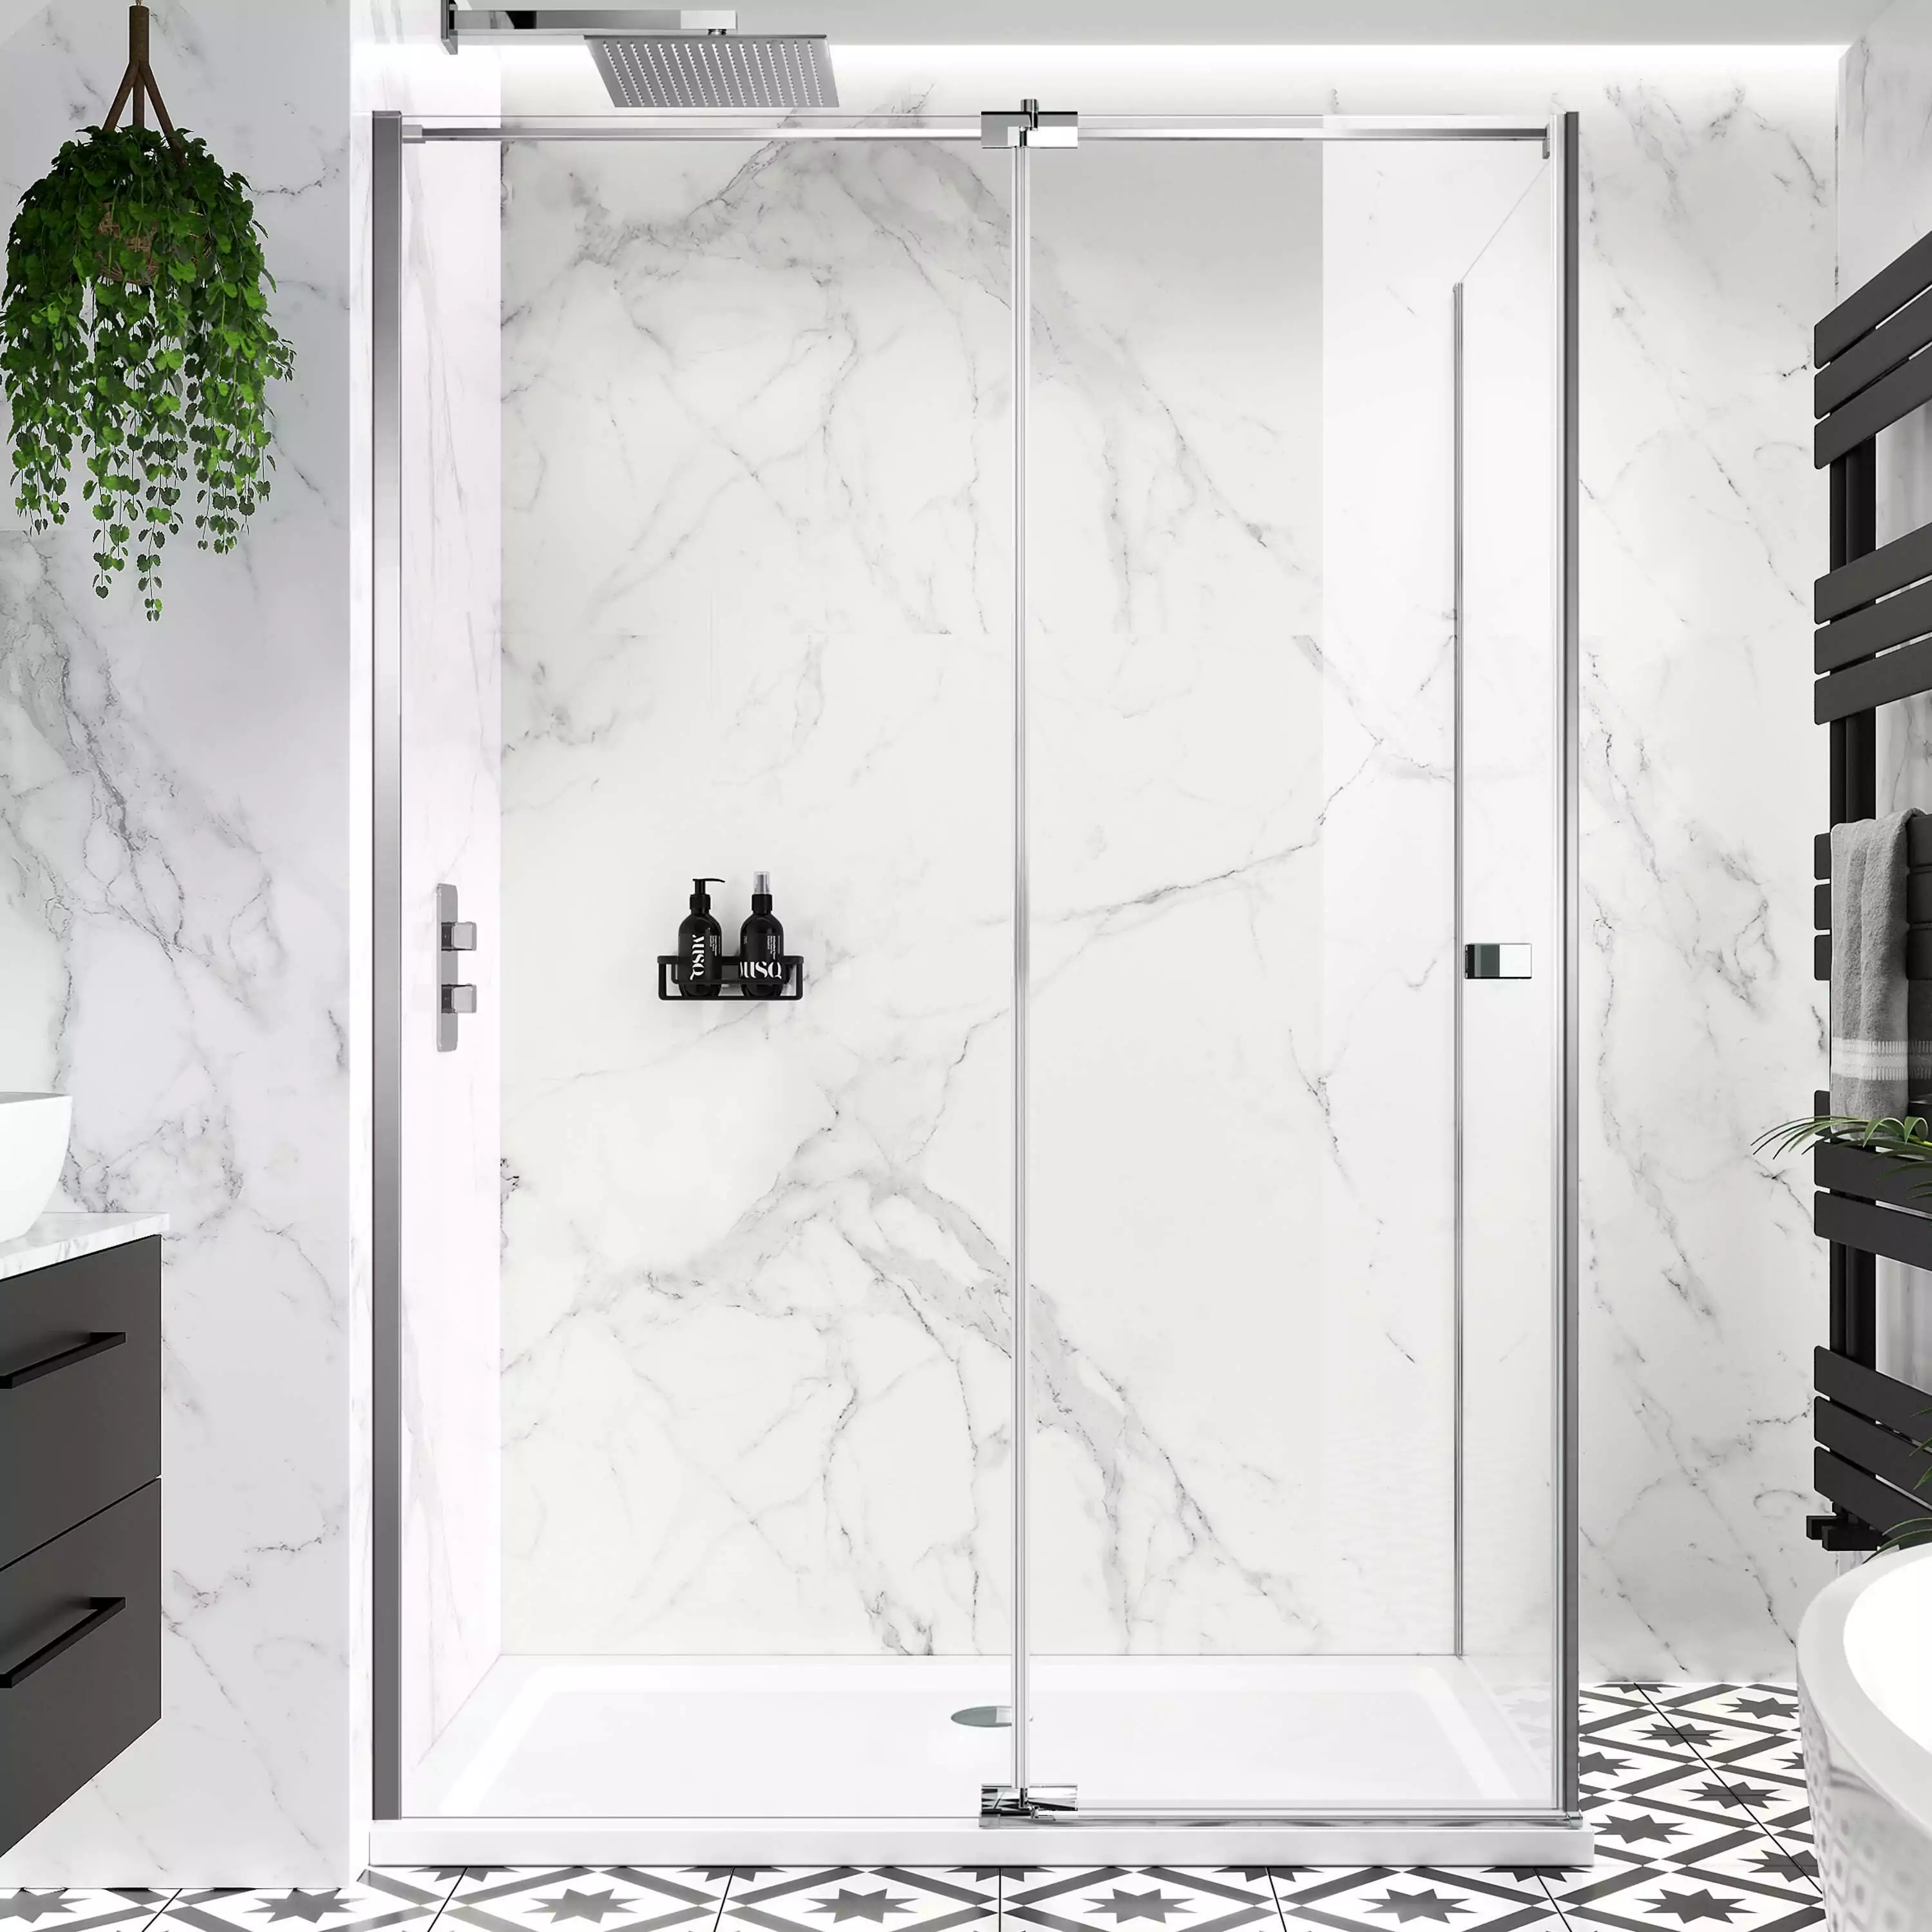
A pivot door is a hinged door with the pivot point moved inboard. Instead of rotating at the panel edge, it rotates on a point set some distance in from that edge — which is why part of a pivot panel swings outward as the rest swings inward.
That gives it a distinct opening action, and two practical consequences:
Less swing outside
Because part of the panel travels back into the opening, a pivot door needs less clear space outside the enclosure than a full-width edge-hinged leaf.
A narrower walk-through
The panel sits partly across the opening as it swings. The clear width is usually a little less than an equivalent edge-hinged door.
Floor and ceiling fixings
Pivot gear is typically fixed top and bottom rather than at the edge, which means the floor and head need to take those fixings.
A different look
Some designs want the pivot action for its own sake. It is a legitimate aesthetic choice, not only a spatial one.
We treat pivot as a variant within hinged rather than a separate configuration, because the specification logic is the same: a swinging leaf, hinge holes cut before tempering, and swing clearance to check.
Swing Clearance: The One Real Constraint
Everybody says "check the swing" and almost nobody operationalises it. This is what to actually look for.
A hinged door leaf sweeps an arc. Anything inside that arc is either going to be hit, or is going to stop the door opening properly. The usual candidates:
The basin or vanity
The most common collision by some distance, especially where the basin projects into a small room.
The WC
Second most common. In a narrow bathroom the door arc and the WC often occupy the same space.
Towel rails and radiators
Projections from the wall that are easy to forget on a plan and obvious in person.
The bathroom door
Two doors swinging into the same space. Worth checking both open at once.
Storage and bins
Anything placed on the floor near the enclosure after handover.
The opposite wall
In a very narrow room, this is the constraint that rules out hinged entirely.
The one people forget. A door should not open onto the shower controls, and it should not open onto where the towels are kept. Reaching past an open, wet door to adjust the temperature is how people get scalded, and reaching across a wet floor for a towel is how people slip. It is a small point on a drawing and a daily annoyance in a bathroom.
Outward or inward?
Most hinged shower doors open outward, and there is a safety reason rather than a stylistic one: if someone collapses inside the enclosure, a door that opens outward can still be pushed from the inside by a person falling against it, whereas an inward-opening door can be blocked by the person. Outward is the default; inward is specified where the room genuinely cannot take an outward swing, and it is worth knowing why.
Why Hinged Seals Best
A hinged door closes into a frame, or against a fixed panel, and compresses the seal. A sliding panel runs past a fixed panel and relies on soft seals — fin, brush or magnetic strips — to manage the joint.
Those are different mechanisms. Compression is simply better at keeping water in.
Full-length seal
The closing edge carries a continuous seal that meets the frame or the fixed panel along its whole height.
Bottom seal or sweep
Closes the gap at the base, where most escaping water actually leaves.
Magnetic closure where framed
On a framed door, a magnetic strip pulls the door closed and holds it against the seal — the most effective arrangement in the range.
Alignment tolerance
A door that is not perfectly aligned still closes into a frame and still compresses the seal. That forgiveness is part of why it seals well over time.
Put alongside the other two opening types: hinged seals best, sliding manages the joint rather than sealing it, and walk-in has no door to seal with at all. Where a wet floor is a liability, that ordering is the whole decision.
Holes Are Cut Before Tempering
This is the most consequential fact on the page, and the one that costs the most when it is missed.
Hinges require specific hole diameters, hole positions, edge distances and cut-out shapes. Those are cut into the panel before it is tempered, because tempered glass cannot be drilled, notched or re-cut afterwards. Attempting it breaks the panel.
The consequence is simple and absolute: the hinge choice and the drawing have to be final at the same time. Choose a different hinge after the glass is made and the panel is scrap — after it has already been through the most expensive part of the process.
What this means in practice. Confirm the hinge model before the glass goes into production. If a scheme may change hinge supplier part-way through — common on long programmes — say so at the start, because the hole pattern can sometimes be specified to suit more than one fitting if it is known in advance.
The same logic applies to handles, clamps, brackets and stabiliser bars. Every hole in a shower panel is decided before the panel is tempered, and none of them can be added later.
Hardware for Hinged
The hinge carries the whole weight of the door, and it does it in a wet environment, several times a day.
Glass-to-glass hinges
Fix the door to an adjacent fixed panel. The most common arrangement where there is a return panel.
Glass-to-wall hinges
Fix the door to a wall. Requires a solid fixing — worth checking what is behind the tile.
Pivot sets
Top and bottom pivot gear for a pivot door, fixed to the floor and head. [[CONFIRM: hinge and pivot types offered]]
Handles
Carry the daily load. On a heavy frameless leaf, a handle that is too small is awkward rather than elegant.
Seals
Full-length seal on the closing edge plus a bottom sweep. The components that deliver the containment advantage.
Soft-close
Where offered, damping at the end of travel.
Two things worth asking. First, whether the hinge rating suits the actual panel weight — a heavy frameless leaf puts real load on two or three fittings, and that should be checked rather than assumed. Second, whether the finish is matched across hinges, handle and any adjacent clamps, because on a hinged door they sit close together and a mismatch is obvious. View finishes →
Glass Thickness
Glass thickness is set by the frame level, not by the opening mechanism. A hinged door built frameless takes thicker glass than the same door built framed, because the frame is what carries the load.
| Frame level | Typical hinged glass | What it means here |
|---|
| Frameless | 10 mm or 12 mm | The heaviest leaf, and the heaviest load on the hinges. Hinge rating and wall fixing both need checking against actual panel weight. |
| Semi-frameless | 8 mm or 10 mm | The usual compromise — a cleaner look with a lighter leaf and more tolerance for hinge alignment. |
| Framed | 6 mm or 8 mm | Lightest leaf, easiest on the hinges, and the best containment of the three. |
One consequence specific to hinged: the door hangs off the hinges, so all of the leaf’s weight is carried at two or three points. A large frameless panel at 12 mm is a substantial load, and both the hinge rating and what is behind the wall fixing need to suit it.
When Hinged Is the Right Choice
- There is room to swing — clear space inside or outside the enclosure for the leaf.
- Water containment matters. Hinged seals better than sliding, and a framed hinged door seals best of all.
- You need the full width of the opening as a walk-through.
- Accessibility is a consideration. A wide, clear opening is easier to negotiate than a partial one.
- The design wants the door to read as a door rather than as a panel that slides.
When Hinged Is the Wrong Choice
- There is nothing for the door to swing into. A basin, a WC, the opposite wall — if the arc is blocked, hinged is not the answer. Sliding is.
- The bathroom is very tight and every centimetre of clear floor is needed.
- The scheme is high-turnover or hard-use where a swinging leaf is more likely to be forced or misused. Framed sliding takes that better.
- The wall fixing is uncertain. Glass-to-wall hinges need something solid behind the tile. Where that cannot be confirmed, a glass-to-glass arrangement or a framed system is the safer specification.
- The door would open onto the controls or the towel store and there is no alternative position.
Hinged and the Frame Level
Hinged is how the opening works. How much metal you see is a separate decision, and all three work with a hinged door.
The most common premium specification. Heavy leaf, visible polished edges, hinges carried on the glass itself.
Framed fixed panels with an unframed door — the standard way to get a clean door with more tolerance elsewhere.
Best containment in the range, lightest leaf, and the most forgiving of hinge alignment. The default for volume schemes.
See all six configurations →
Glass Types for Hinged
Every decorative glass in the range works in a hinged door. Two notes specific to this opening type.
Door weight
The door is the heaviest moving part. Heavier glass at thickness — including low-iron — should be specified with the hinge rating in mind.
Pattern alignment
With fluted or reeded glass, the rib direction should run consistently across the door and the adjacent fixed panel. A change of axis at the hinge line is very visible.
Privacy
Frosted and etched glass are common on hinged enclosures in family bathrooms and hotels.
Tinted
Grey or bronze door panels, often with the hardware finished to match or to contrast deliberately. View tinted →
Browse the full decorative glass range →
Processing & Fabrication
Panels are fabricated to drawing and supplied tempered as safety glass, with hinge cut-outs set against the actual fitting.
Cutting
Cut to size and shape, dimensioned to the opening and to the hinge clearances.
Edge Polishing
Flat polish or arris. On frameless hinged doors the edge is visible along the full height of the leaf.
Drilling
CNC-drilled hinge holes, handle holes and bracket holes, positioned to the actual fitting’s pattern.
Hinge Cut-outs
Shaped cut-outs where the hinge sits within the panel edge rather than on the face. Cut before tempering.
Glass Processing
Decorative processing applied where the glass type allows, in the sequence that type requires.
Tempering
Tempered as safety glass. Requirements for the destination market are agreed before production. [[CONFIRM: which standards can be supported and for which markets — use the identical wording as the other pages]]
Processing sequence: cutting → hinge cut-outs and holes → edge work → tempering → decorative processing where the glass type requires it. Everything that penetrates the glass happens before tempering, which is why the drawing has to be final first.
Applications
Residential
Master en-suites and family bathrooms where there is room to swing and containment matters.
Hotels & Hospitality
Premium room standards, where the wide clear opening and the better seal both count.
Apartments
Higher-tier units and layouts where the bathroom is generous enough for a swing.
Spa & Wellness
Where a wide, unobstructed entry is part of the experience.
Commercial
Fit-outs and premium changing facilities — less often high-traffic gyms, where sliding takes abuse better.
Technical Specifications
| Configuration | Hinged — door panel swinging on hinges, including pivot variants |
| Frame level | Frameless, semi-frameless or framed — specified separately, and it is what sets the glass thickness |
| Glass thickness | Set by the frame level — 6/8 mm framed, 8/10 mm semi-frameless, 10/12 mm frameless — and confirmed against drawings |
| Glass type | Clear, low-iron, or any decorative glass in the range, subject to the processing sequence each type requires |
| Glass processing | Tempered as safety glass; laminated construction available where specified or required |
| Hinge types | Glass-to-glass · glass-to-wall · pivot sets. [[CONFIRM: hinge and pivot types offered]] |
| Clear opening | Widest of the three opening types — close to the full structural width |
| Seal | Best of the three — full-length seal on the closing edge plus a bottom sweep; magnetic closure where framed |
| Swing | Outward by default, for the safety reason given above. Requires swing clearance, checked against the room layout. |
| Hole pattern | Hinge holes and cut-outs drilled before tempering — cannot be added or moved afterwards |
| Hardware finishes | Matte black · brushed brass · brushed nickel · gunmetal · polished chrome, matched across hinges, handle and clamps. View finishes → |
| Safety glazing | Applicable requirements for the destination market agreed before production. [[CONFIRM: which standards can be supported and for which markets — use the identical wording as the other pages]] |
| Packaging | Export packaging configured for glass panels and hardware, with protection for polished edges |
How to Specify a Hinged Enclosure
- Walk the swing before anything else. Stand in the opening and look at what the leaf would hit — basin, WC, towel rail, the bathroom door itself. If the arc is blocked, hinged is not the configuration.
- Choose the hinge. Glass-to-glass or glass-to-wall, and confirm there is a solid fixing behind the tile. This locks the hole pattern.
- Confirm the frame level — frameless, semi-frameless or framed — which sets glass thickness, and check the hinge rating against the resulting panel weight.
- Finalise the drawing. Hinge holes and cut-outs are made before tempering. Choosing a different hinge afterwards means a new panel.
Request Hinged Shower Enclosures
Tell us the opening, which way you need it to swing, and what might be in the way. A photo of the room is genuinely useful at this stage.
Name
Business email
Company
Hinge type
Please select…
Glass-to-glass
Glass-to-wall
Pivot set
Advise me — depends on the layout
This locks the hole pattern, which is cut before tempering.
Swing direction
Please select…
Outward — the default, and the safer choice
Inward — the room cannot take an outward swing
Not decided — please advise
Anything in the swing path?
Please select…
Nothing — clear space
Basin or vanity
WC
Towel rail or radiator
The bathroom door itself
Not sure — I will send a photo
The most common cause of a hinged door not working on site.
Frame level
Please select…
Frameless
Semi-frameless
Framed
Advise me — not decided
This sets the glass thickness.
Glass type
Please select…
Clear
Low-iron
Fluted
Reeded
Textured
Frosted
Etched
Printed
Tinted
Back painted
Reflective
Not decided — please advise
Hardware finish
Please select…
Matte black
Brushed brass
Brushed nickel / stainless
Gunmetal
Polished chrome
Other finish
Not decided — please advise
Quantity
Destination country
Drawing upload (optional)
DWG, DXF, PDF, SKP, JPG or PNG. A room photo is genuinely useful here.
Project notesRequest a Quote
We use your details to respond to this enquiry only. See our privacy policy.
Not Sure There Is Room to Swing?
Send the opening dimensions and a photo of the room. We will tell you whether a hinged door works in that space — and where it does not, whether sliding or a walk-in layout would serve you better.
Discuss Your Project See All Six Configurations
© Jumbo Glass Group · Showerspace — decorative shower glass and custom shower enclosure systems