Home / Jumbo Glass / Jumbo Glass Curtain Wall
Jumbo Glass Curtain Wall Systems
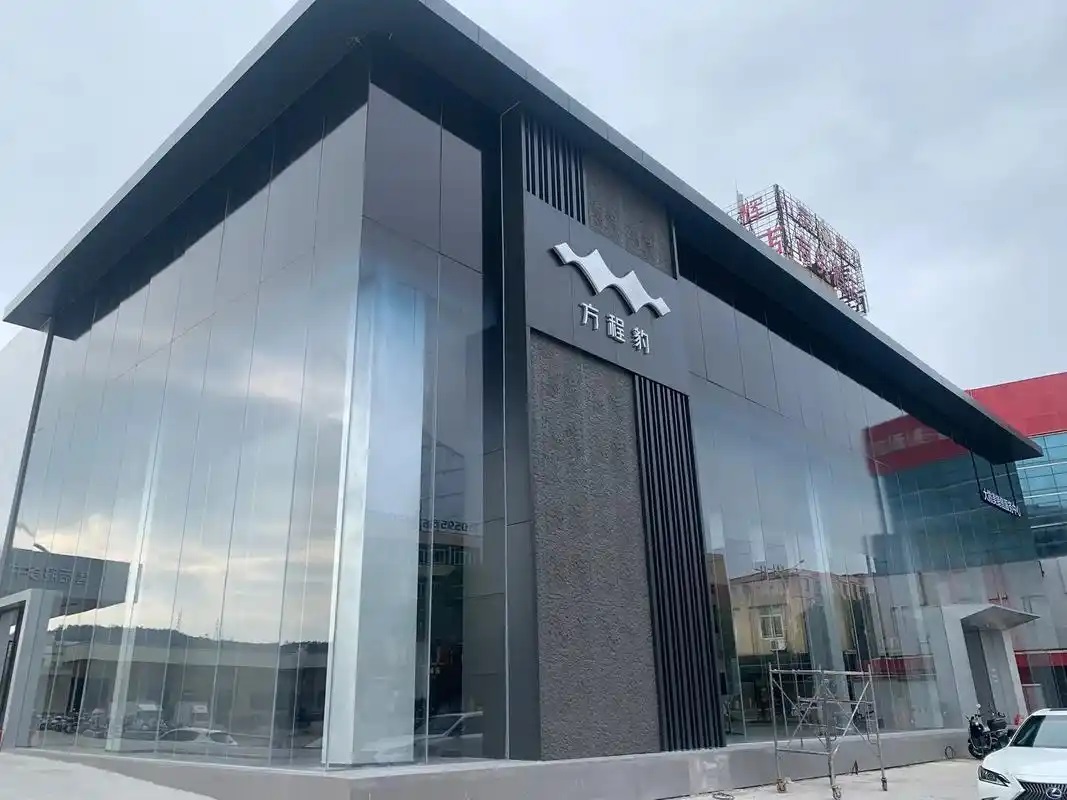
Oversized vision and spandrel glass for unitised and stick curtain walls — from single monolithic lites to high-performance Low-E IGU and SGP-laminated builds. Engineered for the largest uninterrupted façades, then processed and delivered as one coordinated system.
Up to 3300×20000mm monolithicUp to 3300×12000mm IGUHST heat soakingUnitised & stick systemsDual-silver Low-E available
1. What Is a Curtain Wall
A curtain wall is a non-load-bearing exterior wall system that hangs (like a curtain) from the building structure and carries only its own weight plus wind, rain and thermal loads. It is made of a framing grid — typically aluminium mullions and transoms — infilled with glazing, panels or a combination of both.
Curtain wall, not a window wall
A window wall sits within the floor slab line and is often punched-window in feel. A curtain wall spans slab-to-slab (or beyond) and defines the whole exterior envelope, which is why its glass must be specified as a coordinated system rather than a catalogue lite.
Two system families
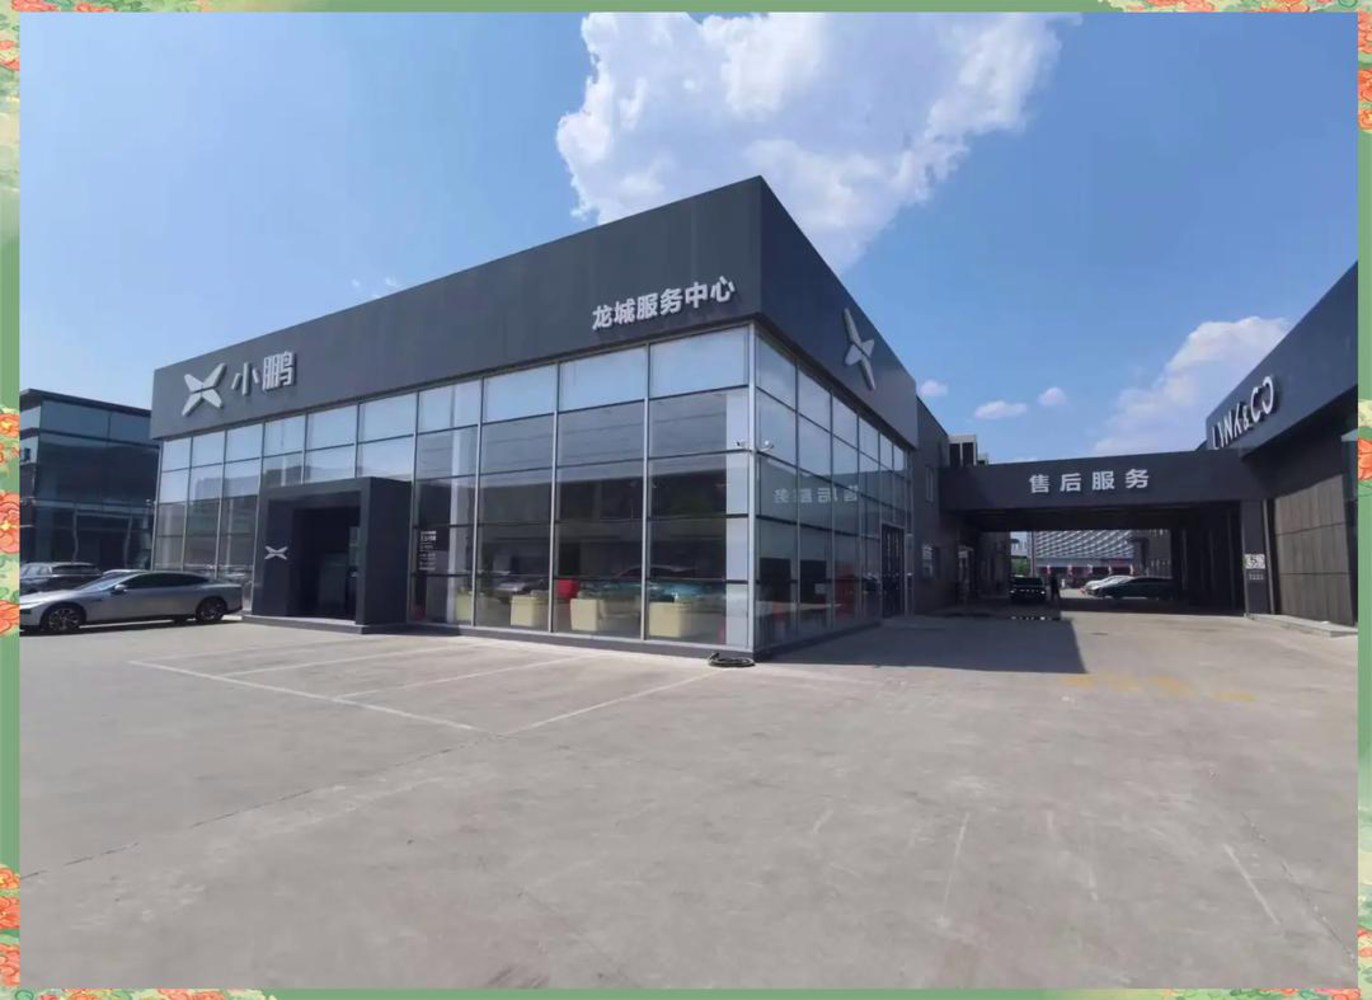
Stick-built: framing assembled and glazed on site, suited to complex or bespoke façades. Unitised: prefabricated modules glazed in the factory, suited to tall, repeated elevations and faster installation.
Rule one — specify the whole system, not just the glass. Curtain-wall performance comes from the combination of vision glass, spandrel, seal, pressure plate, gasket and frame. Jumbo Glass supplies the glass and build-up; the framing-system supplier and façade engineer define the module boundary conditions.
2. Why Jumbo Glass for Curtain Walls
Fewer joints, cleaner lines
Larger lites mean fewer mullions and fewer seal lines across the elevation — the defining aesthetic of a modern glass tower and a direct result of oversize capability.
Uninterrupted vision
Taller, wider vision panels preserve sightlines for occupants and reduce the visual clutter of millions, especially important in premium office, hospitality and showroom façades.
Consistency at scale
One production line, one set of tolerances, one quality record across thousands of panels — easier spec compliance and simpler replacement stock.
Shorter programme
Unitised modules arrive factory-glazed; fewer site operations and fewer weather delays. Oversize monolithic infills also reduce the number of pieces to handle.
Structural freedom
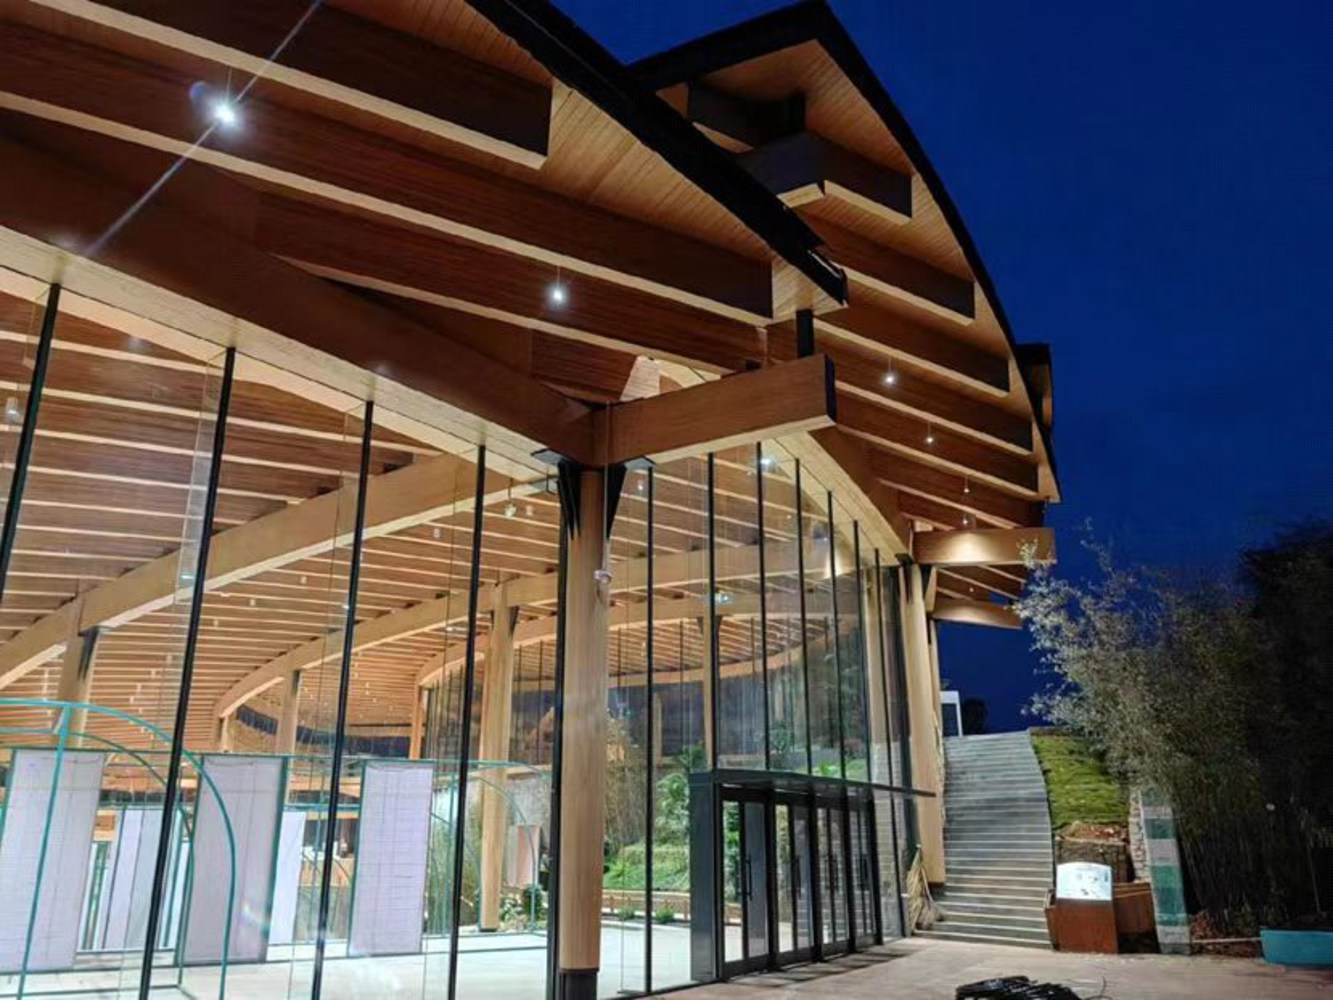
From monolithic tempered to PVB/SGP-laminated and IGU, the same façade can mix build-ups by zone — vision, spandrel, corner, canopy — while keeping one supply chain.
3. Configuration Matrix
Start the selection by matching the project driver to a glass family. The matrix is a decision map, not a product list — exact thickness and span are confirmed by structural calculation.
| Glass family | Typical build-up | Best for | When to upgrade |
|---|
| Monolithic tempered | 10, 12, 15, 19mm | Interior, atriums, non-conditioned enclosures | Any overhead, safety or thermal requirement → laminated or IGU |
| Laminated (PVB) | 6+6, 8+8, 10+10 PVB | Overhead, sloped, post-breakage retention, acoustics | Long spans or impact → SGP |
| Insulating (IGU) | 6T+16Ar+6T | Thermal performance, condensation control | Higher U target or noise → triple or Low-E |
| Low-E IGU | 6T+16Ar+6T dual-Ag | Conditioned commercial façades, energy codes | Extreme climate or glare → reflective / triple |
| Reflective / solar control | 6 reflective + IGU | Daytime privacy, branding, solar gain control | Colour fidelity need → low-iron + neutral coat |
| SGP-laminated | 6+6+6 SGP (3-ply) | Bridges, walkable, high residual strength | Concentrated loads,生命安全 zones |
Each family is detailed on its own page: Jumbo Low-E IGU, Spandrel Glass and Curtain Wall Vision. This page coordinates them into one façade specification.
4. Typical Build-ups
Monolithic
10 / 12 / 15 / 19mm tempered. Lowest cost, simplest make-up, suitable where thermal and post-breakage performance are not required.
Laminated
12.76mm (6+6 PVB), 17.52mm (8+8) and up. Holds together after breakage; the default for overhead and sloped zones within a façade.
IGU
Two or three lites with a sealed cavity — the structural basis for thermal control. See Low-E IGU for cavity and spacer options.
Low-E / reflective
Dual-silver or triple-silver coating plus argon; reflective option for solar control. Coating surface position is part of the RFQ.
SGP structural
3-ply and 4-ply SGP constructions where residual strength after breakage is a design condition.
Mixed by zone
Vision = clear or Low-E IGU; spandrel = opacified laminated; canopy/crown = SGP. One project, one coordinated schedule.
Build-up shown here is a specification starting point. Thickness, interlayer, cavity, coating surface and total weight must be confirmed by the façade engineer against project wind load, span, exposure and applicable code. Do not transfer a generic build-up directly to a structural drawing.
5. Jumbo / Oversize Sizing
| Form | Maximum size | Why the limit |
|---|
| Monolithic (tempered or laminated) | 3300×20000mm | Limited only by glass production and handling envelope |
| Sealed IGU (insulating glass unit) | 3300×12000mm | Handling and long-term edge-seal integrity of the sealed unit
Façade panel ≠ raw glass size. A 3300×20000mm monolithic lite is a different object from a 3300×12000mm IGU module. Unitised-module dimensions are further constrained by frame geometry, anchorage, transportation and crane access — all confirmed with the framing-system supplier and structural engineer. State the full IGU make-up (not just the glass size) when requesting a quotation.
|
6. Thermal & Solar Control
Exterior commercial façades in heated or cooled climates normally require an IGU with Low-E coating and gas fill. The target values below are common starting points, not project measurements.
| Construction | U-value (W/m²K) | SHGC | Use |
|---|
| Double silver, 16mm Ar | ≈ 1.0 | 0.25–0.35 | Standard high-performance façade |
| Triple, 16mm Ar | 0.6–0.8 | 0.20–0.30 | Cold-climate, strict energy code |
| Triple, krypton | 0.5–0.6 | 0.20–0.30 | Premium low-U target |
Coating selection balances winter U-value, summer SHGC, visible light (VLT) and exterior reflectance. See the Low-E IGU guide for coating, cavity and spacer detail.
U, SHGC and VLT values vary with build-up, coating position and fill gas. Provide the required performance (not just a glass thickness) in the RFQ so the correct Low-E and cavity can be specified.
7. Vision vs Spandrel
| Zone | Role | Glass approach |
|---|
| Vision | Transparent glazing, view out | Clear, Low-E IGU or reflective — see Curtain Wall Vision |
| Spandrel | Opaque band masking slab, ducts, structure | Opacified, ceramic-frit or laminated — see Spandrel Glass |
Thermal expansion and differential movement between vision and spandrel zones must be detailed at the frame; the two zones should be specified together even when supplied separately.
8. Structural & Safety
Wind & pressure
Glass thickness is driven by design wind load, panel dimensions and edge support. Calculations follow ASTM E1300 / EN 1991 methodology.
Deflection
Glass deflection limits are set against the frame and seal design; the façade engineer confirms allowable L/ratio for the specific system.
Lamination & HST
Laminated construction provides post-breakage retention. HST at 554°F (290°C) for 4 hours is recommended for tempered glass in overhead or sloped positions, and for façade glass where retention matters.
Standards basis
EN 13830 (curtain walling), ASTM E330 (structural performance), ASTM E1300 (thickness), CWCT guidance and BS 6262 form the normal reference set; the local building code governs.
9. Processing & Quality
Cutting & edging
Bystronic cutting with ±0.01″ tolerance and controlled edge quality, the foundation for oversize panels that seat correctly in the frame.
Tempering
Grenzebach furnace control at ±9℉ for uniform stress and minimal bow/warp across the largest lites.
Heat soaking
HST at 554°F for 4 hours to address NiS risk, with rejection rates below 0.08% on qualified runs.
Traceability & warranty
Production records, SGS-supported processes and a 20-year breakage warranty on qualified products.
Product-level parameters (surface stress, waviness, tolerance) are published on the relevant product pages; this page specifies their application to curtain-wall projects.
10. Unitised vs Stick
| Unitised | Stick |
|---|
| Best fit | Large, repeated, high-rise façades | Complex, bespoke, low-rise façades |
| Glazing location | Factory (quality, weather-independent) | Site (flexible, trade-dependent) |
| Programme | Faster installation | More site operations |
| RFQ must state | System type, module size, anchorage, tolerance, seal and coating schedule
Project type→Climate & code→Vision / spandrel→Build-up→Unitised or stick→Panel size→RFQ
|
11. Standards Checklist
- EN 13830 — Curtain walling: product standard and performance requirements.
- EN 1991 — Actions on structures (wind, snow, self-weight, impact).
- ASTM E330 — Structural performance of exterior windows, curtain walls and doors.
- ASTM E1300 — Standard practice for determining load resistance of glass.
- CWCT — Guidance on design, testing and specification of curtain walling.
- BS 6262 — Glass in building (general and overhead glazing).
This checklist is a specification reminder, not a compliance certificate. The responsible design team confirms the applicable code and approved testing regime for each market and project.
12. Decision Flow
① Project type→② Climate zone→③ Thermal target→④ Vision/spandrel split→⑤ Build-up→⑥ Unitised or stick→⑦ Panel size→⑧ HST & safety→⑨ Engineer review→⑩ RFQ & order
Each step maps to an RFQ field, so the quotation returns with a build-up that is already engineering-ready rather than a generic price per square metre.
13. Frequently Asked Questions
How big can jumbo curtain wall panels be?
Monolithic jumbo glass is available up to 3300×20000mm. The same lite assembled into a sealed IGU has a practical maximum of 3300×12000mm because the sealed unit is limited by handling and long-term edge-seal integrity. Actual panel and unitised-module dimensions must be confirmed with the framing-system supplier and structural engineer.
What is the difference between vision and spandrel glass?
Vision glass is the transparent glazing through which occupants see out. Spandrel glass is the opaque or translucent layer that masks floor slabs, ducts and structure at the floor band. Both must be coordinated as one curtain-wall system; spandrel often uses opacified or ceramic-frit glass and may be laminated for safety and acoustics.
When should a curtain wall use a Low-E IGU instead of monolithic glass?
Use a Low-E IGU whenever there is a thermal-performance (U-value), solar-control (SHGC) or condensation-risk requirement. Monolithic and single-laminated glass suit internal partitions or non-conditioned enclosures; exterior commercial façades in heated or cooled climates normally require an IGU with Low-E coating and argon or krypton fill.
Is heat soaking required for laminated jumbo curtain wall glass?
HST is strongly recommended for tempered glass used overhead or where spontaneous NiS fracture would create a hazard. For overhead, sloped or canopy elements it is treated as non-negotiable (554°F / 290°C for 4 hours). Vertical façade glass should also be HST where the design relies on post-breakage retention.
Unitised or stick curtain wall — which is right for a jumbo glass project?
Unitised suits large, repeated, high-rise façades (factory-glazed, faster installation). Stick suits complex, bespoke or low-rise façades with many unique panels. The choice affects panel size, anchorage, tolerance and RFQ scope, so it must be stated when requesting a quotation.
Which standards apply to jumbo glass curtain wall design?
Normally EN 13830 for curtain walling and EN 1991 for loads in Europe, ASTM E330 for structural performance and ASTM E1300 for glass thickness in North America, with CWCT guidance and BS 6262. The local building code and the project's qualified façade engineer make the final determination.
14.Specify your curtain wall build-up
Send the project type, climate zone, thermal target, vision/spandrel split, system (unitised or stick), panel size and required standards — and receive a coordinated glass and build-up schedule.
Request specification Explore Low-E IGU Read selection guides
Continue reading
Coating, cavity, spacer and U-value detail for the thermal-control layer of the façade.
Opaque and fritted spandrel options that complete the vision/spandrel split.
Clear, Low-E and reflective vision-glass constructions for the transparent zones.
15. Internal Link Cluster
The Jumbo Glass Family (this hub's cluster – do not duplicate content)
Related Product Pages
Applications & Selection Guides
Jumbo Glass Group — Oversized glass for commercial façades. Specifications are starting points and must be verified by a qualified façade or structural engineer against project loads, span, exposure and applicable code. Company capability maxima (3300×20000mm monolithic / 3300×12000mm IGU) are not project-specific dimensions.
Jumbo Glass · Selection Guides · Contact