Home / Jumbo Glass / Jumbo Glass Storefront
Jumbo Glass Storefront Systems
Oversized tempered, laminated and low-E IGU glass for retail facades, showrooms and entrances. Configure a continuous, mullion-minimised storefront with doors, hardware zones and brand-defining clarity—manufactured to your project dimensions.
Up to 3300×20000mmTempered & LaminatedLow-E IGU OptionDoor & Hardware ZonesHST Available
1. What Is a Jumbo Glass Storefront
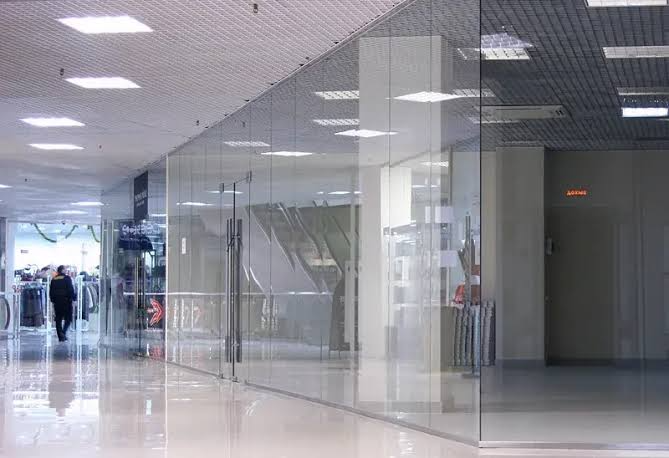
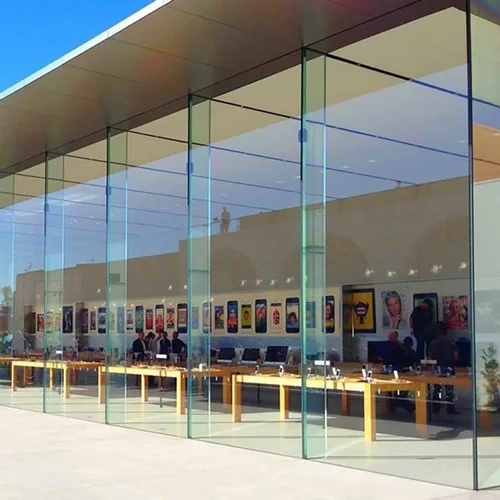
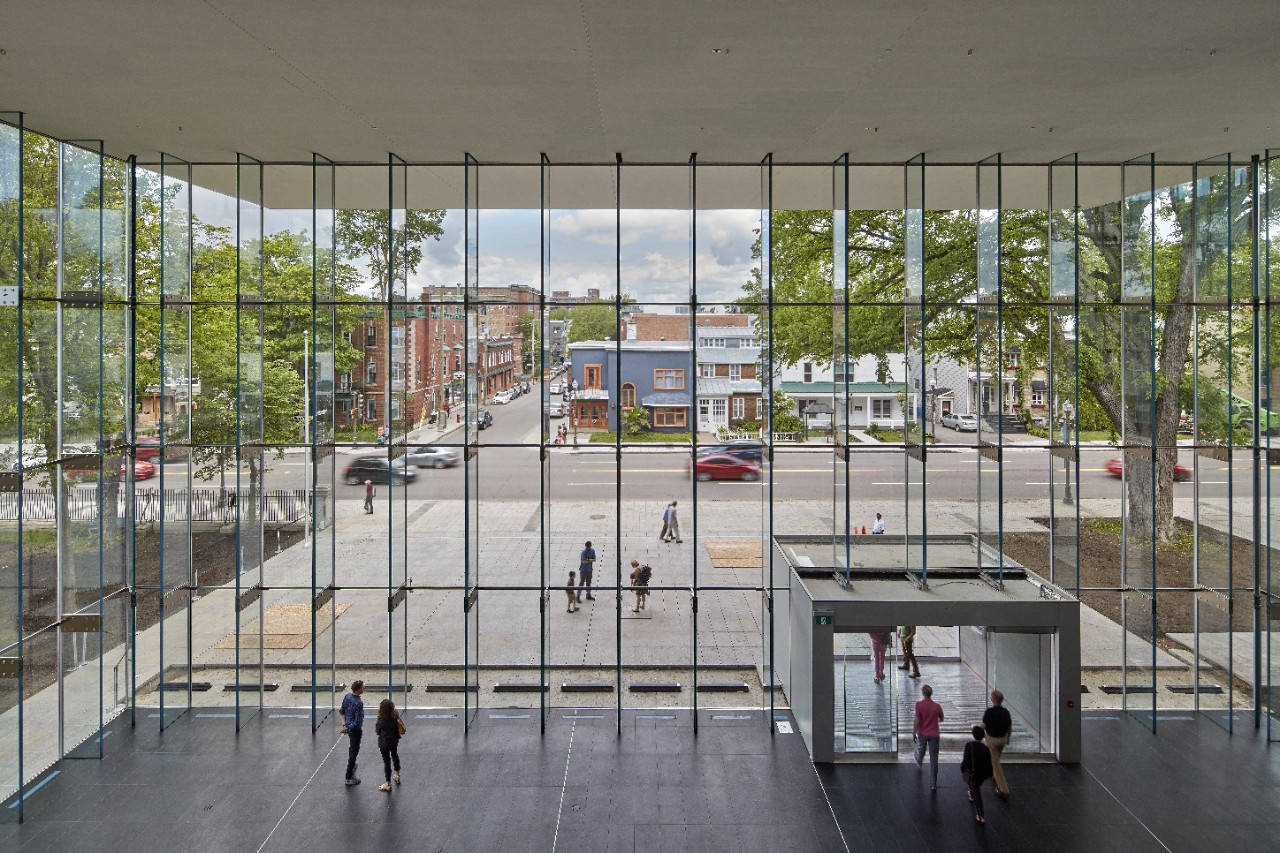
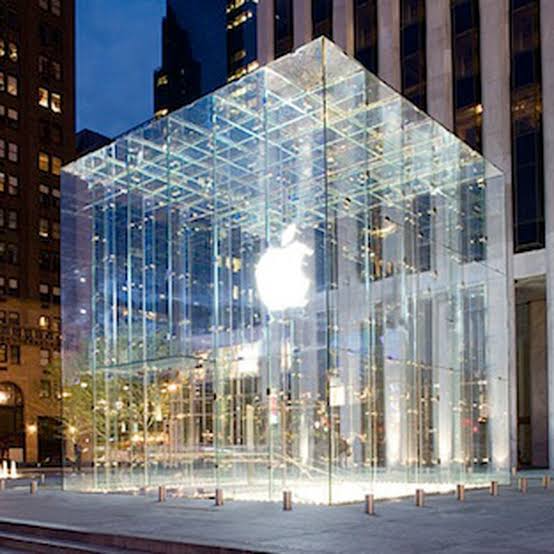
A storefront is the glazed external skin of a retail or commercial ground floor—designed for visibility, customer access, brand presentation and security. A jumbo storefront uses oversized glass panels to create long, uninterrupted sightlines with fewer mullions and joints.
Unlike an interior glass partition, a storefront sits on the building envelope: it must handle wind load, rain and drainage, thermal movement, door traffic and impact from people and trolleys. Unlike a curtain wall, it is typically lower-rise (ground floor + mezzanine), punctuated by doors and transoms, and tightly integrated with the entrance brand design.
Rule one
Specify the whole storefront system, not just the glass. Panel size, door configuration, mullion locations, hardware and threshold are interdependent. Tell us the entrance concept and we will size the glass, the openings and the zones together.
2. Why Oversized Glass for Storefronts
Unbroken window display
Larger panels mean fewer vertical mullions crossing the merchandise. The entire facade becomes a continuous display surface—critical for flagships and showrooms.
Stronger brand statement
Full-height, near-seamless glass reads as premium and intentional. Combined with low-iron glass, colours and products render accurately under both daylight and window lighting.
Fewer joints, easier maintenance
Less framing reduces seal lines that can trap dirt or leak. Cleaning is simpler across large continuous lites, and replacement is streamlined when panels are made to a repeat module.
Integrated entrance
Doors, sidelites and transoms are designed as one coordinated system—no retrofitting standard doors into an oversized opening.
Thermal comfort at the threshold
Where climate control matters, low-E IGU storefront panels reduce radiant heat at the glass line while the door zone gets the required thermal break.
One supplier, one schedule
Glass, fabrication tolerances and quality control come from a single oversize-glass manufacturer, simplifying lead time and accountability.
3. Storefront Configuration Matrix
Start from the combination of glass type and zone (fixed panel, door, sidelite, transom). The matrix below is a decision aid—final thickness and build-up are confirmed by your engineer against wind load, door hardware and local code.
| Configuration | Typical build-up | Best for | Upgrade when |
|---|
| Tempered monolithic | 12 / 15 / 19mm tempered | Fixed display panels, mild climate, budget-conscious projects | Glazing faces a walkway or requires post-breakage retention → laminated |
| Laminated safety | 12.76 (6+6 PVB) / 13.52 (6+6 SGP) | Overhead transoms, panels above doors, anti-bandit / burglary resistance | Higher residual strength needed → SGP or 3-ply |
| Tempered + laminated | 15mm tempered + 12.76 lami | High-traffic doors and sidelites requiring both strength and retention | Bullet / blast rating required → multi-ply laminate |
| Low-E IGU storefront | 6T + 16Ar + 6T dual-silver, low-E on surface 2 | Climate-controlled showrooms, conditioned retail space | Cavity > 20mm or warm edge needed → consult thermal table |
| Low-iron + reflective | 12mm low-iron tempered, optional reflective coating | Premium flagships, brand-colour accuracy, daytime privacy | Coating durability or colour shift concern → neutral reflective, request sample |
| Switchable / smart (optional) | Laminated with switchable interlayer | After-hours privacy, flexible display windows | Power routing and warranty must be coordinated early |
Thickness and build-up shown are design starting points; confirm with EN 1991 / ASTM E1300 and door-hardware supplier requirements.
4. Typical Storefront Build-ups
Display wall
15mm tempered monolithic in jumbo lites. Clean, economical, maximum transparency for long facade runs.
Door & sidelite
12mm or 15mm tempered, or 12.76 laminated where overhead retention or security applies. Sized to door-hardware spec.
Transom / above-door
12.76 PVB or 13.52 SGP laminated—safety glass above pedestrian openings is non-negotiable in most codes.
Climate-controlled facade
6T + 16Ar + 6T dual-Ag low-E IGU, U ≈ 1.0 W/m²K. Fixed panels insulated; door separately detailed.
Premium flagship
Low-iron tempered + neutral reflective coating. Daytime privacy without sacrificing the bright, open retail look.
High-security retail
Multi-ply SGP laminate in fixed and door zones. Combines burglary delay with post-breakage stability.
5. Jumbo Sizing & Panel Logic
Oversized monolithic glass is our standard. Insulated storefront panels follow the IGU envelope. Always separate the fixed-panel maximum from the door-leaf maximum—doors are constrained by hardware and egress, not just glass manufacture.
| Glass form | Maximum manufactured size | Where it applies |
|---|
| Tempered / laminated monolithic | 3300 × 20000mm | Fixed display panels, transoms, sidelites, non-IGU doors |
| Low-E IGU (sealed unit) | 3300 × 12000mm | Insulated fixed storefront panels |
| Door leaf (hardware-limited) | Typically up to ~1200 × 3000mm per leaf | Single / double / sliding entrance doors
Sizing boundary |
A monolithic lite can be manufactured up to 3300 × 20000mm, but a door leaf cannot simply use that dimension—hinges, closers, locks, pivot and egress width set a much smaller working envelope. Design the door opening first, then fill the remaining facade with the largest fixed jumbo panels the frame system will accept.
6. Thermal & Solar Performance
For conditioned retail space, specify low-E IGU storefront panels. The door zone is usually detailed separately with a thermally broken frame. Coordinate the full wall U-value with the frame supplier—glass performance alone is not the system value.
| Build-up | Cavity | U-value (W/m²K) | Use when |
|---|
| 6T + 16Ar + 6T, single silver | 16mm argon | ≈ 1.4 | Basic insulation requirement |
| 6T + 16Ar + 6T, dual silver | 16mm argon | ≈ 1.0 | Standard conditioned showroom |
| 6T + 20Ar + 6.76 lami | 20mm argon, warm edge | 0.8 – 1.0 | Comfort + safety combined |
| Triple + krypton option | 2 × cavity | 0.5 – 0.7 | Strict energy-code projects |
U-values are representative starting points for the glass build-up shown; confirm with your frame system supplier and local energy code. See the Low-E IGU guide for the full thermal range.
7. Hardware & Mullion Zones
A storefront is not one continuous sheet—it is an assembly of zones. Define each zone so glass size, edge condition and fixing method are correct.
| Zone | Typical glass | Key considerations |
|---|
| Fixed display panel | 15mm tempered / low-iron | Jumbo lite size, edge polish, setting block, drainage at sill |
| Door leaf | 12 / 15mm tempered or 12.76 lami | Hardware prep, hinge/pivot, egress width, closer, lock |
| Sidelite | 12mm tempered / 12.76 lami | Narrow fixed lite beside door; match door height and finish |
| Transom (above door) | 12.76 PVB / 13.52 SGP | Laminated safety glass above pedestrian opening |
| Corner / return | Jumbo monolithic | Clean corner condition, patch fitting or butt-joint system |
| Threshold / base | — | Thermal break, drainage, accessibility (level / low threshold)
|
8. Entry Door Configurations
Entrance doors define the customer experience and dominate the storefront budget. Choose the operating type first, then size the glass leaf and hardware.
| Door type | Typical use | Glass note |
|---|
| Single hinged | Small shops, side entrances | One leaf, standard hardware; tempered or laminated |
| Double hinged (pair) | Flagships, main entrance | Two leaves; centre mullion optional, egress width critical |
| Automatic sliding | High-traffic retail, accessibility | Sliding panels + fixed sidelites; sensor and header coordination |
| Revolving | Climate-sealed entrances | Specialist system; glass lites to system spec |
| Folding / bi-fold | Wide open-storefront, cafés | Multiple leaves; hinges and stacking require careful detailing
Design tip |
Match the door clear opening width to local accessibility / egress requirements before setting the jumbo fixed-panel width. A beautiful wide facade cannot compensate for a non-compliant entrance.
9. Safety, Security & Compliance
Tempered glass
4–5× stronger than annealed glass; fractures into small blunt particles. Standard for doors and most fixed panels.
Laminated retention
PVB or SGP interlayer holds broken glass in place—required above doors, in overhead zones and for many security applications.
Heat soak test (HST)
Optional NiS treatment for tempered glass in critical locations. Reduces spontaneous breakage risk to < 0.01%.
Burglary resistance
Multi-ply SGP laminates provide delayed entry. Pair with secure hardware and coordinated alarm strategy.
Walkable / overhead rules
Any glass above head height follows the local overhead-glazing code; laminated constructions are typically mandated.
Accessibility & egress
Door hardware, thresholds and clear widths must satisfy local building and life-safety codes.
10. Storefront vs Interior Partition
Both use oversized glass, but the decision logic differs. If your project is inside the building, start with the Partition Selection Guide; if it is the external retail skin, continue here.
| Factor | Partition (interior) | Storefront (exterior) |
|---|
| Environment | Indoor office | Building envelope, weather-exposed |
| Primary driver | Acoustics (STC), privacy, demountability | Visibility, access, weather, security |
| Load | Lateral (door slam, HVAC) | Wind, rain, thermal, traffic impact |
| Thermal | Rarely insulated | Often low-E IGU + thermally broken frame |
| Doors | Internal door sets | Entrance / egress door systems
|
11. Jumbo Manufacturing Capability
The same oversize fabrication backbone that produces curtain wall and canopy glass supports storefront panels—cut, edge-work, tempering, lamination, coating and quality control under one roof.
Cutting
Bystronic CNC cutting with ±0.01″ tolerance for repeatable door and panel modules.
Tempering
Grenzebach furnace control, ±9℉; surface compression ≥ 95MPa.
Lamination
PVB and SGP lines for safety, security and acoustic interlayers.
Coating
Low-E and reflective coatings applied and quality-checked in-house.
Heat soak
HST at 554°F for 4 hours available for critical tempered lites.
Quality
Optical distortion < 0.08%; SGS-tested; backed by a 20-year breakage insurance programme.
Capability vs project value
Company-level maximums (e.g. monolithic up to 3300 × 20000mm) describe manufacturing capability, not the dimensions of any specific storefront. Your actual panel and door sizes are set by the frame system, hardware, wind load and engineering review.
12. Standards & Design Checklist
- Glass strength: EN 1991 / ASTM E1300 for thickness under load.
- Thermal: EN 673 / ISO 10292 for U-value; local energy code for whole-wall target.
- Safety: EN 12600 / ANSI Z97.1; overhead and door zones per local glazing code.
- Doors & egress: EN 16034 / local fire & life-safety; clear opening and threshold accessibility.
- Hardware prep: confirm cutouts, hinge/pivot location and lock backset before fabrication.
- Brand colour: low-iron glass + neutral coating; approve a physical sample under showroom lighting.
- Drainage & ventilation: sill drainage, weep paths and frame venting to prevent condensation.
- Cleaning & access: allow safe access for washing the large continuous facade.
13. Storefront Specification Flow
1Facade layout→2Door type & egress→3Zones (fixed / door / transom)→4Glass type (tempered / lami / IGU)→5Thermal & solar target→6Security & safety→7Hardware & finishes→8Sizes & engineering review→9Sample approval→10Manufacture & delivery
Frequently Asked Questions
How large can jumbo storefront glass panels be?
Monolithic tempered or laminated panels can be manufactured up to 3300 × 20000mm. Insulated low-E IGU storefront panels are limited by the sealed-unit envelope to 3300 × 12000mm. Door leaves are further constrained by hardware and egress, typically up to around 1200 × 3000mm per leaf. The fixed panel maximum therefore does not apply to the door.
Should storefront doors be tempered or laminated?
Doors are commonly tempered for strength. Where post-breakage retention is required—above a pedestrian opening, for security, or by local code—use a laminated construction such as 12.76 PVB or 13.52 SGP. High-traffic entrances often combine tempered glass with laminated sidelites and transoms.
Do retail storefronts need insulated (IGU) glass?
Only when the space behind the facade is conditioned and energy code or comfort demands it. Many flagship displays use monolithic low-iron glass for maximum clarity, then add low-E IGU only to climate-controlled back-of-house or showroom areas. The door is usually detailed separately with a thermally broken frame.
How does a storefront differ from a curtain wall?
Both use oversized glass, but a storefront is lower-rise, entrance-dominated and tightly integrated with doors, mullions and brand design. A curtain wall is a larger structural glazing system for the full building envelope. The two share manufacturing capability but follow different detailing logic.
Can you match the brand colour in the glass?
Yes—use low-iron glass to remove the green edge and select a neutral reflective coating where daytime privacy is wanted. We recommend approving a physical sample under the actual showroom lighting, since colour perception changes with light source and coating choice.
What information do you need for a storefront quotation?
Facade elevation and opening dimensions, door type and quantity, fixed / door / transom zone map, glass type and thickness preference, low-E or coating requirement, hardware prep details, local wind-load and code requirements, and target delivery date. Send drawings or a rough sketch and we will complete the engineering.
Ready to specify your storefront?
Share your facade layout and entrance concept—we will return a sized configuration with glass build-ups, door zones and a manufacturable module.Request storefront specification Explore jumbo glass family Read selection guides
Continue reading
Selection Guides
Frameless interior walls and balustrades, including point and base support.
Selection Guides
Low-iron clarity and reflective privacy for car dealerships—a close cousin of the retail flagship storefront.
Selection Guides
Walkable and deck glazing — the most demanding SGP and residual-strength application.
Jumbo Family
The insulated glass build-ups referenced for climate-controlled storefront panels.
Jumbo Family
System selector for the repeated envelope that often frames the same project as the structural-glass feature.
Point-fixed and fin-supported systems for frameless, high-end retail frontages
Internal Link Cluster
The Jumbo Glass Family (this hub's cluster – do not duplicate content)
Related Product Pages
Applications & Selection Guides
Jumbo Glass Group — Oversized structural glass for commercial and architectural projects. Specifications are starting points and must be verified by a qualified structural engineer against project loads, span, support geometry, exposure and applicable code. Company capability maxima (3300×20000mm monolithic laminated / 3300×12000mm IGU) are not project-specific dimensions.