Home / Jumbo Glass / Jumbo Structural Glass
Jumbo Structural Glass Systems
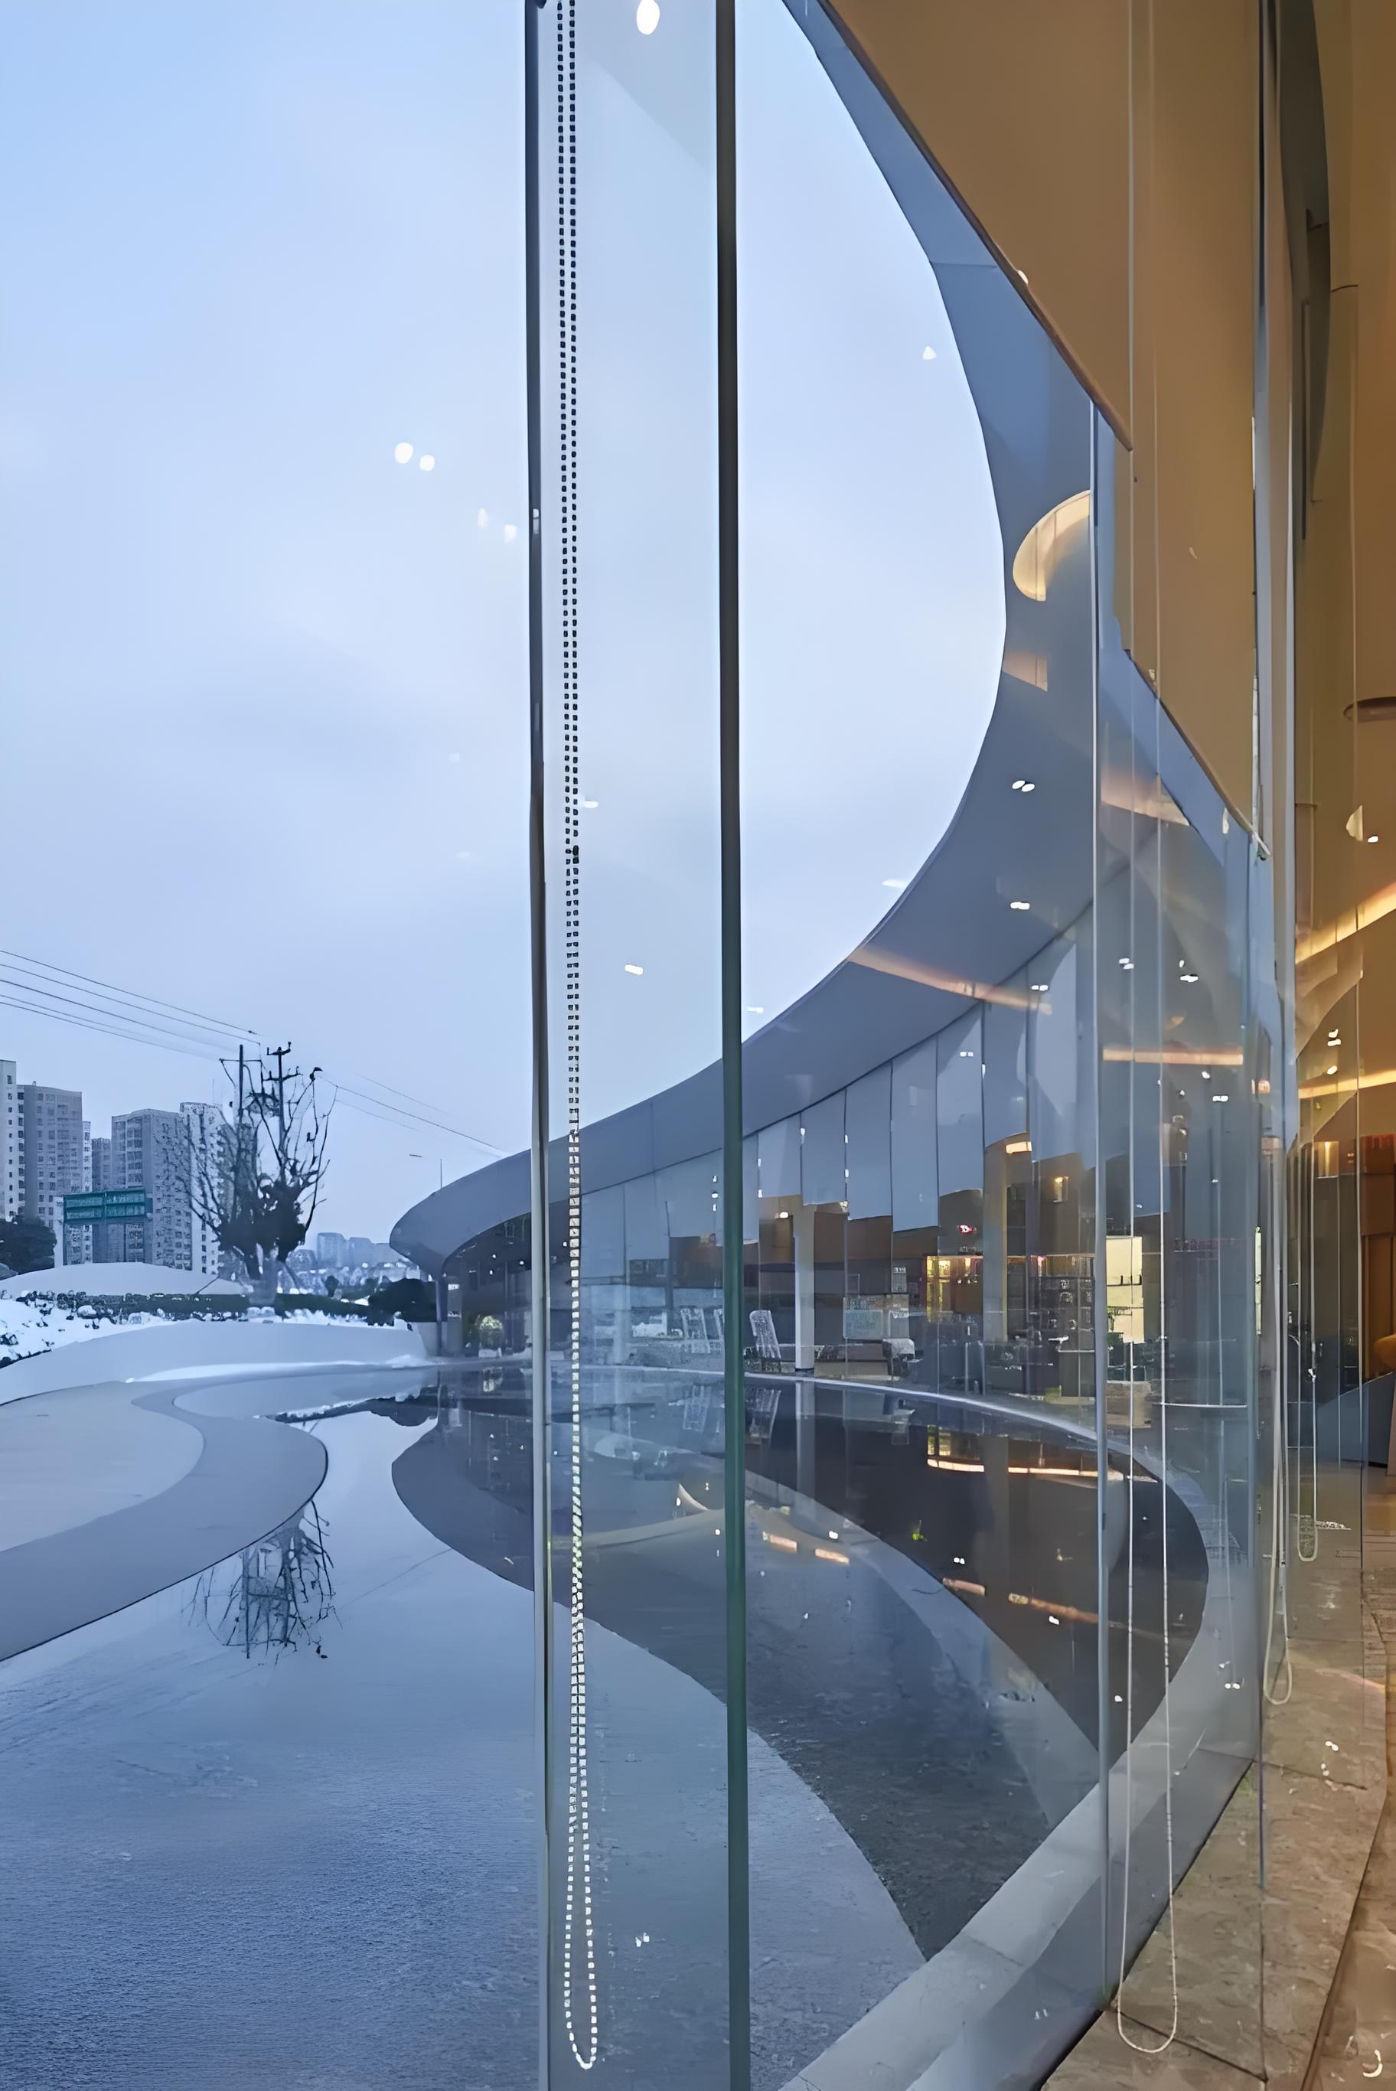
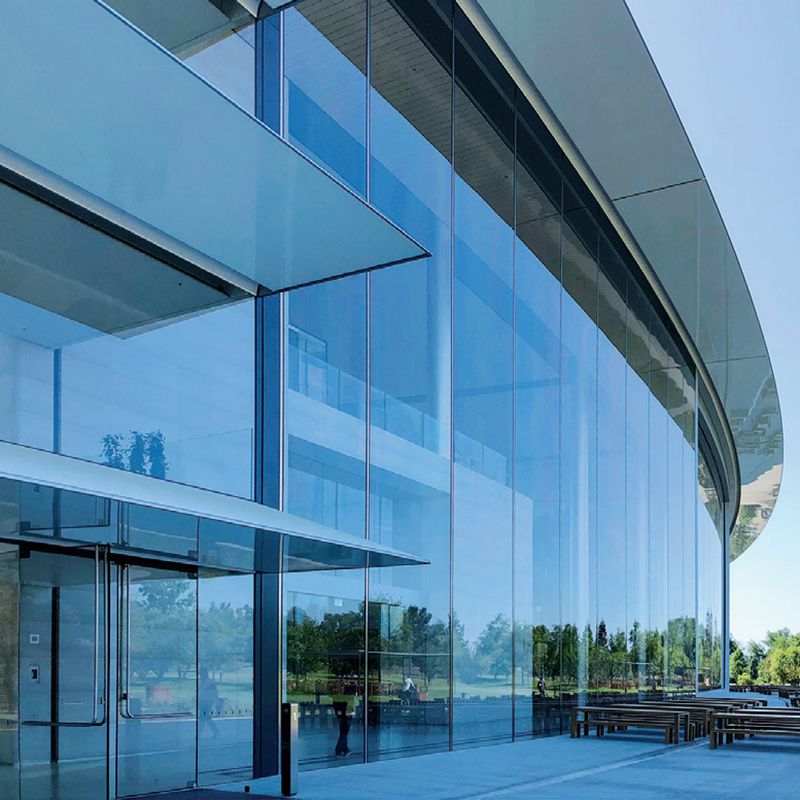
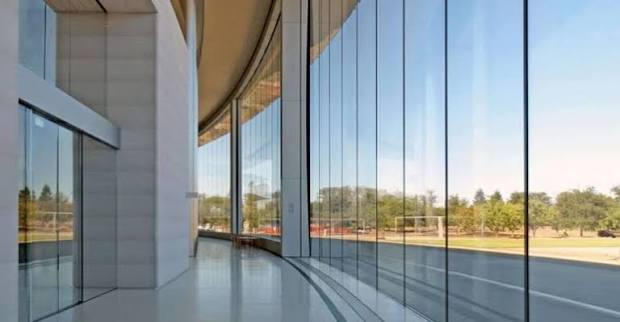
Frameless, load-bearing and point-supported glass for the largest uninterrupted openings — atriums, entrances, canopies, balustrades and signature façades. PVB and SGP laminated construction up to 3300×20000mm, engineered for post-breakage retention and delivered as one coordinated build-up.
Up to 3300×20000mm monolithic laminatedPVB & SGP interlayersPoint, fin & base supportHST heat soakingPost-breakage retention
1. What Is Structural Glass
Structural glass is glass that contributes to the load-carrying system of an assembly rather than simply filling a frame. It may be point-supported by bolts or spiders, fin-supported by a vertical glass member, or base/shoe-supported in a channel — all with the objective of removing visible framing and creating uninterrupted planes of glass.
Architectural, not just infill
A standard curtain-wall lite is supported by a framing grid and carries its own weight plus wind. Structural glass carries design loads through the glass itself and its fixings, so thickness, interlayer and support geometry are part of one engineering problem.
Three support families
Point-supported: bolts, spiders, rosettes. Fin-supported: vertical glass fins replace mullions. Base/shoe: patch fittings or continuous channel for partitions and balustrades. The method is chosen before sizing.
Rule one — support method drives everything. Hole position, edge condition, panel thickness, interlayer and allowable deflection all follow from the fixing system. Jumbo Glass supplies the laminated build-up and machining; the fixing-system designer and structural engineer define the load path and connection detail.
2. Why Jumbo Glass for Structural Glazing
Uninterrupted planes
The largest single lites remove mullions and joints across the full height or width of an opening — the defining aesthetic of an all-glass atrium or entrance.
One build-up, one record
One production line, one set of tolerances, one quality record across every panel — critical when hole drilling, edge grinding and lamination must align on the same oversize lite.
Post-breakage retention
PVB and SGP laminated construction holds the panel together after breakage, preserving the load path and safe egress while the failed panel is replaced.
Design freedom
Vertical walls, sloped canopies, curved balustrades and corner-free junctions can share one laminated family and one supply schedule.
Safer procurement
Fewer pieces, fewer interfaces and one engineering package reduce site coordination risk on complex feature glazing.
3. Configuration Matrix
Match the project driver to a glass family. The matrix is a decision map, not a product list — exact thickness and span are confirmed by structural calculation.
| Glass family | Typical build-up | Best for | When to upgrade |
|---|
| Monolithic tempered | 10, 12, 15, 19mm | Non-structural infill, internal feature glazing | Any load-bearing or safety role → laminated |
| Laminated PVB | 6+6, 8+8, 10+10 PVB (12.76–25.52mm) | Vertical structural, overhead, post-breakage retention | Long span or residual-strength demand → SGP |
| Laminated SGP | 6+6+6, 8+8+8 SGP (3-ply) | Long spans, point-supported, walkable, safety-critical | Concentrated load or生命-safety zone → increase ply count |
| Point-supported | PVB or SGP with drilled holes | Atrium walls, façades, canopies | Thermal movement → specified grommet / hole clearance |
| Glass-fin | Tall SGP or PVB fin + glass wall | Frames-less partitions and façades | High wind → deeper fin / twin-fin |
| Insulating structural | Laminated lite + cavity + lite | Conditioned space with structural glazing | Sealed IGU limits size → 3300×12000mm |
Related families are detailed on their own pages: Jumbo Glass Curtain Wall, Glass Bridge Selection Guide and Glass Partition Selection Guide. This page coordinates the structural-glass build-up.
4. Typical Build-ups
PVB laminated
12.76mm (6+6 PVB), 17.52mm (8+8) and up. Standard architectural interlayer, suitable for most vertical and overhead structural applications.
SGP laminated
3-ply and 4-ply SGP constructions where residual strength after breakage and long-span stiffness are design conditions.
Point-supported
PVB or SGP lite machined with holes for bolts, spiders or rosettes; hole tolerance and grommet detail are part of the RFQ.
Glass-fin wall
Tall fin in SGP or PVB supporting a glass wall, eliminating vertical mullions along the opening.
Base / shoe support
Patch fittings or continuous channel for partitions and balustrades, with edge and load conditions detailed by the engineer.
Mixed assembly
Wall = point-supported SGP; fin = SGP; canopy = PVB; balustrade = laminated. One project, one coordinated schedule.
Build-up shown here is a specification starting point. Thickness, interlayer, ply count, hole layout and total weight must be confirmed by the structural engineer against design loads, span, support geometry and applicable code. Do not transfer a generic build-up directly to a structural drawing.
5. Jumbo / Oversize Sizing
| Form | Maximum size | Why the limit |
|---|
| Monolithic laminated (PVB or SGP) | 3300×20000mm | Limited only by glass production and handling envelope |
| Sealed IGU (insulating structural glass) | 3300×12000mm | Handling and long-term edge-seal integrity of the sealed unit
Panel size ≠ raw glass size. A 3300×20000mm monolithic laminated panel is a different object from a 3300×12000mm sealed IGU. Point-supported panels are further constrained by hole layout, fixture spacing, transportation and crane access — all confirmed with the fixing-system designer and structural engineer. State the full laminated make-up (not just the glass size) when requesting a quotation.
|
6. PVB vs SGP
Both interlayers provide post-breakage retention. The choice is driven by the required residual capacity after breakage, not appearance.
| Property | PVB | SGP |
|---|
| Post-breakage stiffness | Standard | Significantly higher |
| Long-span / point-support | Acceptable within design limits | Preferred for demanding spans and fixtures |
| Walkable / safety-critical | Case-dependent | Default specification |
| Typical use | Vertical & overhead architectural | Bridges, long spans, safety zones |
Where the design relies on residual load capacity after breakage — long spans, point-supported panels, walkable or生命-safety zones — SGP is the engineering choice. The final interlayer is confirmed by the structural engineer.
7. Support Methods
| Method | Load transfer | Best fit |
|---|
| Point support (bolt / spider / rosette) | Localised at drilled holes | Atrium walls, canopies, feature façades |
| Glass fin | Vertical fin acting as mullion | Frameless partitions and façades |
| Base / shoe | Continuous channel or patch fitting | Partitions, balustrades, doors |
| Tension / rod | Cables or rods at edges | Minimalist partitions and façades |
Hole drilling, edge grinding, grommet clearance and fixing tolerance must be defined together with the support system before glass manufacture — changes after tempering are not possible.
8. Structural & Safety
Design loads
Wind, self-weight, snow, impact and concentrated loads are combined per EN 1991 / ASTM E1300 methodology; the engineer defines the governing case.
Deflection
Allowable deflection is set against the support system and seal design; point-supported panels require additional checks at the hole and fixture.
Post-breakage retention
Laminated construction preserves the panel after breakage. SGP provides the higher residual capacity for safety-critical designs.
HST & holes
HST at 554°F (290°C) for 4 hours addresses NiS risk. Holes for point supports are drilled and edges are finished before tempering.
9. Processing & Quality
Cutting & machining
Bystronic cutting with ±0.01″ tolerance, plus drilled holes and edge grinding for point-supported and fin assemblies.
Tempering
Grenzebach furnace control at ±9℉ for uniform stress and minimal bow across the largest laminated lites.
Heat soaking
HST at 554°F for 4 hours, with rejection rates below 0.08% on qualified runs.
Traceability & warranty
Production records, SGS-supported processes and a 20-year breakage warranty on qualified products.
Product-level parameters (surface stress, waviness, tolerance) are published on the relevant product pages; this page specifies their application to structural-glass projects.
10. Support Method vs Build-up
| Support method | Preferred build-up | RFQ must state |
|---|
| Point-supported | PVB or SGP, drilled | Hole pattern, fixture type, grommet, panel size |
| Glass fin | SGP or PVB, tall | Fin depth, span, connection at head and base |
| Base / shoe | Laminated, edge-finished | Channel or patch, balustrade loading, height |
| Tension / rod | PVB or SGP | Cable/rod layout, edge clamp detail
Project type→Support method→Loads & span→PVB / SGP→Hole & edge detail→Panel size→RFQ
|
11. Standards Checklist
- EN 1991 — Actions on structures (wind, snow, self-weight, impact).
- EN 13474 / prEN 16612 — Glass in building, design and determination of load resistance.
- ASTM E1300 — Standard practice for determining load resistance of glass.
- ASTM C1405 / C1503 — Structural glass elements and fabricated glass products.
- BS 6262 — Glass in building (general and overhead glazing).
- Point-fixing / balustrade standards — Confirmed by the responsible design team for the market and application.
This checklist is a specification reminder, not a compliance certificate. The responsible design team confirms the applicable code and approved design regime for each market and project.
12. Decision Flow
① Project type→② Support method→③ Design loads→④ Span & geometry→⑤ PVB or SGP→⑥ Hole / edge detail→⑦ Panel size→⑧ HST & safety→⑨ Engineer review→⑩ RFQ & order
Each step maps to an RFQ field, so the quotation returns with a build-up that is already engineering-ready rather than a generic price per square metre.
13. Frequently Asked Questions
How big can jumbo structural glass panels be?
Jumbo structural glass is supplied as monolithic laminated lites up to 3300×20000mm. The size is limited only by production and handling envelope; the same lite as part of a sealed IGU has a practical maximum of 3300×12000mm. Final panel size depends on support geometry, point-fixture layout, design loads and post-breakage retention, all confirmed by the project structural engineer.
PVB or SGP for structural glass — which interlayer?
PVB is the standard interlayer for architectural laminated glass and meets post-breakage retention needs in most vertical and overhead applications. SGP is specified when the design relies on higher residual load capacity after breakage — long spans, point-supported panels, walkable or safety-critical zones — because its post-breakage stiffness and strength are significantly greater. The choice is part of the engineering specification, not a catalogue preference.
What support methods are used for frameless structural glass?
The three common methods are point support (bolts, spiders and rosettes), glass-fin support (vertical fins replacing mullions), and base/shoe support for partitions and balustrades. Each transfers load differently and dictates hole tolerance, edge condition and panel thickness, so the support method must be fixed before glass sizing.
Is heat soaking required for structural glass?
HST at 554°F (290°C) for 4 hours is strongly recommended for tempered glass in overhead, sloped, point-supported or safety-critical locations where spontaneous NiS fracture is a hazard. For structural glass the recommendation is particularly important because breakage changes the load path of the whole panel and its fixings.
Which standards apply to structural glass design?
Design is normally governed by the local building code plus EN 1991 for actions and EN 13474 / prEN 16612 for glass in building, ASTM E1300 for load resistance and ASTM C1405 / C1503 for structural glass elements in North America, with reference to BS 6262. The responsible design team confirms the applicable standard and approved design method.
Can structural glass be combined with a curtain wall on the same project?
Yes. Structural glass often forms the feature elements — entrance canopy, atrium, corner, balustrade or signature façade — while a conventional curtain wall forms the repeated envelope. The two must be coordinated at movement joints, drainage and differential expansion; see the curtain wall system page for the envelope side of the same specification.
Specify your structural glass build-up
Send the project type, support method, design loads, span and geometry, PVB/SGP preference, hole and edge detail, panel size and required standards — and receive a coordinated glass and build-up schedule.
Request specification Explore curtain wall Read selection guides
Continue reading
System selector for the repeated envelope that often frames the same project as the structural-glass feature.
Walkable and deck glazing — the most demanding SGP and residual-strength application.
Frameless interior walls and balustrades, including point and base support.
Internal Link Cluster
The Jumbo Glass Family (this hub's cluster – do not duplicate content)
Related Product Pages
Applications & Selection Guides
Jumbo Glass Group — Oversized structural glass for commercial and architectural projects. Specifications are starting points and must be verified by a qualified structural engineer against project loads, span, support geometry, exposure and applicable code. Company capability maxima (3300×20000mm monolithic laminated / 3300×12000mm IGU) are not project-specific dimensions.