Home › Showerspace › Shower Enclosures Guides › Laminated vs Tempered Shower Glass
Shower Enclosures Guides
Laminated vs Tempered Shower Glass — Which One Does Your Project Need
They are not competing products. One decides how the glass breaks; the other decides whether it is still there afterwards.
Most comparisons of these two constructions are written as a contest, which is the wrong frame and leads to the wrong answer in both directions. This page sets out what each one does, the four questions that actually decide it, and what it costs to get the decision wrong. If you want the full technical detail on the laminated build-up itself, that is on the laminated shower glass page.
The Four Deciding QuestionsHead-to-Head Table
Start Here: It Is Not Either/Or
The confusion is understandable, because the two words look like they occupy the same slot. They do not.
| | Tempered | Laminated |
|---|
| What kind of thing is it | A heat treatment applied to glass | A way of assembling glass |
| What it changes | How the pane behaves when it fails | What remains in the opening afterwards |
| Can they be combined | Yes — and in shower applications they usually are. Tempered laminated glass is two tempered plies bonded to an interlayer |
So the realistic comparison for a shower enclosure is not "laminated or tempered". It is:
- Tempered monolithic — one tempered pane
- Tempered laminated — two tempered panes bonded to an interlayer
Both are tempered. The difference is only whether the second property — barrier retention — has also been bought. That framing turns a product contest into a much simpler question, which the next section answers directly.
Why this matters commercially. Buyers who understand this ask a better question at enquiry, and get an accurate quote first time. Buyers who think they are choosing between two safety levels tend to over-specify — paying for barrier retention on panels where nothing above them needs protecting.
Head-to-Head
| Consideration | Tempered monolithic | Tempered laminated |
|---|
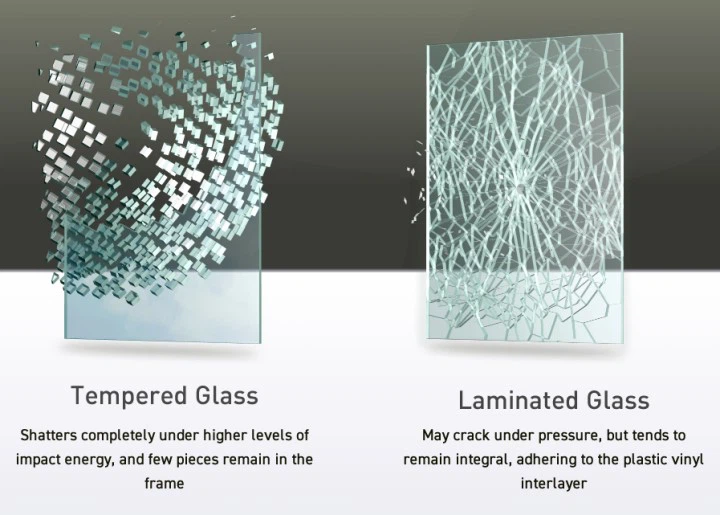
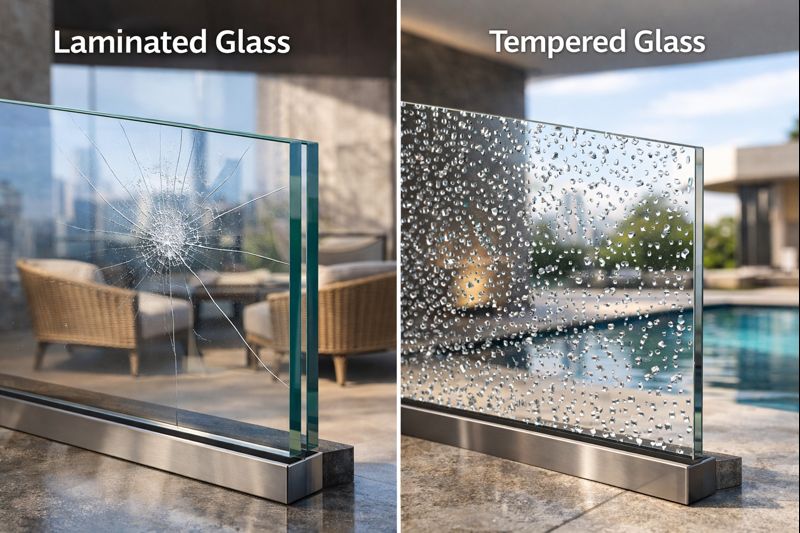
| Breaks into | Small, relatively blunt fragments | Small, relatively blunt fragments — the same, since both plies are tempered |
| After breakage | Fragments fall away; the opening is open | Fragments stay bonded to the interlayer; the panel remains in the frame |
| Is it safety glass | Yes | Yes |
| Prevents breakage | Neither does. Both change what happens when glass fails, not whether it fails | Neither does. Same on both sides |
| Weight, same nominal thickness | Lighter | Heavier — two plies plus an interlayer |
| Hardware implications | Standard ratings generally apply | Ratings must be re-checked against real panel weight |
| Profile bore | Sized to the pane | Sized to the total build-up |
| Polished edge | One glass edge | Two glass edges with the interlayer line between them |
| Edge in continuous wet use | Simpler detail | Needs a laminated-specific sealing detail |
| Cost | Lower | Higher — two plies, an interlayer, a bonding cycle
|
The one row that decides most projects is the second one. Everything else — weight, hardware, cost, edge — is a consequence of buying that property. If the barrier does not need to stay intact, the rest of the premium buys nothing.
The Four Deciding Questions
In practice the decision resolves with four questions. Answer them in order and the construction usually picks itself.
1. Does the code in the destination market require it?
This one short-circuits the other three. Some jurisdictions and some building types mandate laminated glass in wet areas or overhead. Where they do, it is not a preference, and it should be established at enquiry rather than discovered at production. Requirements are confirmed per order — no specific standard is asserted on this page.
2. Is any panel overhead or near-overhead?
The clearest technical case. A panel above head height that fails should not deposit fragments downwards. Barrier retention stops being a refinement and becomes the entire reason for the specification. If the answer here is yes, laminate those panels at minimum.
3. How disruptive would a failure be?
This is the one that gets overlooked, and it is often the real driver. Consider what a broken panel actually costs beyond the glass:
- An occupied hotel room is out of service until it is made safe and replaced. That cost dwarfs the panel.
- A tiled recess may mean the fixing detail cannot be reached without breaking finishes.
- A care or clinical setting may need the area sealed off immediately, not "when the glazier can come".
Where the answer is "very disruptive", a construction that lets you schedule the replacement rather than react to it is worth the premium. Where the answer is "a panel could be swapped in a day", it usually is not.
4. Does a coating need to be enclosed?
Some finishes are better protected sealed inside a build-up than exposed on an inner face. Reflective coatings are the common example. Where that applies, lamination is doing two jobs at once. See laminated shower glass for how the build-up encloses the coating.
If all four answers are "no". Specify tempered monolithic. It is already safety glass, it already satisfies the breakage-pattern requirement, and the additional cost of lamination would buy a property this application does not need. That is not a compromise — it is the correct specification.
What Getting It Wrong Costs
Both directions have a real cost, and they are not symmetrical.
Specifying monolithic where laminated is needed
The expensive error
- A failure leaves an open hole where a barrier needs to be
- Remediation is reactive — emergency call-out, area closed, room out of service
- Retrofitting means new panels, not an upgrade: the old ones do not get laminated after the fact
- Where a code required it, the non-compliance is the real cost, not the glass
Specifying laminated where monolithic would do
The wasteful error
- Higher glass cost across every panel, for a property nothing needs
- Heavier panels, which can force upgraded hardware — see hardware
- Profile bores recalculated for the total build-up — see profiles
- An edge detail that needs more care in continuous wet use, for no benefit
The asymmetry is the point. Under-specifying risks safety and compliance; over-specifying only wastes money. So when a project is genuinely uncertain, the balance tips towards laminated — not because it is "better", but because the downside of being wrong is worse in that direction.
But uncertainty should be resolved, not defaulted. All four questions above have factual answers. Working through them before the glass is cut is considerably cheaper than carrying the premium across every panel on a project because nobody checked whether the code required it.
Can You Mix Them in One Project?
Yes — and it is often the right answer. But there are two things to know before doing it.
It is common to laminate selectively. Overhead panels laminated, door panels monolithic. Or the reverse where a coating needs enclosing on one panel only. There is no rule that an enclosure has to be uniform.
The two cautions:
- The edges will not look identical. A monolithic polished edge is one piece of glass; a laminated edge shows two plies with the interlayer line between them. On frameless panels, where the polished edge is visible along its full height and is the surface the eye judges, that difference is noticeable.
- Under a body tint, they may read as slightly different colours. Tint is a volume effect — light travels further through thicker glass. Where constructions differ, confirm the appearance against a physical sample rather than a nominal colour name. See custom colour glass.
And one practical note: mixing means two specification lines, not one. That is entirely manageable, but it has to appear on the drawing, because the panel that gets made is the one that was specified.
Three Things People Get Wrong
"Laminated is the safer one"
Not in the way most people mean it. Both are safety glass and both satisfy the breakage-pattern requirement. Laminated adds barrier retention, which is a different property, not a higher grade of the same one.
"Laminated glass does not break"
It breaks exactly as often. What differs is what the panel does next — whether the fragments stay in the opening or fall out of it. Any supplier suggesting otherwise is describing a different material.
"Thicker means stronger, whichever you pick"
Thickness is set by panel size, whether the panel is fixed or moving, how it is supported, the hardware and the destination market requirements — not chosen freely. And a laminated 10 mm and a monolithic 10 mm are different products that happen to share a number.
A fourth, quieter one: the decision belongs at drawing stage, not at installation. Both constructions are processed the same way — cut, drilled, notched and edged before tempering, and never worked afterwards. The difference has to be settled before the panel exists. That sequence is set out on the tempered shower glass page.
Where Each One Typically Lands
By configuration, as a starting point rather than a rule. Every project still turns on the four questions above.
| Frameless doors and panels | Monolithic is the norm. Laminate where a panel is overhead, code requires it, or the polished-edge detail suits the build-up |
| Sliding doors | Weight matters most here — panels hang on rollers, with no second load path. If laminating, re-check the roller rating against the real weight |
| Fixed panels at standard height | Monolithic unless a code or a specific reason applies |
| Overhead or near-overhead panels | Laminated. This is the case where barrier retention is the point |
| Coated or reflective glass | Consider laminated to enclose the coating — see laminated shower glass |
| Hospitality and care projects | Laminated is common, driven by disruption cost rather than by the glass itself
|
None of this is a recommendation to upgrade. It is a description of where each construction tends to land once the four questions have been answered honestly. The right construction for the application is the only correct answer; there is no better glass here.
RelatedTechnical
Shower Glass Thickness
Tempered Shower Glass
Laminated Shower Glass
How to Choose Shower Enclosure Glass
How to Care for Shower Glass
Hardware Finishes
Read the Detail on Each One
This page is the decision. The two pages behind it carry the technical substance — how each construction is made, how it behaves, and what it means for profiles, hardware and edge detailing.
Laminated Shower GlassTempered Shower Glass
© Jumbo Glass Group · Showerspace — decorative shower glass and custom shower enclosure systems