Home / Resources / Glass Selection Guides /Overhead & Skylight Safety Glass Guide
Overhead & Skylight Safety Glass Guide
Laminated safety glass · HST tempered glass · Thermal-stress control · Sloped-glazing codes
Specification guidance for architects, contractors, glazing consultants and procurement teams specifying glass for skylights, atria, canopies, rooflights and other overhead glazing. This guide covers the safety hierarchy, laminated versus heat-soak-tested (HST) tempered glass, thermal stress, structural calculation, catchment systems, IGU for sloped applications and an RFQ data pack. All examples are starting points; final make-up must be confirmed by the structural/glazing engineer, local code and approved shop drawings.
1. What Counts as Overhead Glazing
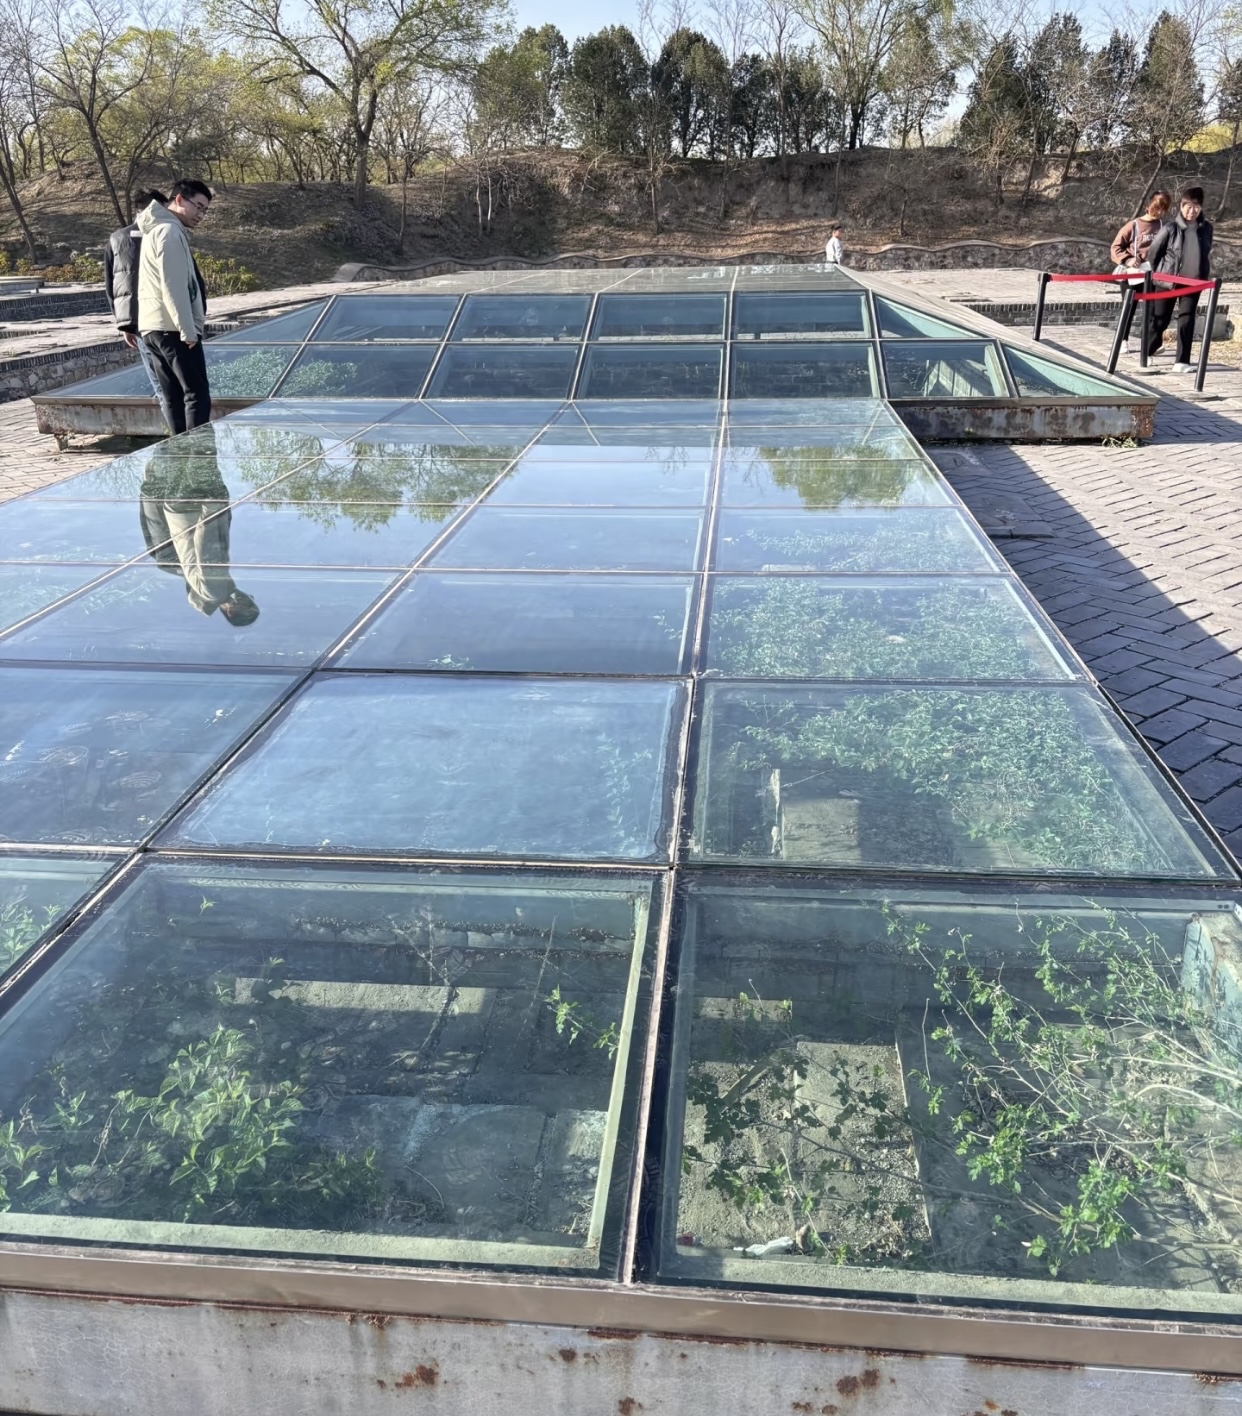
Overhead glazing is any glass installed above head height with a slope greater than a set threshold (commonly above 15° from vertical, but check your local definition) where a broken pane can fall onto people or occupied space. Typical applications:
- Skylights and rooflights — flat, barrel-vault, pyramid or sawtooth.
- Atrium roofs — large sloped or stepped glazed surfaces.
- Canopies and entrance roofs — sloped or near-horizontal cover.
- Glass fins, beams and walk-on/overhead combinations — structural glass where breakage must be retained.
Value note: the critical distinction is "glass above people." A vertical curtain-wall panel and an overhead panel are specified differently even if they use the same coating family.
2. The Purchasing Reality
Overhead-glass projects usually stall on four avoidable issues:
- Treating it like a window. Overhead glass carries dead load, live load, snow, maintenance traffic, wind and thermal stress simultaneously.
- Specifying only "tempered." Tempered is stronger, but a broken monolithic tempered pane collapses. Safety retention requires a different strategy.
- Ignoring thermal stress. Sloped glass absorbs solar energy while edges stay shaded; centre-to-edge temperature differences create bending stress that can exceed design strength.
- Forgetting the system. Glass, gasket, frame, drainage, ventilation, sealant and catchment must be engineered as one assembly.
3. Safety Hierarchy: From Weakest to Strongest
| Strategy | Breakage behaviour | When acceptable |
|---|
| Annealed monolithic | Shatters and falls | Not overhead glazing above people |
| Tempered monolithic | Smaller fragments, but pane collapses | Only with a tested catchment/protection system and code approval |
| HST tempered | Reduced NiS spontaneous breakage; still collapses on break | Where HST is specified and a retention/catchment system is provided |
| Laminated (PVB or SGP) | Broken lite stays bonded to interlayer and frame | Default for overhead glass above people |
| Laminated + HST inner / dual strategy | Retention plus reduced spontaneous breakage | High-value or high-risk atria, long spans, critical egress routes |
| Laminated + tested catchment system | Redundant safety path | Large-span or walkable/overhead hybrid designs
Default rule: For any overhead glass directly above people, specify laminated safety glass so the broken lite remains retained in the frame. Use HST tempered glass where NiS-control is required. Combine both only when the risk assessment and cost justify it. Lamination is the retention strategy; HST is the spontaneous-breakage-control strategy — they solve different problems. |
4. Typical Build-ups
Laminated safety glass (standard overhead)
(8+1.52PVB+8)mm or (10+1.90PVB+10)mm — two heat-treated lites bonded by PVB. On breakage, the interlayer holds the glass in the frame. Suitable for most skylight and canopy applications within the structural design.
Heavy-duty / security laminated
(12+1.90PVB+12)mm, (15+2.28PVB+15)mm, or SGP-interlayer constructions — higher post-breakage stiffness and impact resistance for long spans, blast/forced-entry concerns or where the engineer specifies.
Laminated + IGU for thermal control
(10+1.90PVB+10)+16Ar+10mm style — outer laminated lite for safety, inner lite for the insulating cavity. Requires sloped-IGU engineering (gas retention, sealant, drainage and convection).
HST-only make-up (with catchment)
Where a tested catchment system is part of the design, a heat-soaked tempered monolithic or heat-strengthened lite may be used per code. The catchment — not the glass alone — provides the fall-protection path.
Value note: interlayer thickness (PVB 0.38–2.28mm family), number of plies, glass thickness and tempering are design choices. Do not copy a thickness from a different slope or span.
5. Thermal Stress: The Skylight-Specific Risk
Why skylights fail: A horizontal or sloped panel absorbs intense solar radiation in the centre while its edges remain cooler and restrained by the frame. The resulting centre-to-edge temperature difference creates tensile stress on the surface. If that stress plus applied loads exceeds the glass strength, breakage initiates at an edge or nickel inclusion.
- Mitigation hierarchy: reduce absorption (low-iron, low-e or selective coating), increase edge shading/ventilation, allow correct edge clearance, use frit or opaque bands only where engineered, and select an appropriate heat-treatment/lamination strategy.
- Slope matters: the shallower the slope, the more solar energy is absorbed — thermal-stress checks become more critical.
- Coatings: reflective or tinted coatings reduce solar gain but can shift the temperature profile; always model the actual make-up.
6. HST (Heat Soak Test)
HST subjects tempered glass to an elevated, controlled temperature for a set duration so nickel sulfide (NiS) inclusions fracture inside the furnace rather than on the building. It is a process-control measure, not a guarantee.
- On Jumbo Glass Group lines, HST is run at 554°F (290°C) for 4 hours as the controlled process.
- Process-control breakage-rate target: below 0.08% (documented per run, not a field guarantee).
- HST is applicable to the tempered component; it does not replace lamination where post-breakage retention is required.
7. Structural Calculation & Thickness
Do not select thickness from a generic table. A proper overhead-glass design uses a structural-glazing calculation (principles such as ASTM E1300 or the local equivalent) with:
- Panel size and aspect ratio.
- Slope and support condition (four-side, two-side, point-supported).
- Short-term load (wind, live load, snow) and long-term/creep effects.
- Glass type (annealed, heat-strengthened, tempered, laminated) and safety factor.
- Thermal-stress check for the actual slope and orientation.
- Deflection limit set by the engineer (commonly L/100 or project-specific).
- Rule: Let the calculation set thickness. Then verify thermal stress, edge seal (if IGU), handling, delivery and replacement access. Up-size only when the combined stress or deflection requires it.
8. IGU for Sloped & Overhead Glazing
| Issue | Design action |
|---|
| Cavity convection / gas retention | Engineer cavity width, gas fill, dual seal and desiccant for sloped orientation |
| Sealant longevity | Confirm sealant compatibility with slope, temperature and UV exposure |
| Drainage & ventilation | Provide weep paths and capillary break as per system design |
| Safety on breakage | Add laminated outer or inner lite; do not rely on IGU cavity alone |
| Thermal performance | Low-e coating, argon fill and warm-edge spacer per energy target |
Jumbo insulating glass capacity supports units up to 13000×3000mm as a manufacturing envelope. Actual sloped-panel size is set by structural design, handling, sealing and installation — not by maximum capacity alone.
9. Catchment & Redundancy
A catchment system is a secondary structure (perforated tray, tensioned mesh, laminated inner skin, cable net or proprietary system) designed to capture falling glass. It is engineered and tested as part of the façade — never improvised on site.
- Catchment is an alternative to, or backup for, laminated retention — not a reason to skip glass safety.
- Confirm load rating, mesh size, deflection, drainage and maintenance access.
- Document inspection and replacement procedures; a catchment system needs a maintenance plan.
10. Jumbo / Oversize Overhead Glass
| Format | Manufacturing capacity | Overhead note |
|---|
| Monolithic / laminated sheet | up to 3300×20000mm (jumbo formats) | Fewer joints, but handling, crane and replacement access dominate |
| Insulating glass unit (IGU) | up to 13000×3000mm | Seal and sloped-orientation engineering required |
Large sloped panels increase responsibility for edge seal, thermal-gradient cracking and site logistics. Coordinate maximum size with the structural engineer, IGU supplier and installation contractor before quoting.
11. Codes & Compliance
- Glass safety: EN 12150 (tempered), EN 14449 / EN ISO 12543 (laminated), ASTM C1048 / C1172 (heat-treated / laminated) as adopted locally.
- Structural glazing: ASTM E1300 principles or local equivalent for load/thickness and deflection.
- Overhead / sloped glazing: local building code fall-protection and glazing-safety provisions — confirm whether lamination, HST, catchment or a combination is mandated.
- IGU performance: EN 1279 / IGCC referencing practice; request test reports and warranty terms.
- Documentation: glass type and thickness schedule, heat-treatment/HST records, interlayer data, sealant compatibility, shop drawings and catchment calculations.
12. Selection Decision Flow & RFQ Data Pack
Decision Flow
- Confirm "glass above people" and occupancy below.
- Set safety strategy: laminated (default), HST, or laminated + catchment.
- Define slope, orientation, panel size and support condition.
- Run structural calculation (ASTM E1300 or equivalent) for thickness.
- Run thermal-stress check for sloped solar absorption.
- Choose make-up: PVB/SGP, ply count, coating, IGU or monolithic.
- Confirm HST requirement for tempered components.
- Engineer IGU cavity, sealant, drainage if applicable.
- Add catchment system if required by design/code.
- Issue RFQ, samples/mock-up and review shop drawings.
RFQ Data Pack — minimum set
- Project location, climate, altitude and exposure.
- Application: skylight / atrium / canopy / other; slope and orientation.
- Glass sizes, quantities, support condition and span.
- Safety requirement: laminated (PVB/SGP, ply count), HST, catchment.
- Structural: dead/live/snow/wind loads, deflection limit, thermal-stress concern.
- Performance: U-value, SHGC, VLT, acoustic if required.
- IGU details: cavity, gas fill, low-e coating, warm-edge spacer (if any).
- Edge work, hole/ notch requirements, frit or coating.
- Handling, delivery, crane access and replacement strategy.
- Drawings, code/standard set, mock-up/test and warranty expectations.
Frequently Asked Questions
Does overhead glazing always have to be laminated?
In most jurisdictions, glass directly above people or occupied space must be laminated safety glass so a broken lite remains retained in the frame. Where the design provides a tested glass catchment or protection system, heat-strengthened or heat-soaked tempered glass may be acceptable under the applicable code. Never assume — confirm with the local authority, structural engineer and glazing contractor.
What is thermal stress and why does it matter for skylights?
Thermal stress is the temperature difference between the centre of a sloped or overhead glass panel and its cooler edge. Skylights absorb more solar radiation and often have shaded edges, so the stress can exceed the strength of the glass. Mitigation includes low-iron or low-e coatings, correct edge clearance, frit bands, shading and specifying an appropriate heat-treatment or lamination strategy.
What does HST (heat soak test) do for overhead glass?
HST subjects tempered glass to elevated temperature for a controlled period to trigger nickel sulfide inclusions to fracture inside the furnace rather than on the building. It significantly reduces the risk of spontaneous breakage. On Jumbo Glass Group lines, HST is run at 554°F (290°C) for 4 hours with a controlled breakage rate below 0.08% as a process-control target.
Can I use a single sheet of tempered glass in a skylight?
A single tempered lite is stronger than annealed glass but, if it breaks, it collapses. For overhead applications above people it is generally not accepted unless a tested catchment or retention system is part of the design. A laminated make-up — or laminated in combination with an HST-tempered inner lite — is the safer specification.
How do I calculate the right glass thickness for a skylight?
Do not select thickness from a generic table. Use a structural glazing calculation (e.g. ASTM E1300 principles or the local equivalent) with the panel size, slope, short-term and long-term load, support condition, glass type and safety factor. Then check thermal stress, deflection and edge-seal compatibility for IGU.
Is an IGU allowed for sloped or overhead glazing?
Yes, provided the make-up and orientation are engineered. Sloped IGU need attention to cavity convection, sealant longevity, gas-fill retention, drainage and the possibility of glass breakage. A laminated outer or inner lite is commonly added for safety; confirm the complete system with the IGU supplier and façade engineer.
Need an overhead-glass specification review?
Send your RFQ data pack or drawings and we will cross-check the safety strategy (laminated vs HST), thermal-stress approach, structural make-up, IGU build-up and compliance evidence against your project specification.
Contact us / Request a quotation
Related Guides & Projects
Balustrade & Railing Glass Guide
Laminated safety, line loads, edge treatment and jumbo sizing.
IGU Selection Guide
Argon, warm edge, cavity, double vs triple and U-value.
Low-E Glass Selection Guide
Coating family, SHGC/VLT/U-value and coating position.
Continue Reading
Jumbo Glass Family
Related Products
Resources
Back to the full selection-guide index.
Glass Skylight Selection Guide →
Sloped overhead glazing taken to the extreme — atrium & skylight rules.
Glass Bridge / Deck Guide →
When your canopy becomes walkable — concentrated load rules.
Jumbo Laminated Glass →
The product page behind every PVB / SGP canopy build-up.
Jumbo Tempered Glass →
Monolithic tempered plies (pre-lamination) and material spec.
Jumbo Glass / Oversize Glass →
Size definitions, capability and engineering overview.
Source & spec basis: Jumbo Tempered Glass Group manufacturing capabilities (jumbo monolithic/laminated up to 3300×20000mm; IGU up to 13000×3000mm; HST 554°F / 290°C × 4 hours; breakage-rate process-control target below 0.08%; laminated interlayers PVB/SGP/EVA; EN/ISO 12543 and EN 14449 / EN 12150 / ASTM C1048 referencing practice), EN 1279 and IGCC referencing practice for IGU, and ASTM E1300 structural-glazing principles. Final make-up, thickness, HST applicability, catchment design and code compliance must be confirmed by approved shop drawings, structural/glazing engineer and local authority requirements.