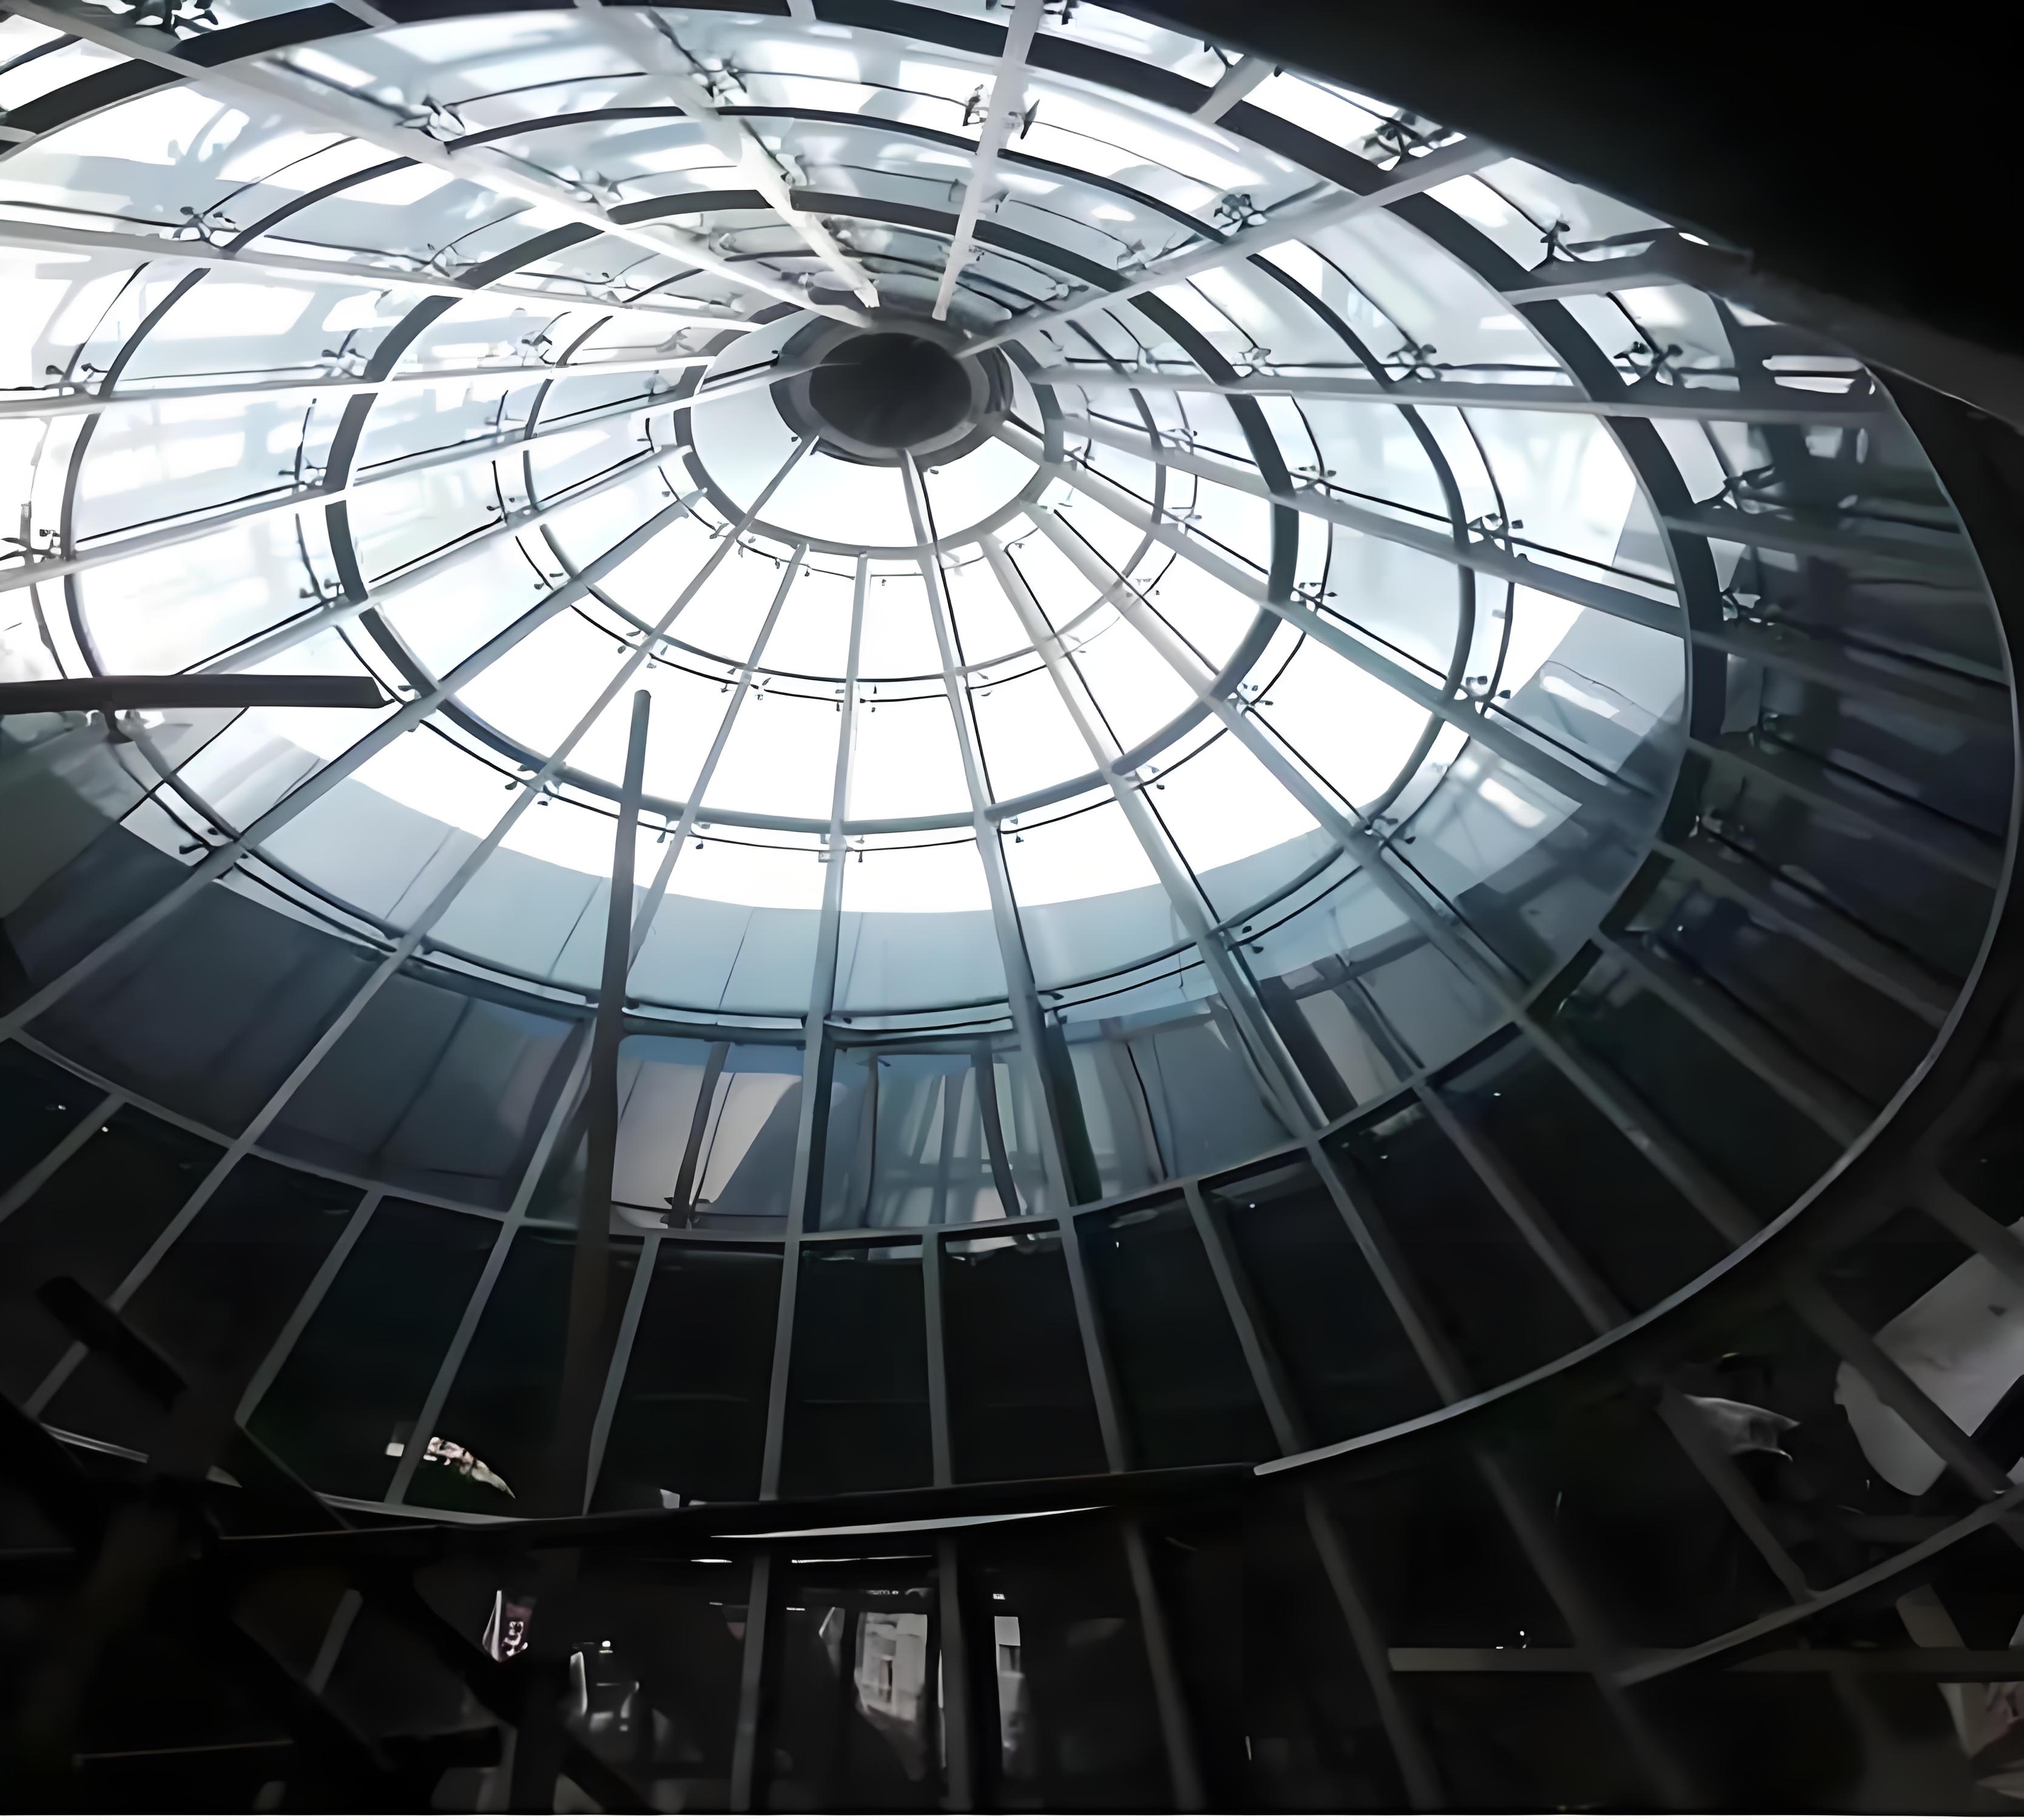
Skylight Glass | Glass for Skylight & Roof Glazing Systems – Jumbo Glass
Glass for Skylight & Roof Glazing Systems – Safety Glass Engineered for Overhead Glazing Applications
Skylight glass refers to the glass panels used in skylight, roof glazing, atrium, and overhead glazing applications – where glass is installed in a horizontal or pitched orientation above occupied spaces. Unlike vertical façade glass, skylight glass must contend with snow loads, maintenance loads, impact from hail/debris, thermal stress from direct sunlight, and the critical safety requirement of post‑breakage retention in overhead installations.
For procurement managers and glazing contractors supplying residential skylights, commercial atriums, shopping mall roofs, hotel lobbies, airport terminals, and museum roof glazing, specifying the correct skylight glass is both a safety and performance imperative. Overhead glazing is universally recognized as the most safety‑critical glass application in building codes worldwide.
💡 Why skylight glass is specified: Skylight glass represents a high‑value segment of the architectural glass market, driven by biophilic design trends, energy code requirements, and the desire for natural daylight in commercial and residential buildings. For glass exporters, skylight glass commands a premium over standard vertical glazing due to the laminated safety requirements and thermal performance specifications. The global skylight market is projected to grow at 5–7% annually, with particular demand in commercial retrofit and high‑end residential sectors.
1. Quick Specification
| Parameter | Standard Skylight Glass | Jumbo Skylight Glass |
|---|
| Glass Types | Tempered, Laminated, Tempered‑Laminated, IGU | Tempered, Laminated, Tempered‑Laminated, IGU, Low‑Iron |
| Thickness Range | 6–21.52 mm (laminated); 6–19 mm (tempered) | 6–21.52 mm (laminated); 6–19 mm (tempered) |
| Max Width | ≤2440 mm | ≤3530 mm |
| Max Height | ≤6000 mm | ≤19500 mm (extreme up to 21500 mm) |
| Max Panel Area | ~15 m² | ~69 m² |
| Safety Requirement | Laminated mandatory for overhead | Laminated mandatory for overhead |
| Guard Load Capacity | 0.74–1.5 kN/m (maintenance load) | Same + jumbo engineering |
| Thermal Performance | U‑value 0.5–2.7 W/m²K | Same |
2. Skylight Glass Solutions
2.1 Residential Skylight Glass
- Description: Fixed or operable skylights for homes, townhouses, and apartment buildings
- Glass requirement: 6mm tempered (small units), 10.76mm or 13.52mm laminated (preferred)
- Best for: Daylight enhancement, ventilation (operable units)
- Key considerations: Thermal insulation, condensation resistance, UV protectio
2.2 Commercial Atrium Glass
- Description: Large‑format overhead glazing for building atriums, lobbies, and internal courtyards
- Glass requirement: 13.52mm or 17.52mm laminated (PVB or SGP), typically in IGU configuration
- Best for: Shopping malls, hotels, office buildings, airports
- Key considerations: Structural load capacity, thermal performance, solar control, acoustic performance
2.3 Glass Roof Systems
- Description: Full or partial glass roof structures for conservatories, pool enclosures, and architectural roof glazing
- Glass requirement: 13.52mm or 17.52mm tempered‑laminated, often in IGU with Low‑E coating
- Best for: Luxury residential extensions, hotel pool enclosures, restaurant terraces
- Key considerations: Snow load, maintenance load, thermal insulation, solar heat gain control
2.4 Walkable Skylight Glass
- Description: Glass panels designed to support pedestrian traffic for maintenance access or architectural feature
- Glass requirement: Engineered laminated glass (typically 17.52mm or 21.52mm SGP)
- Best for: Maintenance walkways, glass floors with skylight function, architectural features
- Key considerations: Dead load, live load, impact resistance, slip resistance
2.5 Atrium Glass
- Description: Large‑scale overhead glazing spanning multiple floors in building atriums
- Glass requirement: 17.52mm or 21.52mm tempered‑laminated in IGU with solar control coating
- Best for: Landmark commercial buildings, museums, convention centres
- Key considerations: Wind load (for raised atriums), thermal performance, acoustic control
3. Glass Configurations for Skylight & Roof Glazing
| Glass Configuration | Typical Application | Main Benefit | Recommended Thickness |
|---|
| Tempered Glass | Small residential skylights | Strength, cost‑effective | 6mm, 8mm, 10mm |
| Laminated Glass (PVB) | Standard overhead glazing | Post‑breakage retention | 10.76mm, 13.52mm |
| Laminated Glass (SGP) | Large‑format, safety‑critical | Superior strength + retention | 13.52mm, 17.52mm, 21.52mm |
| Tempered‑Laminated | Premium roof glazing | Strength + post‑breakage retention | 13.52mm, 17.52mm, 21.52mm |
| Low‑E IGU | Energy‑efficient skylights | Thermal insulation | 6+16Ar+6 to 10+20Ar+10 |
| Solar Control IGU | Hot climates | Solar heat rejection | 6+16Ar+6 to 10+20Ar+10 |
| Low‑Iron Laminated | Premium architecture | Maximum clarity | 13.52mm, 17.52mm |
| Triple Glazed IGU | Extreme climates | Maximum thermal performance | 6+12Ar+6+12Ar+6 |
Why Laminated Glass Is Mandatory for Skylights
| Factor | Importance for Skylights |
|---|
| Post‑breakage retention | Prevents glass from falling onto occupants below |
| Building code compliance | Required by IBC, EN 90600, AS/NZS 6768 for overhead glazing |
| Impact resistance | Withstands hail, debris, and maintenance impacts |
| Security | Resists forced entry through roof access points |
| UV protection | PVB interlayer blocks ~99% of UV radiation |
⚠️ Critical safety note: Most building codes require laminated glass for all overhead glazing applications. Tempered glass alone is generally not permitted for skylights in commercial buildings. Always verify local code requirements.
4. Safety Performance – Overhead Glazing Engineering
4.1 Load Requirements for Skylight Glass
| Load Type | Typical Value | Source |
|---|
| Dead load | Glass self‑weight | Calculated per configuration |
| Live load (maintenance) | 0.74–1.5 kN/m | IBC, EN 59900 |
| Snow load | 0.5–5.0 kN/m² (location dependent) | Local building code |
| Wind load | 0.5–3.0 kN/m² (roof dependent) | ASCE 7, EN 49900 |
| Impact load | 40 kg soft body (EN 70600) | EN 49600 |
4.2 Post‑Breakage Retention – The Critical Requirement
| Glass Type | After Breakage | Suitable for Overhead? |
|---|
| Monolithic Tempered | Shatters into small cubes – falls through | No |
| Laminated (PVB) | Cracks but remains bonded – retained in frame | Yes |
| Laminated (SGP) | Cracks, rigid retention – minimal sagging | Yes |
| Tempered‑Laminated | Outer tempered cracks, inner laminated retains | Yes |
4.3 Impact Performance
| Standard | Test Method | Requirement |
|---|
| ANSI Z97.1 | 100 lb (445 N) impact | No penetration |
| EN 47600 | 40 kg soft body impact | Class 1B1 |
| AS/NZS 7408 | 100 kg pendulum impact | No penetration |
4.4 Thermal Stress Resistance
| Factor | Concern | Mitigation |
|---|
| Solar absorption | Uneven heating causes stress | Heat soaking, edge quality |
| Shading patterns | Partial shading creates thermal gradient | Proper framing design |
| Coating absorption | Low‑E coatings absorb differently | Specify heat‑treated glass |
5. Thermal & Solar Performance
5.1 Thermal Performance (U‑Value)
| Configuration | U‑Value (W/m²K) | Typical Application |
|---|
| 6mm Tempered (single) | 5.7 | Basic residential skylight |
| 6+12Ar+6 IGU | 2.7 | Standard residential |
| 6+16Ar+6 Low‑E IGU | 1.6 | Energy‑efficient residential |
| 6+16Ar+6 Low‑E (triple silver) | 1.2 | High‑performance commercial |
| 6+12Ar+6+12Ar+6 Triple IGU | 0.9 | Extreme climate |
| 8+20Ar+8 Low‑E IGU | 1.4 | Large‑format commercial |
5.2 Solar Performance (SHGC & VLT)
| Configuration | SHGC | VLT | Best For |
|---|
| Clear IGU | 0.63 | 78% | Maximum daylight |
| Low‑E IGU (double silver) | 0.38 | 65% | Balanced performance |
| Solar Control IGU | 0.25 | 45% | Hot climates |
| Reflective IGU | 0.22 | 16% | Solar rejection priority |
| Low‑Iron IGU | 0.61 | 84% | Maximum clarity |
5.3 G‑Value (Total Solar Transmittance)
| Coating Type | G‑Value | Solar Control Effectiveness |
|---|
| No coating | 0.75–0.85 | Low |
| Single silver Low‑E | 0.45–0.55 | Moderate |
| Double silver Low‑E | 0.35–0.45 | High |
| Triple silver Low‑E | 0.28–0.38 | Very high |
| Solar control coating | 0.20–0.35 | Maximum |
5.4 Acoustic Performance
| Configuration | Rw (dB) | STC |
|---|
| 6mm Tempered | 29 | 28 |
| 6+16Ar+6 IGU | 33 | 32 |
| 13.52mm Laminated | 35 | 34 |
| 6+16Ar+6 Laminated IGU | 38 | 37 |
| 13.52mm Acoustic Laminated IGU | 42 | 41 |
6. Maximum Glass Size – Jumbo Skylight Glass
Our jumbo manufacturing capability enables skylight glass at sizes that most suppliers cannot match – a key competitive advantage for large‑format roof glazing projects.
| Parameter | Standard | Jumbo |
|---|
| Max Width | ≤2440 mm | ≤3530 mm |
| Max Height | ≤6000 mm | ≤19500 mm (extreme up to 22500 mm) |
| Max Area | ~15 m² | ~69 m² |
| Tempered Thickness | 6–19 mm | 6–19 mm |
| Laminated Thickness | 6–21.52 mm | 6–21.52 mm |
| IGU Max Size | 3300×12000 mm | 3530×19500 mm |
Benefits of Jumbo Skylight Glass
| Benefit | Impact on Project |
|---|
| Fewer joints | Cleaner architectural appearance, reduced leak risk |
| Larger vision areas | More daylight penetration, better occupant experience |
| Reduced framing | Lower structural steel cost, simpler installation |
| Faster installation | Fewer panels to handle and seal |
| Design flexibility | Enables ambitious architectural visions |
7. Glass Processing for Skylight Systems
7.1 Edge Finishing
| Edge Type | Appearance | Best For |
|---|
| Flat Ground | Smooth matte | Standard skylight panels |
| Polished | Glossy, transparent | Exposed edges, frameless skylights |
| Beveled | Angled decorative | Premium residential |
7.2 Hole Drilling & Cut‑Outs
- For drainage, fixing, and structural connections
- Diameter: Typically 10–60 mm
- Edge distance: ≥2× glass thickness
- CNC precision: ±0.3 mm
7.3 Notching
- For drainage slots and framing clearance
- Depth: Typically 10–40 mm
- Position: Bottom edge or sides
7.4 Tempering
- All skylight glass must be fully tempered (when used as component of laminated or IGU)
- Heat soak test (HST) recommended for all overhead glazing
7.5 Laminating
- PVB: Standard for most skylight applications
- SGP (SentryGlas®): Required for large panels, walkable skylights, and high‑load applications
- Acoustic PVB: Available for noise‑sensitive environments
7.6 IGU Assembly
- Desiccant: Molecular sieve for moisture control
- Gas fill: Argon or krypton for thermal performance
- Spacer: Warm edge (stainless steel or thermoplastic) for condensation resistance
- Secondary seal: Silicone or polysulfide for structural integrity
8. Applicable Glass Products
Each skylight configuration links directly to our product pages for detailed specifications.
| Skylight Configuration | Recommended Product | Link |
|---|
| Standard tempered skylight | Jumbo Tempered Glass | View Product → |
| Laminated safety skylight | Jumbo Laminated Glass | View Product → |
| Energy‑efficient skylight | Low‑E Glass | View Product → |
| Insulated skylight unit | Jumbo Insulated Glass | View Product → |
| Solar control skylight | Reflective Glass / Solar Control | View Product → |
| Maximum clarity skylight | Low‑Iron Glass | View Product → |
| Large‑format skylight | Jumbo Glass | View Product → |
9. Standards & Certifications
| Standard | Scope | Applicable To |
|---|
| ASTM E2358 | Glazing for railing systems | Overhead glazing references |
| ASTM C1048 | Heat‑treated flat glass | Tempered components |
| EN 45600 | Impact resistance of glass | Laminated safety |
| EN 56449 | Laminated glass – definition | Laminated configurations |
| AS/NZS 8368 | Safety glazing for buildings | Australian/NZ markets |
| ANSI Z97.1 | Safety glazing materials | US market |
| NFRC 101 | U‑value, SHGC, VLT determination | Thermal performance |
| CE | European conformity marking | EU market |
| CCC | China compulsory certification | China market |
Project References
| Project Type | Glass Configuration | Size |
|---|
| Commercial Atrium | 13.52mm Laminated + Low‑E IGU | 2550×8500 mm |
| Hotel Lobby Skylight | 17.52mm Tempered‑Laminated + Solar Control IGU | 2850×7200 mm |
| Shopping Mall Roof | 17.52mm Laminated (SGP) + Low‑E IGU | 3230×9400 mm |
| Residential Extension | 13.52mm Low‑Iron Laminated IGU | 2450×4100 mm |
| Airport Terminal | 21.52mm Tempered‑Laminated (SGP) + Triple IGU | 3430×11800 mm |
10. Request Skylight Glass Quote
Submit your project requirements for a competitive FOB quotation and engineering assessment.
Required Information:
- Skylight type: Residential / Commercial Atrium / Glass Roof / Walkable / Atrium
- Glass configuration: Tempered / Laminated / Tempered‑Laminated / IGU / Triple
- Interlayer: PVB / SGP / Acoustic PVB (if laminated)
- Coating: Low‑E / Solar Control / Reflective / None
- Glass thickness (if known)
- Dimensions (width × height × quantity per panel)
- Load requirements: Snow load / Maintenance load / Wind load
- Building code jurisdiction
- Edge finish: Flat ground / Polished / Beveled
- Processing: Holes, notches, cut‑outs (provide drawing)
- Application: Residential / Commercial / Hotel / Airport / Public
- Project location
- Certifications required
- Target delivery date
- 📧 Email your specification to: sales@jumbotemperedglass.com
- 🌐 Or upload drawings at: www.jumbotemperedglass.com
- Response time: Preliminary feasibility within 24 hours; detailed quotation within 48 hours.
11. Related Pages (Internal Link Cluster)
Within Skylight & Roof Glass Section
PProduct Pages (Cross‑Links)
Other Applications