Home › Showerspace › Shower Enclosure Systems › Sliding
Shower Enclosure Systems
Sliding Shower Enclosures — No Swing, No Clearance Needed
The door that fits the room you have, rather than the room the drawing assumed.
A sliding door runs on rollers along a track instead of swinging into the room. It is the answer where a hinged door would hit something — a basin, a WC, a towel rail, or simply the far wall. The trade is that it gives you less clear width to walk through, and it seals differently.
The Three Things to KnowRequest a Quote
What Is a Sliding Shower Enclosure?
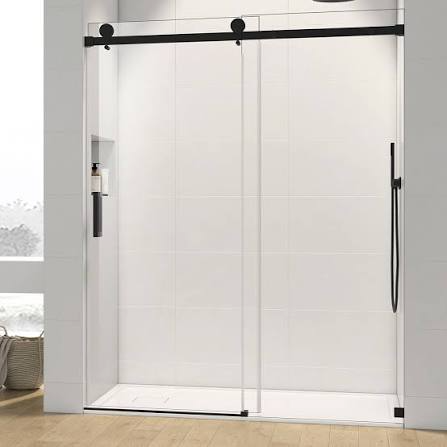
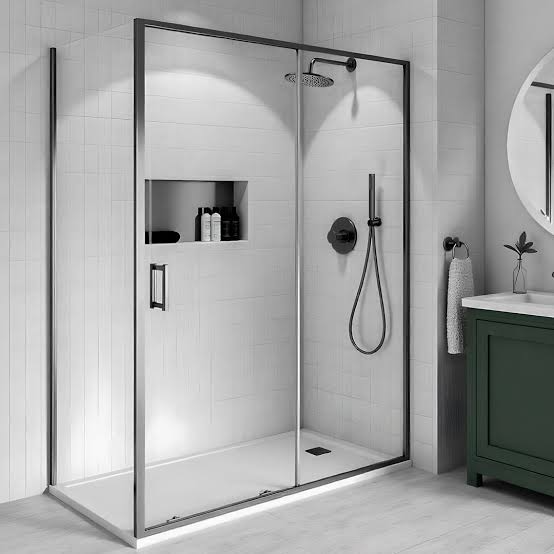
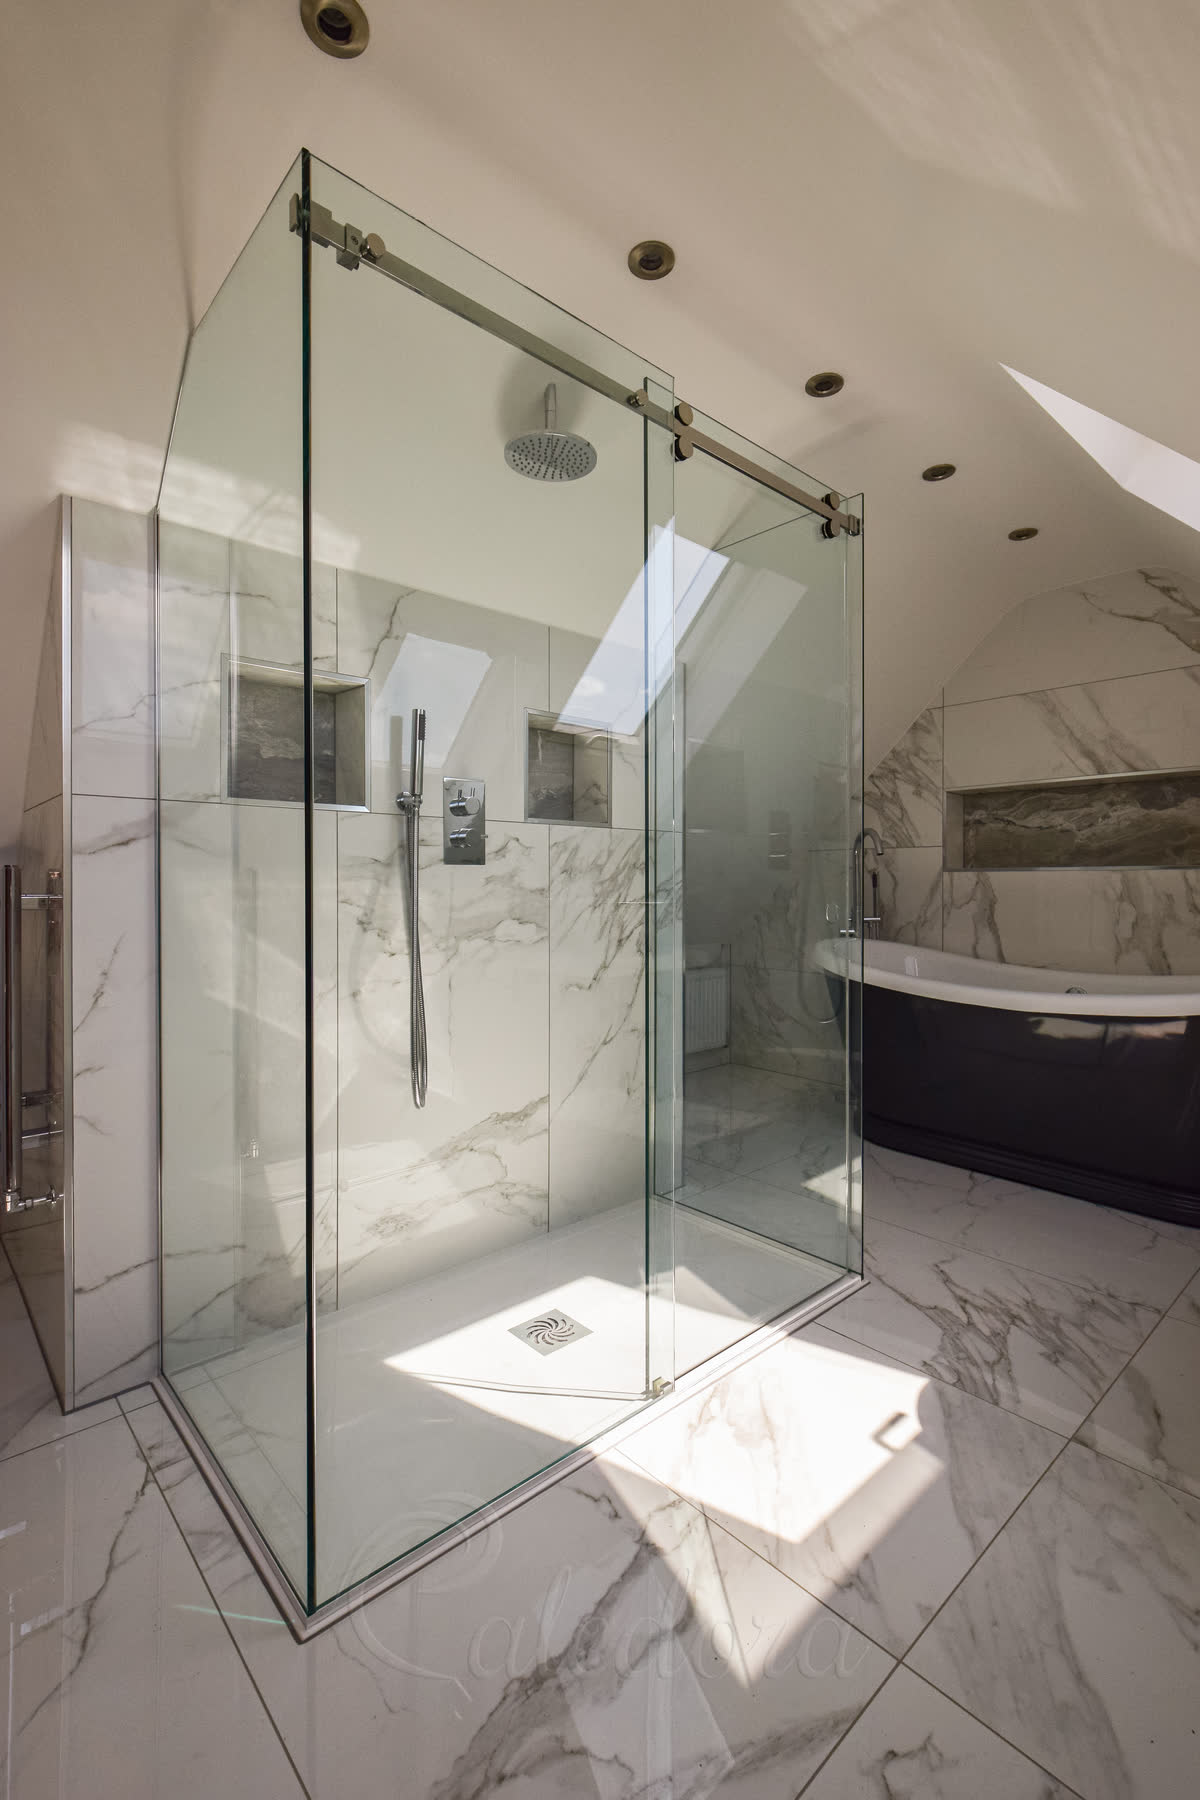
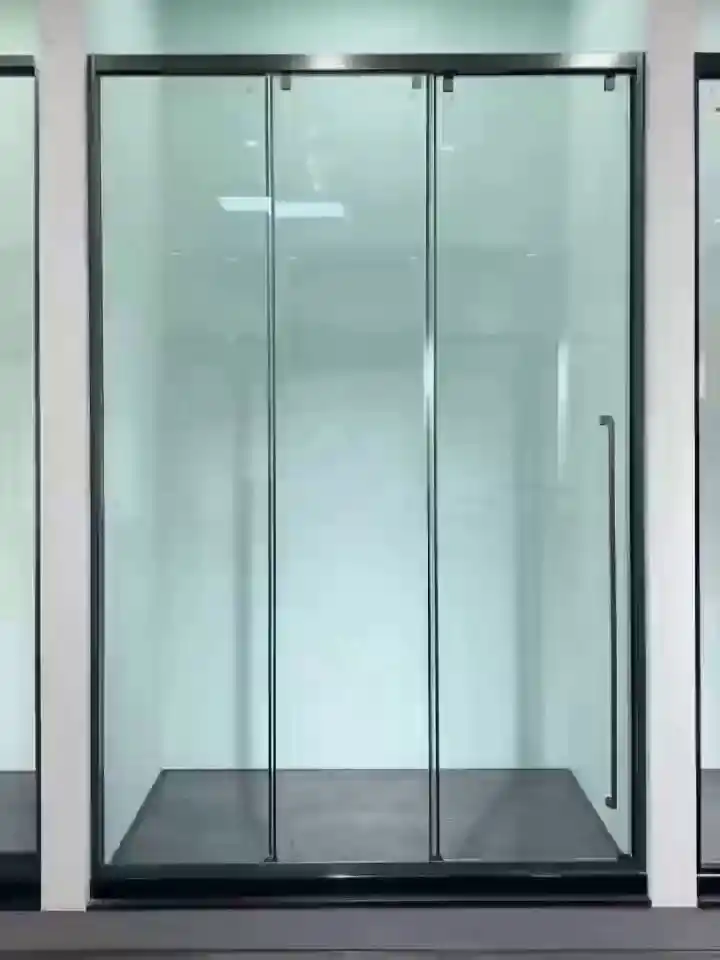
One or more panels run horizontally on rollers in a track. Usually one panel is fixed and one or more slide across it, though some configurations slide both. There is no door leaf to swing, so nothing needs clearance inside or outside the enclosure.
On most quality systems the sliding panel is top-hung — the rollers run in a track at the head and the panel hangs from them, rather than sitting on a bottom rail. That matters for two reasons: the track stays above the water line, and there is less at the base to trap residue.
Sliding says nothing about how much metal you see. A sliding door can be built frameless, semi-frameless or framed — that is a separate decision, and it is what sets the glass thickness.
Three Things to Know Before Choosing Sliding
Everything else on this page elaborates on these three.
1. It needs wall run, not swing room
A hinged door needs an arc of clear floor. A sliding door needs somewhere for the panel to go when it is open — which usually means the wall alongside the opening has to be free of obstacles for roughly the width of the panel.
This is the trade most projects actually make. You give up swing clearance and take on a different requirement instead. In a tight room it is almost always the better trade, but it is a trade rather than a free win.
2. The clear opening is narrower than the structural opening
This is the single most common source of disappointment with sliding doors, and it is entirely predictable at drawing stage.
On a two-panel slider, the panels overlap when closed and stack behind each other when open. What you walk through is roughly half the structural width, less the profile and the panel thickness. A 1,200 mm opening does not give you a 1,200 mm doorway.
What to do about it. Decide the clear opening you actually need first, then size the structural opening from that — not the other way round. If the room needs a wide entry, hinged gives you nearly the full structural width, and a three-panel slider gives you more than a two-panel one. Both are worth checking before the opening is built.
3. Rollers are the wearing part
A hinge is a static component; it does its job without moving. A roller runs along a track, in a wet and soapy environment, thousands of times. It will not last as long as a hinge, and that is not a defect — it is what sliding means.
The question worth asking is not how long the rollers last. It is whether they can be replaced without dismantling the enclosure. Some systems let you lift a panel off its rollers; others require the track to come out. That is a maintenance question with a real cost attached, and it is the one almost nobody asks at specification stage.
How Many Panels?
The number of panels sets the clear opening, and it is the decision with the most visible consequence.
Two panels
One fixed, one sliding. The most common configuration and the most economical. Gives you roughly half the structural width to walk through.
Three panels
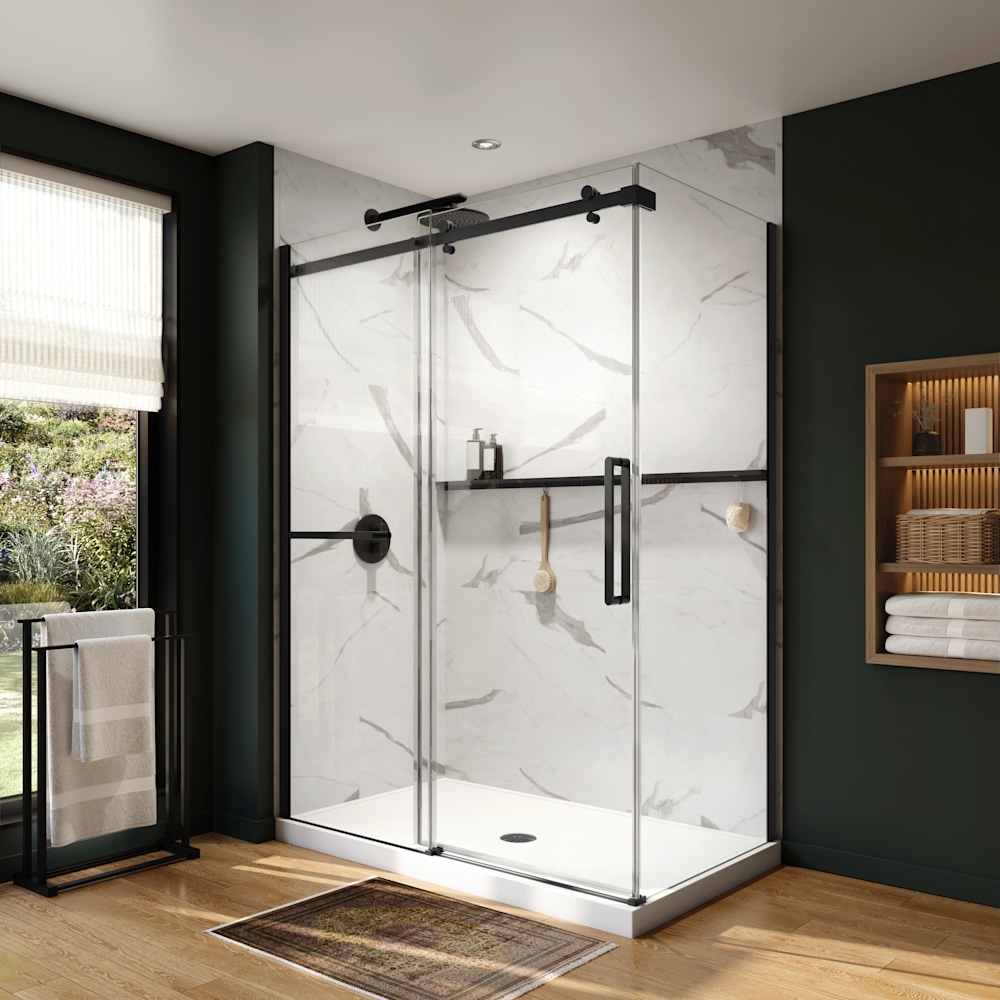
One fixed, two sliding. The two moving panels stack together, opening up noticeably more width than a two-panel slider on the same opening.
Both panels sliding
Two moving panels that pass each other. Useful where the opening is entered from either side, or where the layout does not favour a designated fixed side.
Single sliding panel
One panel sliding across a fixed return or a wall. Simple, and the usual choice for narrower openings or a corner entry.
Water Containment: The Honest Position
A sliding panel closes against a fixed panel or a frame using soft seals — fin strips, brush strips or magnetic strips. A hinged door closes into a frame and compresses against it.
Those are different mechanisms, and the second one seals better. Stated plainly: a sliding door contains water less effectively than a hinged one. It manages the water that reaches the joint rather than forming a compression seal against it.
What helps
Overlap between the panels, a full-length seal on the leading edge, and a deflector at the bottom that returns water to the inside.
What helps more
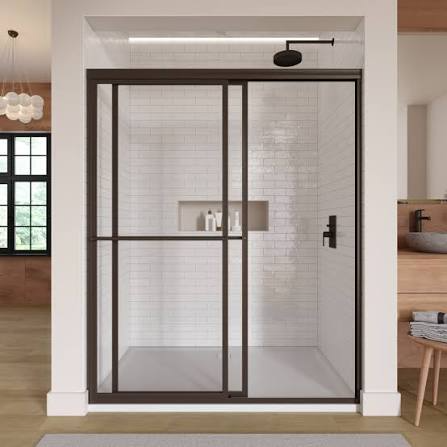
A framed sliding assembly rather than a frameless one — the frame gives the seal something better to close against, and adds a threshold.
What to be realistic about
No sliding door is as watertight as a well-fitted hinged door in a frame. Where a wet floor is a liability rather than an inconvenience, that belongs in the decision.
Where it stops mattering
In a walk-in layout there is no door at all, so the question does not arise. And in most domestic bathrooms, a properly sealed slider with a deflector manages perfectly well.
The honest routing. Sliding is chosen because there is no room to swing, not because it contains water best. Where containment leads and swing clearance exists, hinged is the better door — and we would rather say so now than have you find it out.
Glass Thickness
Glass thickness is set by the frame level, not by the opening mechanism. A sliding door built frameless takes thicker glass than the same door built framed, because the frame is what carries the load.
| Frame level | Typical sliding glass | What it means here |
|---|
| Frameless | 10 mm or 12 mm | The heaviest option, and the heaviest load on the rollers. Worth checking the roller rating against the actual panel weight. |
| Semi-frameless | 8 mm or 10 mm | The usual choice for a frameless-looking slider with more tolerance. |
| Framed | 6 mm or 8 mm | Lighter panels, easier on the rollers, and the best containment of the three. |
One consequence specific to sliding: the panel weight goes onto the rollers. A 12 mm frameless sliding panel is a significant load hanging from two or four small wheels, and that is why the roller specification matters more at the heavier end. This is worth raising at quotation stage rather than discovering in service.
Track and Rollers
The moving parts are what distinguish one sliding system from another, and they are the parts most often compared badly.
Top-hung track
The panel hangs from rollers in a head track. Keeps the mechanism above the water line and leaves the base cleaner. [[CONFIRM: track configurations offered]]
Rollers
The wearing component. Rating should be checked against actual panel weight, and replacement access is the question to ask. [[CONFIRM: roller specification]]
Bottom guide
A small guide or channel at the base that keeps the panel tracking true. It is not carrying weight on a top-hung system, and it should not be.
Stops and anti-jump
What keeps the panel on the track at the end of its travel. A detail that only gets noticed when it is missing.
Soft-close
Damping at the end of travel, where offered. Reduces the impact that loosens fittings over time.
Finishes
Track, rollers housing and handles in matched finishes. View finishes →
On maintenance, plainly. A track will collect soap residue and it will need cleaning. Where the rollers sit, and whether the track can be reached with a cloth, is worth five minutes at specification stage — because it is the difference between a door that runs well for years and one that starts sticking.
Living With a Sliding Door
The practical things that show up after handover rather than at handover.
- Handles matter more than on a hinged door. You are sliding a heavy panel, not swinging it on a pivot, so the handle takes more of the load. A small knob that looks right can be awkward in daily use.
- The fixed panel gets cleaned from one side only. On a two-panel slider, the inner face of the fixed panel is behind the sliding one. Worth knowing before choosing a glass that shows spotting — textured and patterned surfaces are more forgiving here than a flat clear panel.
- Rollers wear and the door will tell you. Sticking, noise, or a panel that no longer runs true are roller symptoms. How easy they are to replace is decided at specification, not at failure.
- Track cleaning is real maintenance. Not difficult, but it is maintenance, and a track that cannot be reached with a cloth will not get cleaned.
When Sliding Is the Right Choice
- There is no room for a door to swing — a hinged door would hit the basin, the WC, the radiator or the opposite wall.
- The bathroom is small or tightly planned and every square metre of clear floor counts.
- The scheme is volume residential — apartments, hotels, student accommodation — where the layout is repeated and the sliding solution is designed once.
- Accessibility matters. No swing arc means a clearer approach, and a sliding door does not need to be held open.
- The opening is wide and a hinged leaf at that width would be impractically large.
When Sliding Is the Wrong Choice
- You need the full width of the opening as a walk-through. Sliding gives you less — sometimes considerably less.
- Water containment is the priority. A hinged door in a frame seals better.
- There is nowhere for the panel to run to. No wall run, no sliding door — this is the one constraint that cannot be designed around.
- The panels would be very heavy. A large frameless panel at 12 mm puts real load on the rollers. It can be done, and it is worth specifying the rollers to suit rather than assuming.
- Track maintenance is not acceptable in the operating model — some facilities would rather have a hinge that needs nothing.
Sliding and the Frame Level
Sliding is how the opening works. How much metal you see is a separate decision, and all three work with a sliding door.
Clean panels, exposed polished edges, rollers carried on the glass itself. The heaviest glass and the heaviest load on the hardware.
Tracking and framing where they help, clean panels where they show. The most common sliding specification.
The default for volume schemes. Best containment, lightest panels, easiest on the rollers.
See all six configurations →
Glass Types for Sliding
Every decorative glass in the range works in a sliding door. Two practical notes.
Forgiving surfaces
Fluted, reeded and textured glass disguise spotting — which matters on a fixed panel you can only clean from one side.
Privacy
Frosted and etched glass are common on sliding enclosures in family bathrooms and hotels.
Weight
Heavier glass means more load on the rollers. Low-iron at thickness is worth specifying with the roller rating in mind.
Branding
Printed and tinted glass work in sliding panels and carry scheme identity across a development.
Browse the full decorative glass range →
Processing & Fabrication
Panels are fabricated to drawing and supplied tempered as safety glass, matched to the track and rollers in the system.
Cutting
Cut to size and shape, dimensioned to the track clearances and the overlap between panels.
Edge Polishing
Flat polish or arris. On frameless sliders the edge is visible; on framed ones it sits in the profile.
Drilling
CNC-drilled holes for roller fixings, handles and brackets, set against the actual hardware.
Notches & Cut-outs
CNC notches for guides, stops, wall connections and services.
Glass Processing
Decorative processing applied where the glass type allows, in the sequence that type requires.
Tempering
Tempered as safety glass. Requirements for the destination market are agreed before production. [[CONFIRM: which standards can be supported and for which markets — use the identical wording as the other pages]]
Processing sequence: cutting → notches and cut-outs → edge work → drilling → tempering → decorative processing where the glass type requires it. Roller and handle holes are cut before tempering, so the drawing has to be final first.
Applications
Apartments
The default for multi-unit developments — repeated layouts, no swing clearance needed, quick to install.
Hotels & Hospitality
Standard room tiers where the bathroom is compact and the layout repeats across every floor.
Residential
Family bathrooms and en-suites where the room simply cannot take a swinging door.
Spa & Wellness
Where a clear approach and an accessible entry matter.
Commercial
Gyms and changing facilities — durable, and no door leaf swinging into a circulation route.
Technical Specifications
| Configuration | Sliding — one or more panels running on rollers in a track |
| Frame level | Frameless, semi-frameless or framed — specified separately, and it is what sets the glass thickness |
| Glass thickness | Set by the frame level — 6/8 mm framed, 8/10 mm semi-frameless, 10/12 mm frameless — and confirmed against drawings |
| Glass type | Clear, low-iron, or any decorative glass in the range, subject to the processing sequence each type requires |
| Glass processing | Tempered as safety glass; laminated construction available where specified or required |
| Panel configurations | Two panel · three panel · both sliding · single sliding. |
| Clear opening | Narrower than the structural opening — set by panel count, profile and panel thickness. Size the structural opening from the clear opening you need. |
| Swing clearance | None required. Wall run is required instead. |
| Load path | Top-hung — rollers carry the sliding panel. |
| Rollers | The wearing component. Rating checked against actual panel weight. |
| Seals | Fin, brush or magnetic strip on the leading edge, plus a bottom deflector |
| Water containment | Less than a hinged door closing into a frame — managed at the joint rather than compression-sealed |
| Hardware finishes | Matte black · brushed brass · brushed nickel · gunmetal · polished chrome, matched across track, rollers housing and handles. View finishes → |
| Safety glazing | Applicable requirements for the destination market agreed before production. |
| Packaging | Export packaging configured for glass panels, tracks and hardware |
How to Specify a Sliding Enclosure
- Decide the clear opening you need, first. Then size the structural opening from it — not the other way round. This is the step that prevents the most common complaint about sliding doors.
- Confirm there is wall run for the panel to travel along. It is the one constraint that cannot be designed around.
- Choose the frame level — frameless, semi-frameless or framed — which sets glass thickness, containment and roller load.
- Ask about roller replacement before you order, not when the door starts sticking.
Request Sliding Shower Enclosures
Tell us the opening, how many panels, and whether there is wall run alongside it. Those three answers shape the quote more than anything else.
Name
Business email
Company
Panel configuration
Please select…
Two panels — one fixed, one sliding
Three panels — one fixed, two sliding
Both panels sliding
Single sliding panel
Advise me — not decided
Panel count sets the clear opening — the number that decides whether you are happy with it.
Is there wall run alongside the opening?
Please select…
Yes — clear wall alongside
Partly — some obstruction
No — the wall is not free
Not surveyed yet
The one constraint sliding cannot be designed around.
Track type
Please select…
Top-hung — rollers in the head track
Bottom-rolling
Advise me — not decided
Frame level
Please select…
Frameless
Semi-frameless
Framed
Advise me — not decided
This sets the glass thickness.
Glass type
Please select…
Clear
Low-iron
Fluted
Reeded
Textured
Frosted
Etched
Printed
Tinted
Back painted
Reflective
Not decided — please advise
Hardware finish
Please select…
Matte black
Brushed brass
Brushed nickel / stainless
Gunmetal
Polished chrome
Other finish
Not decided — please advise
Quantity
Destination country
Drawing upload (optional)
DWG, DXF, PDF, SKP, JPG or PNG.
Project notesRequest a Quote
We use your details to respond to this enquiry only. See our privacy policy.
Not Sure Sliding Is Right?
Send the structural opening and tell us what it has to achieve. We will say whether sliding works in that space, what clear opening it will actually give you, and — where it applies — that a hinged or walk-in solution would serve you better.
Discuss Your Project See All Six Configurations
© Jumbo Glass Group · Showerspace — decorative shower glass and custom shower enclosure systems